Experience luxury living in this beautifully renovated 2 bedroom, 2.5 bath condominium nestled in the prestigious Fox Meadow community. As you enter inside, you’ll be greeted by a modern kitchen showcasing elegant quartz countertops. The central air conditioning and water heater are both only 5 years young. The expansive primary bedroom boasts an updated en-suite bathroom and a generous walk in closet, while the spacious second bedroom is conveniently located near a bathroom in the hallway. This home also features a bonus loft area, perfect for a playroom or home office. Enjoy the warmth of beautiful hardwood floors, upgraded light fixtures and a cozy gas fireplace. French doors open to your own private, fenced patio, an ideal spot for relaxation. The attached one car garage offers additional storage convenience. Community amenities include a clubhouse with a gym, swimming pool, and tennis and pickleball courts. With easy access to shopping, dining, the Long Island Railroad, public transportation, and a short drive to Stony Brook University, this gem is not to be missed! (more pictures coming!)
Pending
Price cut: $14.9K (5/15)
$535,000
1005 Sara Circle, Port Jefferson Station, NY 11776
2beds
1,600sqft
Condominium, Residential
Built in 1988
-- sqft lot
$-- Zestimate®
$334/sqft
$655/mo HOA
What's special
Bonus loft areaBeautifully renovatedCozy gas fireplacePrivate fenced patioCentral air conditioningExpansive primary bedroomSpacious second bedroom
- 106 days |
- 63 |
- 0 |
Zillow last checked:
Listing updated:
Listed by:
Signature Premier Properties 631-642-2300,
Sarah Fox 631-926-1176
Source: OneKey® MLS as distributed by MLS GRID,MLS#: 988854
Facts & features
Interior
Bedrooms & bathrooms
- Bedrooms: 2
- Bathrooms: 3
- Full bathrooms: 2
- 1/2 bathrooms: 1
Other
- Description: Foyer, Updated Half bath, Updated Kitchen with quartz countertops and white subway tile backsplash. Brand new circuit breakers and new garage door. Gas Fireplace LR/DR. Central AC and Water Heater is 5 yrs young. 1 Car garage. Washer and Dryer.
- Level: First
Other
- Description: 2 bedrooms/2 bathrooms. Loft can easily be used as a home office and converted into a bedroom. Hardwood floors throughout.
- Level: Second
Heating
- Natural Gas, Other
Cooling
- Central Air
Appliances
- Included: Dishwasher, Dryer, Gas Cooktop, Refrigerator, Washer, Gas Water Heater
- Laundry: In Unit
Features
- Entrance Foyer, Open Floorplan, Other, Primary Bathroom, Recessed Lighting
- Flooring: Ceramic Tile, Hardwood
- Attic: Pull Stairs
- Number of fireplaces: 1
- Fireplace features: Gas
- Common walls with other units/homes: 1 Common Wall
Interior area
- Total structure area: 1,600
- Total interior livable area: 1,600 sqft
Property
Parking
- Total spaces: 1
- Parking features: Attached, Driveway, Garage
- Garage spaces: 1
- Has uncovered spaces: Yes
Features
- Levels: Two
- Patio & porch: Patio
- Exterior features: Other, Playground, Tennis Court(s)
- Pool features: Community, In Ground
- Fencing: Back Yard
Lot
- Size: 1,307 Square Feet
Details
- Parcel number: 0200227100100086000
- Special conditions: None
Construction
Type & style
- Home type: Condo
- Property subtype: Condominium, Residential
- Attached to another structure: Yes
Materials
- Vinyl Siding
Condition
- Year built: 1988
Utilities & green energy
- Sewer: Public Sewer
- Water: Public
- Utilities for property: Electricity Connected, Natural Gas Connected, Sewer Connected, Water Connected
Community & HOA
Community
- Features: Clubhouse, Playground, Pool, Tennis Court(s)
- Subdivision: Fox Meadow
HOA
- Has HOA: Yes
- Amenities included: Clubhouse, Landscaping, Maintenance, Maintenance Grounds, Playground, Pool, Snow Removal, Tennis Court(s), Trash
- Services included: Common Area Maintenance, Maintenance Structure, Sewer, Snow Removal, Trash, Water
- HOA fee: $655 monthly
- HOA name: Camco
- HOA phone: 631-476-2100
Location
- Region: Port Jefferson Station
Financial & listing details
- Price per square foot: $334/sqft
- Tax assessed value: $1,387
- Annual tax amount: $6,230
- Date on market: 4/22/2026
- Cumulative days on market: 93 days
- Listing agreement: Exclusive Right To Sell
- Electric utility on property: Yes
Estimated market value
Not available
Estimated sales range
Not available
Not available
Price history
| Date | Event | Price |
|---|---|---|
| 6/26/2026 | Pending sale | $535,000$334/sqft |
Source:  OneKey® MLS as distributed by MLS GRID #988854 Report a problem OneKey® MLS as distributed by MLS GRID #988854 Report a problem | ||
| 5/15/2026 | Price change | $535,000-2.7%$334/sqft |
Source: OneKey® MLS as distributed by MLS GRID #988854 Report a problem | ||
| 4/22/2026 | Listed for sale | $549,888$344/sqft |
Source: OneKey® MLS as distributed by MLS GRID #988854 Report a problem | ||
Public tax history
| Year | Property taxes | Tax assessment |
|---|---|---|
| 2025 | -- | $1,387 |
| 2024 | -- | $1,387 |
| 2023 | -- | $1,387 |
| 2022 | -- | $1,387 |
| 2021 | -- | $1,387 |
| 2020 | -- | $1,387 |
| 2019 | -- | $1,387 |
| 2018 | -- | $1,387 |
| 2017 | $4,044 | $1,387 -4.1% |
| 2016 | -- | $1,447 |
| 2015 | -- | $1,447 |
| 2014 | -- | $1,447 |
| 2013 | -- | $1,447 |
Find assessor info on the county website
Monthly payment
Climate risks
Neighborhood: Terryville
Nearby schools
GreatSchools rating
- NANorwood Avenue SchoolGrades: K-3Distance: 0.6 mi
- 2/10John F Kennedy Middle SchoolGrades: 6-8Distance: 0.5 mi
- 6/10Comsewogue High SchoolGrades: 9-12Distance: 1.2 mi
Schools provided by the listing agent
- Elementary: Terryville Road School
- Middle: John F Kennedy Middle School - Suffolk
- High: Comsewogue High School
Source: OneKey® MLS as distributed by MLS GRID. This data may not be complete. We recommend contacting the local school district to confirm school assignments for this home.
- $--2 bd2 ba1.4k sqft1005 Sara Cir #1005, Pt Jefferson Station, NY 11776Off Market

- $495,000-- bd-- ba-- sqft1004 Sara Cir, Port Jefferson Station, NY 11776Sold
- $465,500-- bd-- ba-- sqft1006 Sara Cir, Port Jefferson Station, NY 11776Off Market
- $439,000-- bd-- ba-- sqft1007 Sara Cir, Port Jefferson Station, NY 11776Off Market
- $501,6002 bd3 ba-- sqft1003 Sara Cir, Port Jefferson Station, NY 11776Off Market
- $513,6002 bd3 ba1.3k sqft1003 Sara Cir, Pt Jefferson Station, NY 11776Off Market
- $465,500-- bd-- ba-- sqft1002 Sara Cir, Port Jefferson Station, NY 11776Off Market
- $438,800-- bd-- ba-- sqft1001 Sara Cir, Port Jefferson Station, NY 11776Off Market
A local agent can set up tours, give advice and negotiate with sellers.
Similar homes
- $599,0003 bd3 ba1.8k sqft1406 Sara Circle, Port Jefferson Station, NY 11776For Sale
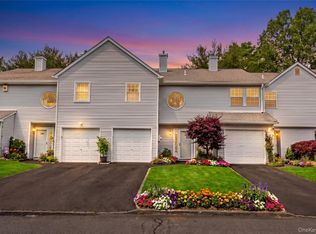
 MLS ID #1015102, Kevin Milano, Listing by: Daniel Gale Sothebys Intl Rlty. OneKey® MLS as distributed by MLS GRID
 - $499,9002 bd3 ba1.3k sqft193 Windward Drive, Port Jefferson, NY 11777For Sale
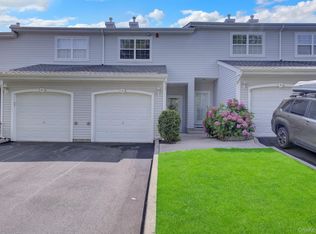 MLS ID #1034002, Stephen E. Belyea, Listing by: Signature Premier Properties. OneKey® MLS as distributed by MLS GRID
 - $525,0002 bd2 ba1.2k sqft18 Chippendale Drive, Mount Sinai, NY 11766For Sale
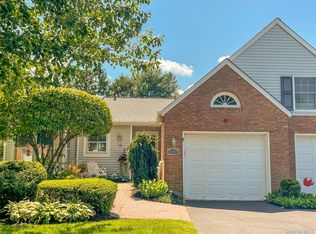 MLS ID #1032395, Linda Stowell, Listing by: Howard Hanna Coach. OneKey® MLS as distributed by MLS GRID
 - $579,0003 bd2 ba1.5k sqft37 Black Locust Avenue, East Setauket, NY 11733For Sale
 MLS ID #1031598, Thomas Digennaro, Listing by: Howard Hanna Coach. OneKey® MLS as distributed by MLS GRID
 - $585,0002 bd2 ba1.6k sqft276 Glen Drive, Ridge, NY 11961For SaleMLS ID #1035207, Jennifer Calamia CBR, Listing by: Signature Premier Properties. OneKey® MLS as distributed by MLS GRID
- $525,0003 bd2 ba1.1k sqft43 Comus Road, Rocky Point, NY 11778For SaleMLS ID #1035100, Kerri Passamenti, Listing by: Realty Connect USA L I Inc. OneKey® MLS as distributed by MLS GRID
- $499,0002 bd2 ba1k sqft302 Bentley Court W, Saint James, NY 11780For SaleMLS ID #1031076, Katelyn A. Montrony, Listing by: EXP Realty. OneKey® MLS as distributed by MLS GRID
- $599,0002 bd2 ba1.3k sqft99 Constantine Way, Mount Sinai, NY 11766For SaleMLS ID #1014871, Yaffa Stegemann, Listing by: Douglas Elliman Real Estate. OneKey® MLS as distributed by MLS GRID
- $745,0004 bd3 ba2.3k sqft26 King Street, Port Jefferson Station, NY 11776For SaleMLS ID #1022946, Nancy R. Gaska, Listing by: Coldwell Banker American Homes. OneKey® MLS as distributed by MLS GRID
- $599,9902 bd2 ba1.2k sqft17 Constantine Way, Mount Sinai, NY 11766For SaleMLS ID #1009566, John S. Sanders, Listing by: Shea & Sanders Real Estate Inc. OneKey® MLS as distributed by MLS GRID
- $569,9993 bd3 ba2k sqft333 Prairie Court, Manorville, NY 11949For SaleMLS ID #1034580, Margaret Tsoukaris, Listing by: Realty Connect USA LI. OneKey® MLS as distributed by MLS GRID
- $599,9993 bd2 ba1k sqft177 Magnolia Drive, Selden, NY 11784For SaleMLS ID #1017661, Dina G. Runza, Listing by: Coldwell Banker American Homes. OneKey® MLS as distributed by MLS GRID
- $619,0003 bd2 ba1.8k sqft1011 Old Town Road, Coram, NY 11727For SaleMLS ID #1031816, Michael J. Rose, Listing by: OverSouth LLC. OneKey® MLS as distributed by MLS GRID
- $559,0004 bd2 ba1.6k sqft72 S Village Drive, Bellport, NY 11713For SaleMLS ID #1031466, Thomas Digennaro, Listing by: Howard Hanna Coach. OneKey® MLS as distributed by MLS GRID
- $639,9992 bd3 ba1.3k sqft121 Scarlett Drive, Commack, NY 11725For SaleMLS ID #1034098, Elena M. Galluzzo, Listing by: Compass Greater NY LLC. OneKey® MLS as distributed by MLS GRID
- $575,0003 bd3 ba2k sqft36 Cranberry Circle, Medford, NY 11763For SaleMLS ID #997566, Stephen S. Abruzzo, Listing by: Gateway to The Hamptons R E. OneKey® MLS as distributed by MLS GRID
- $560,0003 bd1 ba962 sqft52 S Larry Road, Selden, NY 11784For SaleMLS ID #1004371, Kristin Scanlon, Listing by: Keller Williams Rty Gold Coast. OneKey® MLS as distributed by MLS GRID
- $449,0002 bd1 ba854 sqft45 Richmond Boulevard #2B, Ronkonkoma, NY 11779For SaleMLS ID #1032606, Kelley J. Taylor, Listing by: Douglas Elliman Real Estate. OneKey® MLS as distributed by MLS GRID
- $679,0003 bd2 ba1.5k sqft2 Gould Drive, Lake Grove, NY 11755For SaleMLS ID #1034839, Christine Farina CBR SRS, Listing by: Signature Premier Properties. OneKey® MLS as distributed by MLS GRID
- $479,9993 bd3 ba1.1k sqft30 Jefferson, Yaphank, NY 11980For SaleMLS ID #1028186, Frank Monforte Jr, Listing by: Corcoran SRG Residential. OneKey® MLS as distributed by MLS GRID
