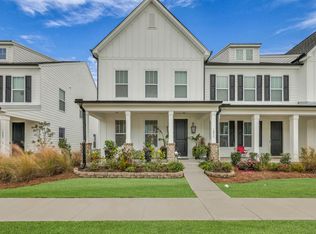
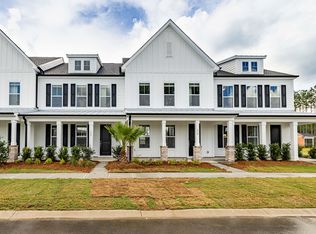
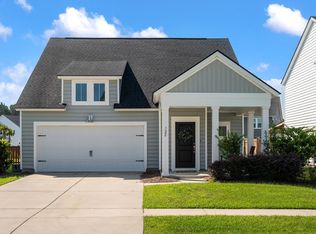
Low maintenance living at its finest! In addition to including exterior maintenance & landscaping on this virtually new town home, the charming community also offers awesome amenities: pool; pickleball courts; fire pit; grills & picnic tables; cornhole boards; fenced-in playground; scenic walking paths with sitting areas. The large covered front porch welcomes you into an open, airy floorplan, boasting high ceilings and tall doors & windows, letting in abundant natural light. The spacious living and dining rooms surround a stunning modern kitchen, with ample space to gather around the beautiful granite island. Includes stainless gas range, microwave, dishwasher, and pantry storage. Downstairs also hosts a convenient powder room, foyer closet, & built-in shoe bench & closet in theentry room, which accesses the garage as well as the fenced-in back patio. Upstairs, the grand main bedroom suite features a large walk-in closet & bath with a roomy, tiled walk-in shower and double vanity; two additional bedrooms with easy access double door closets, full bath with plenty of counter space & cabinets, and a laundry room with linen closet complete the home. Don't miss the chance to make this little gem yours!
Active
Price cut: $10.5K (8/6)
$305,000
1005 Swamp Harrier Ave, Ravenel, SC 29470
3beds
1,959sqft
Townhouse
Built in 2024
2,178 Square Feet Lot
$305,200 Zestimate®
$156/sqft
$-- HOA
What's special
Grills and picnic tablesLarge covered front porchFire pitBeautiful granite islandFenced-in playgroundGrand main bedroom suiteStainless gas range
- 220 days
- 153
- 13
Zillow last checked:
Listing updated:
Listed by:
Complete Real Estate
Source: CTMLS,MLS#: 26005827
Facts & features
Interior
Bedrooms & bathrooms
- Bedrooms: 3
- Bathrooms: 3
- Full bathrooms: 2
- 1/2 bathrooms: 1
Rooms
- Room types: Great Room, Dining Room, Great, Laundry, Separate Dining
Cooling
- Central Air
Appliances
- Laundry: Washer Hookup, Electric Dryer Hookup, Laundry Room
Features
- Kitchen Island, Ceiling - Smooth, Walk-In Closet(s)
- Flooring: Ceramic Tile, Laminate, Carpet
- Has fireplace: No
Interior area
- Total structure area: 1,959
- Total interior livable area: 1,959 sqft
Property
Parking
- Total spaces: 1
- Parking features: Attached, Garage
- Attached garage spaces: 1
Features
- Levels: Two
- Stories: 2
- Patio & porch: Patio, Front Porch
- Fencing: Back Yard
Lot
- Size: 2,178 Square Feet
- Features: 0 - .5 Acre
Details
- Parcel number: 1860219002000
Construction
Type & style
- Home type: Townhouse
- Property subtype: Townhouse
- Attached to another structure: Yes
Condition
- New construction: No
- Year built: 2024
Utilities & green energy
- Sewer: Public Sewer
- Water: Public
- Utilities for property: Berkeley Elect Co-Op, Dorchester Cnty Water and Sewer Dept, Dominion Energy
Green energy
- Green verification: HERS Index Score
Community & HOA
Community
- Features: Clubhouse, Pool, Walk/Jog Trails
- Subdivision: Homecoming
Location
- Region: Ravenel
Financial & listing details
- Price per square foot: $156/sqft
- Tax assessed value: $323,104
- Annual tax amount: $7,141
- Date on market: 3/3/2026
- Listing terms: Cash,Conventional
Estimated market value
$305,200
$290,000 - $320,000
$2,405/mo
Price history
| Date | Event | Price |
|---|---|---|
| 8/6/2026 | Price change | $305,000-3.3%$156/sqft |
Source:  CTMLS #26005827 Report a problem CTMLS #26005827 Report a problem | ||
| 4/26/2026 | Price change | $315,500-2.9%$161/sqft |
Source: CTMLS #26005827 Report a problem | ||
| 3/3/2026 | Listed for sale | $325,000+37.1%$166/sqft |
Source: CTMLS #26005827 Report a problem | ||
| 2/23/2026 | Sold | $237,000-20.7%$121/sqft |
Source: Public Record Report a problem | ||
| 8/18/2025 | Price change | $299,000-9.1%$153/sqft |
Source: CTMLS #25019368 Report a problem | ||
| 7/13/2025 | Listed for sale | $329,000+0.6%$168/sqft |
Source: CTMLS #25019368 Report a problem | ||
| 2/1/2024 | Sold | $327,000+2.2%$167/sqft |
Source: Public Record Report a problem | ||
| 11/22/2022 | Listing removed | -- |
Source: True Homes - Charleston Report a problem | ||
| 10/8/2022 | Listed for sale | $319,900$163/sqft |
Source: True Homes - Charleston Report a problem | ||
Public tax history
| Year | Property taxes | Tax assessment |
|---|---|---|
| 2025 | $7,141 | $19,386 +330.8% |
| 2024 | -- | $4,500 |
| 2023 | -- | $4,500 |
| 2022 | $2,057 | $4,500 |
| 2021 | -- | $4,500 |
Find assessor info on the county website
Monthly payment
Est. payment
Payment breakdown
Explore the cost of this home by adjusting the details. Changes won't be saved.Climate risks
Neighborhood: 29470
Nearby schools
Schools provided by the listing agent
- Elementary: Beech Hill
- Middle: East Edisto
- High: Ashley Ridge
Source: CTMLS. This data may not be complete. We recommend contacting the local school district to confirm school assignments for this home.

Similar homes
- $449,9004 bd4 ba2.6k sqft1088 Magnolia Warbler Way, Ravenel, SC 29470For Sale
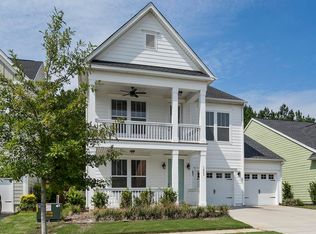
 MLS ID #26023923, George Bolovis. CTMLS
 - $438,5003 bd4 ba2.4k sqft232 Summer Tanager Dr, Ravenel, SC 29470For Sale
 MLS ID #26019336, Ray Walsh. CTMLS
 - $310,0003 bd3 ba1.6k sqft147 Omalley Dr, Summerville, SC 29483For Sale
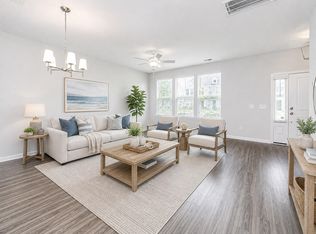 MLS ID #26022236, Susan Aviles. CTMLS
 - $344,9003 bd2 ba1.4k sqft122 Wooland Oak Way, Summerville, SC 29485For Sale
 MLS ID #26025901, Carolina Jordan. CTMLS
 - $319,9993 bd3 ba1.7k sqft141 Omalley Dr, Summerville, SC 29483For SaleMLS ID #26019704, Kerri Fotta. CTMLS
- $319,0003 bd3 ba1.5k sqft8348 Childs Cv, North Charleston, SC 29418For SaleMLS ID #26025533, Mary Giaimo. CTMLS
- $329,9004 bd3 ba2.1k sqft161 Paddle Boat Way, Summerville, SC 29485For SaleMLS ID #26012985, Jeff Heavner. CTMLS
- $445,0004 bd3 ba2.3k sqft4432 Palm Shadow Dr, Summerville, SC 29485For SaleMLS ID #26027964, Bri Nelson. CTMLS
- $304,9902 bd2 ba1.1k sqft5089 Blackberry Ln, Ravenel, SC 29470New ConstructionCTMLS
- $299,9003 bd3 ba1.7k sqft784 Ridgley Dr, Summerville, SC 29486For SaleMLS ID #26023671, Denise Salvi. CTMLS
- $306,0002 bd2 ba1.2k sqft1127 Glorious Way, Summerville, SC 29485For SaleMLS ID #26025608, Thomas Shoupe. CTMLS
- $329,9003 bd2 ba1.4k sqft1027 Sagegrass St, Summerville, SC 29485For SaleMLS ID #26024978, Ashley Cook. CTMLS
- $309,9903 bd4 ba1.7k sqft152 Buck Fever Ln, Summerville, SC 29486New ConstructionCTMLS
- $350,0004 bd3 ba1.9k sqft2114 Longhorn Ln, Summerville, SC 29485For SaleMLS ID #26008545, Amanda Dolinski. CTMLS
- $309,9903 bd3 ba1.6k sqft398 Painted Lady Ln, Goose Creek, SC 29445For SaleMLS ID #25032270, Melissa Guggisberg. CTMLS
- $439,9003 bd3 ba2.4k sqft128 Oyster Tide Ave, Summerville, SC 29485For SaleMLS ID #26025878, Jurgen Bushi. CTMLS
- $345,0004 bd3 ba2k sqft126 Lagoona Dr, Summerville, SC 29483For SaleMLS ID #26023550, Mateo Villacreses. CTMLS
- $306,9003 bd3 ba1.5k sqft887 Long Bluff Rd, Summerville, SC 29486New ConstructionCTMLS
- $365,0003 bd3 ba1.7k sqft141 Trailview Ln, Summerville, SC 29486For SaleMLS ID #26024051, Megan Duncan. CTMLS
- $420,0004 bd3 ba2.2k sqft267 Woodland Oak Way, Summerville, SC 29485For SaleMLS ID #26022864, Danielle Athans. CTMLS
