Welcome to peace and privacy! Huge front and back porches, enormous yard partially fenced in back with gate. New water heater/heat pump. 5th bedroom/Bonus room can be used as a media room. Projector & screen can be left with the house. Huge walk-in closet in this room. All appliances stay (stainless). Storage bench & cubes stay. Gazebo stays & exterior benches can be moved around fire pit. Wood burning stove. Chicken coop. AC Units replaced in '21 & '22. Gorgeous Master Suite with Ikea closet system. Roof replaced 2018. Negotiable items: bookcases on either side of stove, couches, fire pit, swing set. Lender is offering $6,500 lender credit and free appraisal with use of our preferred lender, Lending Hand Mortgage! Buyer incentive for closing with seller's Title Company.
Active
Price cut: $20K (9/6)
$799,900
1006 Clearview Point, Cottontown, TN 37048
5beds
3,508sqft
Single Family Residence, Residential
Built in 2004
6.2 Acres Lot
$-- Zestimate®
$228/sqft
$-- HOA
What's special
Wood burning stoveChicken coop
- 14 days
- 612
- 43
Likely to sell faster than
Zillow last checked:
Listing updated:
Listed by:
Heather Ausbrooks 615-714-9091,
Wally Gilliam Realty & Auction 615-325-4597
Source: RealTracs MLS as distributed by MLS GRID,MLS#: 3529330
Facts & features
Interior
Bedrooms & bathrooms
- Bedrooms: 5
- Bathrooms: 3
- Full bathrooms: 3
- Main level bedrooms: 3
Bedroom 1
- Features: Suite
- Level: Suite
- Area: 336 Square Feet
- Dimensions: 16x21
Bedroom 2
- Area: 240 Square Feet
- Dimensions: 15x16
Bedroom 3
- Features: Extra Large Closet
- Level: Extra Large Closet
- Area: 182 Square Feet
- Dimensions: 14x13
Bedroom 4
- Area: 196 Square Feet
- Dimensions: 14x14
Primary bathroom
- Features: Primary Bedroom
- Level: Primary Bedroom
Dining room
- Features: Separate
- Level: Separate
- Area: 104 Square Feet
- Dimensions: 8x13
Kitchen
- Features: Eat-in Kitchen
- Level: Eat-in Kitchen
- Area: 286 Square Feet
- Dimensions: 13x22
Living room
- Area: 299 Square Feet
- Dimensions: 13x23
Other
- Features: Utility Room
- Level: Utility Room
- Area: 108 Square Feet
- Dimensions: 9x12
Other
- Features: Office
- Level: Office
- Area: 117 Square Feet
- Dimensions: 9x13
Recreation room
- Area: 260 Square Feet
- Dimensions: 13x20
Heating
- Central
Cooling
- Central Air
Appliances
- Included: Oven, Range, Dishwasher, Microwave, Refrigerator, Stainless Steel Appliance(s)
- Laundry: Electric Dryer Hookup, Washer Hookup
Features
- Air Filter, Built-in Features, Ceiling Fan(s), Walk-In Closet(s), High Speed Internet
- Flooring: Carpet, Wood, Luxury Vinyl, Tile
- Basement: Crawl Space
Interior area
- Total structure area: 3,508
- Total interior livable area: 3,508 sqft
- Finished area above ground: 3,508
Property
Parking
- Total spaces: 5
- Parking features: Garage Faces Side, Detached, Gravel
- Garage spaces: 3
- Carport spaces: 2
- Covered spaces: 5
Features
- Levels: One
- Stories: 2
- Patio & porch: Deck, Covered, Porch
- Fencing: Partial
- Has view: Yes
Lot
- Size: 6.2 Acres
- Features: Private, Wooded
- Topography: Private,Wooded
Details
- Parcel number: 036 02200 000
- Special conditions: Standard
- Other equipment: Air Purifier
Construction
Type & style
- Home type: SingleFamily
- Architectural style: Traditional
- Property subtype: Single Family Residence, Residential
Materials
- Brick
- Roof: Shingle
Condition
- New construction: No
- Year built: 2004
Utilities & green energy
- Sewer: Septic Tank
- Water: Public
- Utilities for property: Water Available, Cable Connected
Green energy
- Energy efficient items: Thermostat
Community & HOA
Community
- Subdivision: None
HOA
- Has HOA: No
Location
- Region: Cottontown
Financial & listing details
- Price per square foot: $228/sqft
- Tax assessed value: $715,700
- Annual tax amount: $2,543
- Date on market: 9/1/2026
Estimated market value
Not available
Estimated sales range
Not available
Not available
Price history
| Date | Event | Price |
|---|---|---|
| 9/6/2026 | Price change | $799,900-2.4%$228/sqft |
Source:  RealTracs MLS as distributed by MLS GRID #3529330 Report a problem RealTracs MLS as distributed by MLS GRID #3529330 Report a problem | ||
| 9/1/2026 | Listed for sale | $819,900+70.8%$234/sqft |
Source: RealTracs MLS as distributed by MLS GRID #3529330 Report a problem | ||
| 12/18/2019 | Sold | $480,000+1.1%$137/sqft |
Source: RealTracs MLS as distributed by MLS GRID #2097409 Report a problem | ||
| 11/6/2019 | Listed for sale | $475,000+955.6%$135/sqft |
Source: Benchmark Realty, LLC #2097409 Report a problem | ||
| 4/18/2016 | Sold | $45,000-86.4%$13/sqft |
Source: Public Record Report a problem | ||
| 1/22/2016 | Sold | $331,000$94/sqft |
Source: RealTracs MLS as distributed by MLS GRID #1674658 Report a problem | ||
Public tax history
| Year | Property taxes | Tax assessment |
|---|---|---|
| 2025 | $2,543 | $178,925 |
| 2024 | $2,543 -4% | $178,925 +52.1% |
| 2023 | $2,648 -0.4% | $117,600 -75% |
| 2022 | $2,660 0% | $470,400 |
| 2021 | $2,660 | $470,400 +1.5% |
| 2020 | $2,660 +1.5% | $463,300 |
| 2019 | $2,620 +47.9% | $463,300 +63.4% |
| 2018 | $1,772 | $283,500 |
| 2017 | -- | -- |
| 2016 | -- | -- |
| 2015 | -- | -- |
| 2014 | -- | -- |
| 2011 | $2,114 +32.2% | $79,153 |
| 2010 | $1,600 | $79,153 |
| 2009 | $1,600 | $79,153 |
| 2008 | -- | $79,153 +18% |
| 2007 | $1,530 +0.2% | $67,089 +0.2% |
| 2006 | $1,527 +1.1% | $66,985 +14.8% |
| 2005 | $1,511 | $58,348 |
| 2004 | $1,511 +498.9% | $58,348 +498.9% |
| 2002 | $252 | $9,742 +31.8% |
| 2001 | -- | $7,393 -75% |
| 2000 | -- | $29,570 |
Find assessor info on the county website
Monthly payment
Est. payment
Payment breakdown
Explore the cost of this home by adjusting the details. Changes won't be saved.Climate risks
Neighborhood: 37048
Nearby schools
Schools provided by the listing agent
- Elementary: Portland Gateview Elementary School
- Middle: Portland West Middle School
- High: Portland High School
Source: RealTracs MLS as distributed by MLS GRID. This data may not be complete. We recommend contacting the local school district to confirm school assignments for this home.
Similar homes
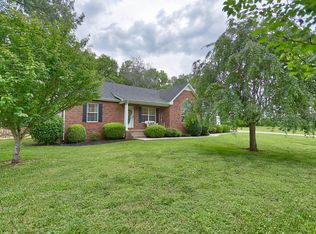
- $819,9004 bd5 ba3.4k sqft320 Spring Valley Dr, Cottontown, TN 37048For Sale

 MLS ID #3228618, Tony Robinson,E-PRO. RealTracs MLS as distributed by MLS GRID
 - $775,0003 bd3 ba3.1k sqft419 W Hester Rd, Cottontown, TN 37048For Sale
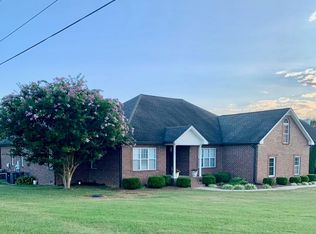 MLS ID #3260702, Roger Pond. RealTracs MLS as distributed by MLS GRID
 - $564,9003 bd2 ba2.3k sqft512 Tyler Ct, Cottontown, TN 37048For Sale
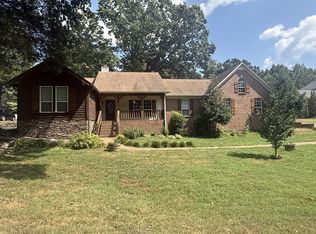 MLS ID #3545837, Wendy Dickens. RealTracs MLS as distributed by MLS GRID
 - $669,9003 bd4 ba2.7k sqft529 Clearview Rd, Cottontown, TN 37048For Sale
 MLS ID #3271024, Janie Andrews. RealTracs MLS as distributed by MLS GRID
 - $599,9003 bd2 ba2.1k sqft1003 Roland Ct, Cottontown, TN 37048For SaleMLS ID #3208127, GWEN DOWLAND. RealTracs MLS as distributed by MLS GRID
- $799,9003 bd2 ba1.9k sqft1094B Center Point Rd S, Hendersonville, TN 37075For SaleMLS ID #3264164, Eddie Cox. RealTracs MLS as distributed by MLS GRID
- $750,0003 bd2 ba2.6k sqft430 Fowler Ford Rd, Portland, TN 37148For SaleMLS ID #3506271, Brian Wiggins. RealTracs MLS as distributed by MLS GRID
- $749,9004 bd4 ba4.2k sqft735 Keytown Rd, Portland, TN 37148For SaleMLS ID #3281402, Bernie Gallerani. RealTracs MLS as distributed by MLS GRID
- $544,9003 bd3 ba2.8k sqft1420 Cantrell Dr, Cottontown, TN 37048For SaleMLS ID #3234227, Lana Murphy. RealTracs MLS as distributed by MLS GRID
- $475,0004 bd3 ba3.3k sqft3371 Highway 76, Cottontown, TN 37048For SaleMLS ID #3525603, Maureen Linder. RealTracs MLS as distributed by MLS GRID
- $549,9003 bd2 ba2.7k sqft1007 Briarwood Dr, Cottontown, TN 37048For SaleMLS ID #3528303, Cody West. RealTracs MLS as distributed by MLS GRID
- $749,9994 bd3 ba2.5k sqft3720 Long Hollow Pike, Goodlettsville, TN 37072For SaleMLS ID #3529369, David L. Wampler. RealTracs MLS as distributed by MLS GRID
- $815,0004 bd4 ba3k sqft2075 Liebengood Rd, Goodlettsville, TN 37072For SaleMLS ID #3180159, Andy Knifley. RealTracs MLS as distributed by MLS GRID
- $664,9005 bd3 ba2.4k sqft3384 Maxie Jones Rd, Springfield, TN 37172For SaleMLS ID #3269952, Amanda North ABR, PSA. RealTracs MLS as distributed by MLS GRID
- $919,9003 bd3 ba3.2k sqft122 Trivett Dr, Portland, TN 37148For SaleMLS ID #3231861, Derrick D Miller, Broker.. RealTracs MLS as distributed by MLS GRID
- $649,9004 bd4 ba2.8k sqft5881 Highway 31 W, Portland, TN 37148For SaleMLS ID #3137398, Betsy Robinson. RealTracs MLS as distributed by MLS GRID
- $--5 bd6 ba4.6k sqft114 Cedar Ridge Ln, Hendersonville, TN 37075AuctionMLS ID #3529497, Tim Brewer. RealTracs MLS as distributed by MLS GRID
- $469,9003 bd2 ba1.9k sqft8474 Guthrie Rd, Cross Plains, TN 37049For SaleMLS ID #3526828, Debbie Lamberth. RealTracs MLS as distributed by MLS GRID
- $875,0004 bd4 ba4k sqft4436 Barren Plains Rd, Springfield, TN 37172For SaleMLS ID #3333861, Gary Ashton. RealTracs MLS as distributed by MLS GRID
- $925,0003 bd3 ba2.5k sqft1041 Sandy Valley Rd, Hendersonville, TN 37075For SaleMLS ID #3181998, Amy Somerville. RealTracs MLS as distributed by MLS GRID
