Spacious tri-level home featuring 4 bedrooms, 2 full bathrooms, and a 2-car attached garage. The fenced-in backyard offers plenty of space for outdoor enjoyment. Lower level includes bedroom, full bathroom, family room, rec/play room providing flexible living space for entertaining, guests, or a home office. Convenient layout with plenty of room for everyone!
Pending
Price cut: $15K (9/16)
$239,900
1006 E Walnut St, Frankton, IN 46044
4beds
2,757sqft
Residential, Single Family Residence
Built in 1995
7,405 Square Feet Lot
$238,400 Zestimate®
$87/sqft
$-- HOA
What's special
- 156 days
- 786
- 48
Zillow last checked:
Listing updated:
Listed by:
Kelly Wood kelly.wood@remax.net,
REMAX ONE
Source: MIBOR as distributed by MLS GRID,MLS#: 22100758
Facts & features
Interior
Bedrooms & bathrooms
- Bedrooms: 4
- Bathrooms: 2
- Full bathrooms: 2
Primary bedroom
- Level: Upper
- Area: 196 Square Feet
- Dimensions: 14x14
Bedroom 2
- Level: Upper
- Area: 121 Square Feet
- Dimensions: 11x11
Bedroom 3
- Level: Upper
- Area: 120 Square Feet
- Dimensions: 12x10
Bedroom 4
- Level: Basement
- Area: 132 Square Feet
- Dimensions: 12x11
Family room
- Level: Basement
- Area: 195 Square Feet
- Dimensions: 15x13
Kitchen
- Level: Main
- Area: 192 Square Feet
- Dimensions: 16x12
Laundry
- Level: Basement
- Area: 81 Square Feet
- Dimensions: 09x09
Living room
- Level: Main
- Area: 323 Square Feet
- Dimensions: 19x17
Play room
- Level: Basement
- Area: 234 Square Feet
- Dimensions: 18x13
Heating
- Forced Air
Cooling
- Central Air
Appliances
- Included: Dishwasher, Electric Oven, Refrigerator
- Laundry: In Basement
Features
- Attic Access, Vaulted Ceiling(s), Eat-in Kitchen
- Has basement: Yes
- Attic: Access Only
Interior area
- Total structure area: 2,757
- Total interior livable area: 2,757 sqft
- Finished area below ground: 567
Property
Parking
- Total spaces: 2
- Parking features: Attached
- Attached garage spaces: 2
Features
- Levels: Tri-Level
- Patio & porch: Covered, Deck
Lot
- Size: 7,405 Square Feet
Details
- Parcel number: 480531401080000028
- Special conditions: Sales Disclosure On File
- Horse amenities: None
Construction
Type & style
- Home type: SingleFamily
- Property subtype: Residential, Single Family Residence
Materials
- Vinyl With Brick
- Foundation: Wood
Condition
- New construction: No
- Year built: 1995
Utilities & green energy
- Water: Public
Community & HOA
Community
- Subdivision: Fairiew
HOA
- Has HOA: No
Location
- Region: Frankton
Financial & listing details
- Price per square foot: $87/sqft
- Tax assessed value: $143,200
- Annual tax amount: $1,302
- Date on market: 5/8/2026
- Cumulative days on market: 135 days
Estimated market value
$238,400
$226,000 - $250,000
$2,044/mo
Price history
| Date | Event | Price |
|---|---|---|
| 10/7/2026 | Pending sale | $239,900$87/sqft |
Source:  MIBOR as distributed by MLS GRID #22100758 Report a problem MIBOR as distributed by MLS GRID #22100758 Report a problem | ||
| 9/16/2026 | Price change | $239,900-5.9%$87/sqft |
Source: MIBOR as distributed by MLS GRID #22100758 Report a problem | ||
| 7/19/2026 | Price change | $254,900-1.9%$92/sqft |
Source: MIBOR as distributed by MLS GRID #22100758 Report a problem | ||
| 7/2/2026 | Price change | $259,900-3.7%$94/sqft |
Source: MIBOR as distributed by MLS GRID #22100758 Report a problem | ||
| 6/23/2026 | Price change | $269,900-1.8%$98/sqft |
Source: MIBOR as distributed by MLS GRID #22100758 Report a problem | ||
| 6/10/2026 | Price change | $274,900-1.8%$100/sqft |
Source: MIBOR as distributed by MLS GRID #22100758 Report a problem | ||
| 6/6/2026 | Listed for sale | $279,900$102/sqft |
Source: MIBOR as distributed by MLS GRID #22100758 Report a problem | ||
| 6/4/2026 | Pending sale | $279,900$102/sqft |
Source: MIBOR as distributed by MLS GRID #22100758 Report a problem | ||
| 5/29/2026 | Listed for sale | $279,900$102/sqft |
Source: MIBOR as distributed by MLS GRID #22100758 Report a problem | ||
| 5/10/2026 | Pending sale | $279,900$102/sqft |
Source: MIBOR as distributed by MLS GRID #22100758 Report a problem | ||
| 5/8/2026 | Listed for sale | $279,900+241.3%$102/sqft |
Source: MIBOR as distributed by MLS GRID #22100758 Report a problem | ||
| 7/28/2008 | Sold | $82,000+0.8%$30/sqft |
Source: MIBOR as distributed by MLS GRID #2817865 Report a problem | ||
| 3/6/2008 | Sold | $81,331$29/sqft |
Source: Public Record Report a problem | ||
Public tax history
| Year | Property taxes | Tax assessment |
|---|---|---|
| 2025 | $1,301 +10% | $143,200 +10.1% |
| 2024 | $1,183 +0.3% | $130,100 +10% |
| 2023 | $1,180 +8.8% | $118,300 +0.3% |
| 2022 | $1,085 +2% | $118,000 +8.8% |
| 2021 | $1,064 +2.8% | $108,500 +2% |
| 2020 | $1,035 +7% | $106,400 +2.8% |
| 2019 | $967 +1.3% | $103,500 +7% |
| 2018 | $955 +14.2% | $96,700 +1.3% |
| 2017 | $836 +0.8% | $95,500 +4.8% |
| 2016 | $829 -10.5% | $91,100 -3.7% |
| 2014 | $927 -51.6% | $94,600 -1.1% |
| 2013 | $1,914 +106.6% | $95,700 +1.5% |
| 2012 | $927 | $94,300 +28.1% |
| 2011 | -- | $73,600 |
| 2010 | $426 +4.9% | $73,600 -0.7% |
| 2009 | $406 | $74,100 |
Find assessor info on the county website
Monthly payment
Est. payment
Payment breakdown
Explore the cost of this home by adjusting the details. Changes won't be saved.Climate risks
Neighborhood: 46044
Nearby schools
Schools provided by the listing agent
- Elementary: Frankton Elementary School
- High: Frankton Jr-Sr High School
Source: MIBOR as distributed by MLS GRID. This data may not be complete. We recommend contacting the local school district to confirm school assignments for this home.
Similar homes
- $274,9004 bd2 ba1.6k sqft703 Race St, Frankton, IN 46044Active
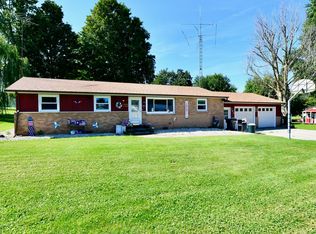 MLS ID #22122704, Brandon Basham, Greenside Realty Group. MIBOR as distributed by MLS GRID
 - $240,0003 bd2 ba1.4k sqft1150 W 300 N, Anderson, IN 46011Active
 MLS ID #22126791, Shari Vickery, F.C. Tucker Company. MIBOR as distributed by MLS GRID
 - $160,0004 bd2 ba1.5k sqft207 S Jackson St, Frankton, IN 46044Active
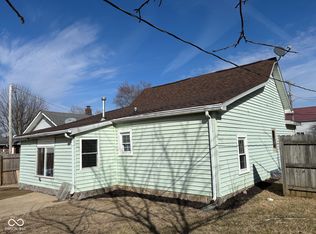 MLS ID #22087302, Maria Lasher, eXp Realty LLC. MIBOR as distributed by MLS GRID
 - $289,0004 bd2 ba3k sqft8935 N Mark Dr, Alexandria, IN 46001Active
 MLS ID #22124003, Rachel Young, Dyer Real Estate. MIBOR as distributed by MLS GRID
