MULTIPLE OFFERS RECEIVED! Seller is requesting highest and best offers by Sunday at 2:00 PM. All offers will be presented to the seller at that time.
Welcome to your perfect start in McKinney with NO HOA!!
This charming, affordable gem at 1006 Greenbriar Lane is ideal for first-time buyers or growing families ready to stop renting and start building equity. Enjoy a bright, open layout, and a backyard perfect for entertaining, pets, or relaxing evenings. Prime location near shopping, dining, and major highways. Enjoy incredible value in a fast-growing area. Opportunities like this at this price don’t last, schedule your showing today!
Under contract
$275,000
1006 Greenbriar Ln, McKinney, TX 75069
3beds
1,511sqft
:
Get pre-qualified$1,934/mo
Single Family Residence
Built in 1996
6,534 Square Feet Lot
$265,500 Zestimate®
$182/sqft
$-- HOA
What's special
Bright open layout
- 5 days |
- 1,116 |
- 136 |
Likely to sell faster than
Zillow last checked:
Listing updated:
Listed by:
Amy Moore 0841465 888-455-6040,
Fathom Realty 888-455-6040
Source: NTREIS,MLS#: 21339944
Facts & features
Interior
Bedrooms & bathrooms
- Bedrooms: 3
- Bathrooms: 2
- Full bathrooms: 2
Primary bedroom
- Features: Garden Tub/Roman Tub, Separate Shower, Walk-In Closet(s)
- Level: First
- Dimensions: 16 x 11
Bedroom
- Level: First
- Dimensions: 11 x 10
Bedroom
- Level: First
- Dimensions: 10 x 10
Breakfast room nook
- Level: First
- Dimensions: 10 x 4
Dining room
- Level: First
- Dimensions: 12 x 10
Kitchen
- Features: Eat-in Kitchen, Walk-In Pantry
- Level: First
- Dimensions: 10 x 14
Living room
- Level: First
- Dimensions: 20 x 14
Utility room
- Level: First
- Dimensions: 6 x 5
Heating
- Central, Fireplace(s), Natural Gas
Cooling
- Central Air, Ceiling Fan(s), Electric
Appliances
- Included: Dishwasher, Disposal, Gas Range, Gas Water Heater
- Laundry: Washer Hookup, Gas Dryer Hookup, Laundry in Utility Room
Features
- Eat-in Kitchen, Cable TV
- Flooring: Carpet, Ceramic Tile, Vinyl
- Windows: Bay Window(s), Window Coverings
- Has basement: No
- Number of fireplaces: 1
- Fireplace features: Gas, Gas Log, Gas Starter
Interior area
- Total interior livable area: 1,511 sqft
Video & virtual tour
Property
Parking
- Total spaces: 2
- Parking features: Additional Parking, Door-Multi, Garage Faces Front, Garage, Garage Door Opener, On Site
- Attached garage spaces: 2
Features
- Levels: One
- Stories: 1
- Exterior features: Rain Gutters
- Pool features: None
- Fencing: Wood
Lot
- Size: 6,534 Square Feet
- Features: Few Trees
Details
- Parcel number: R197300B00401
Construction
Type & style
- Home type: SingleFamily
- Architectural style: Traditional,Detached
- Property subtype: Single Family Residence
Materials
- Brick
- Foundation: Slab
- Roof: Composition
Condition
- Year built: 1996
Utilities & green energy
- Sewer: Public Sewer
- Water: Public
- Utilities for property: Sewer Available, Underground Utilities, Water Available, Cable Available
Community & HOA
Community
- Features: Curbs, Sidewalks
- Subdivision: Eldorado Ridge
HOA
- Has HOA: No
Location
- Region: Mckinney
Financial & listing details
- Price per square foot: $182/sqft
- Tax assessed value: $338,305
- Annual tax amount: $5,397
- Date on market: 7/23/2026
- Cumulative days on market: 6 days
- Listing terms: Cash,Conventional,FHA,VA Loan
Estimated market value
$265,500
$252,000 - $279,000
$2,370/mo
Price history
| Date | Event | Price |
|---|---|---|
| 7/27/2026 | Contingent | $275,000$182/sqft |
Source: NTREIS #21339944 Report a problem | ||
| 7/23/2026 | Listed for sale | $275,000$182/sqft |
Source: NTREIS #21339944 Report a problem | ||
Public tax history
| Year | Property taxes | Tax assessment |
|---|---|---|
| 2025 | $1,264 -31.8% | $308,911 +10% |
| 2024 | $1,854 +4.7% | $280,828 +10% |
| 2023 | $1,770 | $255,298 +10% |
| 2022 | -- | $232,089 +10% |
| 2021 | $3,335 +1.6% | $210,990 +7% |
| 2020 | $3,282 +0.2% | $197,245 +1.7% |
| 2019 | $3,274 +2.5% | $193,987 +10% |
| 2018 | $3,194 -0.1% | $176,352 -7.1% |
| 2017 | $3,197 | $189,769 +21.1% |
| 2016 | $3,197 +12.9% | $156,750 +14% |
| 2015 | $2,831 | $137,460 +12.1% |
| 2014 | $2,831 | $122,580 +11.9% |
| 2013 | -- | $109,500 -0.2% |
| 2012 | -- | $109,727 -1.7% |
| 2011 | -- | $111,604 -0.8% |
| 2010 | -- | $112,541 -7.1% |
| 2009 | -- | $121,167 -0.2% |
| 2008 | -- | $121,353 -1.8% |
| 2007 | -- | $123,569 -0.1% |
| 2006 | -- | $123,736 +5% |
| 2005 | -- | $117,831 -1.5% |
| 2004 | -- | $119,629 +0.6% |
| 2003 | -- | $118,857 +1.4% |
| 2002 | -- | $117,234 +2.3% |
| 2001 | -- | $114,616 +4.9% |
| 2000 | -- | $109,285 |
Find assessor info on the county website
Monthly payment
Est. payment
Payment breakdown
Explore the cost of this home by adjusting the details. Changes won't be saved.Climate risks
Neighborhood: Eldorado Ridge
Nearby schools
GreatSchools rating
- 5/10Albert & Iola Lee Davis Malvern Elementary SchoolGrades: K-5Distance: 0.2 mi
- 9/10Dr Jack Cockrill Middle SchoolGrades: 6-8Distance: 3 mi
- 7/10McKinney High SchoolGrades: 9-12Distance: 0.8 mi
Schools provided by the listing agent
- Elementary: Malvern
- Middle: Faubion
- High: Mckinney
- District: McKinney ISD
Source: NTREIS. This data may not be complete. We recommend contacting the local school district to confirm school assignments for this home.
- $328,6003 bd2 ba1.6k sqft1008 Greenbriar Ln, McKinney, TX 75069Off Market
- $--3 bd2 ba1.8k sqft1004 Greenbriar Ln, McKinney, TX 75069Sold
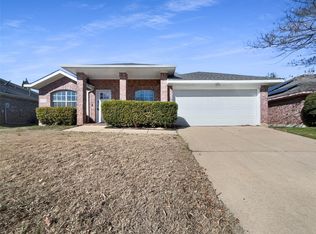
- $331,2003 bd2 ba1.6k sqft1009 Windymeadow Ln, McKinney, TX 75069Off Market
- $269,7003 bd2 ba1.5k sqft1011 Windymeadow Ln, McKinney, TX 75069Off Market
- $307,500-- bd-- ba-- sqft1011 Windymeadow Ln, McKinney, TX 75069Off Market
- $306,9003 bd2 ba1.4k sqft1007 Windymeadow Ln, McKinney, TX 75069Off Market
- $341,1003 bd2 ba1.8k sqft1002 Greenbriar Ln, McKinney, TX 75069Off Market
- $--3 bd2 ba1.9k sqft1010 Greenbriar Ln, McKinney, TX 75069Sold
A local agent can set up tours, give advice and negotiate with sellers.
Similar homes
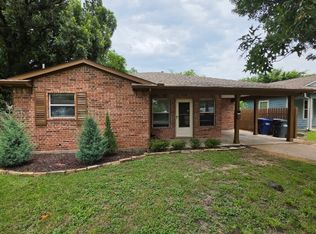
- $280,0004 bd2 ba1.5k sqft923 Rockwall St, McKinney, TX 75069For Sale
 MLS ID #21311811, Nick Berrios. NTREIS
 - $305,0003 bd2 ba1.1k sqft2332 Foothill Rd, McKinney, TX 75072For Sale
 MLS ID #21326627, Joe R Duncan II. NTREIS
 - $365,0003 bd2 ba1.9k sqft4404 San Fernando Ln, McKinney, TX 75070For Sale
 MLS ID #21337465, Kayti Gage. NTREIS
 - $279,0003 bd2 ba1.4k sqft110 Eastridge Ct, Wylie, TX 75098For Sale
 MLS ID #21338359, Lucas Reader. NTREIS
 - $269,4003 bd2 ba1.3k sqft725 Valley View Dr, Allen, TX 75002For SaleMLS ID #21320182, Julissa Guerrero Bojorquez. NTREIS
- $269,9004 bd2 ba1.6k sqft522 Hawthorne Dr, Allen, TX 75002For SaleMLS ID #21333330, Krishna Upadhyaya. NTREIS
- $385,0003 bd2 ba1.3k sqft1503 W Midway St, McKinney, TX 75069For SaleMLS ID #21284305, Madison Doss. NTREIS
- $308,0003 bd2 ba1k sqft7850 Quest Ct, Frisco, TX 75035For SaleMLS ID #21324808, Wayne Myers. NTREIS
- $359,9993 bd2 ba1.2k sqft1433 Nature Way, Princeton, TX 75407For SaleMLS ID #21343974, Alexa Hart. NTREIS
- $350,0003 bd2 ba1.6k sqft4414 San Fernando Ln, McKinney, TX 75070For SaleMLS ID #21327818, MaryJane Mathew. NTREIS
- $275,0003 bd2 ba1.2k sqft118 Windsor Dr, Wylie, TX 75098For SaleMLS ID #21309514, Brigitte Barkley. NTREIS
- $349,0004 bd2 ba2k sqft4910 Silverweed Dr, McKinney, TX 75070For SaleMLS ID #21322730, Rebecca Friend-Tabacco. NTREIS
- $332,5003 bd2 ba1.7k sqft1323 Rivercrest Blvd, Allen, TX 75002For SaleMLS ID #21308389, Anastasia Riley. NTREIS
- $289,9003 bd2 ba1.5k sqft612 E Oak St, Wylie, TX 75098For SaleMLS ID #21261054, Marquita Foxworth. NTREIS
- $270,0003 bd2 ba1.1k sqft325 Austin Ave, Wylie, TX 75098For SaleMLS ID #21279093, Ashton Hines. NTREIS
- $369,0003 bd2 ba1.7k sqft2800 Scott Pl, McKinney, TX 75072For SaleMLS ID #21243893, Songmei Wang. NTREIS
- $328,0003 bd2 ba1.4k sqft1322 Crestview Dr, Allen, TX 75002For SaleMLS ID #21307438, Tiffani Geisert. NTREIS
- $299,9004 bd2 ba1.8k sqft2002 Hickory Trl, Anna, TX 75409For SaleMLS ID #21328647, Carolyn Conrey. NTREIS
- $279,0003 bd1 ba1k sqft3005 18th St, Plano, TX 75074For SaleMLS ID #21319141, Lindsy Santy. NTREIS
- $280,0003 bd2 ba1.3k sqft2206 Richbrook Dr, Garland, TX 75044For SaleMLS ID #21216896, Ponttee Dodds. NTREIS
