Welcome to your exquisite three-story Water Front Retreat nestled within a prestigious gated community in the heart of Sugar Land. This beautifully designed 4 bedroom, 3.5 bath delivers the perfect blend of modern living & serene water views making every day feel like a vacation. 2nd Floor showcases open concept family, breakfast, & dining bathed in natural light from tall windows showcasing water views. Elegant wood flooring flows throughout the living spaces, for an inviting & upscale ambiance. Primary & 2 other bedrooms enjoy views from top floor. Ground floor offers incredible versatility for a Media, Workout, or Second Family, and a 4th bedroom. Enjoy upscale & expansive Benedettini Cabinetry in kitchen that showcases expansive granite counters, breakfast bar, built in desk, 2 dining areas. Balconies on 2 floors. Tankless W\H. Elevator capable. Endless amenities and exceptional location, quick access to HWY 59, 90A, Hwy 6 and SH Toll Road. Walk to Dining, Shopping, Whole Foods.
Pending
$754,700
1006 Old Oyster Trl, Sugar Land, TX 77478
4beds
3,435sqft
Single Family Residence
Built in 2013
3,584 Square Feet Lot
$726,100 Zestimate®
$220/sqft
$123/mo HOA
What's special
Built in deskElegant wood flooringExpansive granite countersSerene water viewsBreakfast bar
- 83 days
- 66
- 1
Zillow last checked:
Listing updated:
Listed by:
Debra Marcell TREC #0535199 281-980-5050,
Better Homes and Gardens Real Estate Gary Greene - Sugar Land
Source: HAR,MLS#: 57755636
Facts & features
Interior
Bedrooms & bathrooms
- Bedrooms: 4
- Bathrooms: 4
- Full bathrooms: 3
- 1/2 bathrooms: 1
Rooms
- Room types: Family Room, Utility Room
Primary bedroom
- Level: Third
- Area: 286
- Dimensions: 22x13
Bedroom
- Level: First
- Area: 144
- Dimensions: 12x12
Bedroom
- Level: Third
- Area: 143
- Dimensions: 13x11
Bedroom
- Level: Third
- Area: 165
- Dimensions: 15x11
Breakfast
- Level: Second
- Area: 198
- Dimensions: 18x11
Dining room
- Level: Second
- Area: 120
- Dimensions: 12x10
Family room
- Level: First
- Area: 150
- Dimensions: 15x10
Living room
- Level: Second
- Area: 308
- Dimensions: 22x14
Heating
- Natural Gas
Cooling
- Ceiling Fan(s), Electric
Appliances
- Included: ENERGY STAR Qualified Appliances, Water Heater, Disposal, Refrigerator, Convection Oven, Double Oven, Microwave, Gas Cooktop, Dishwasher
- Laundry: Electric Dryer Hookup, Gas Dryer Hookup, Washer Hookup
Features
- Crown Molding, Formal Entry/Foyer, High Ceilings, Prewired for Alarm System, Wired for Sound, 1 Bedroom Down - Not Primary BR, 3 Bedrooms Up, En-Suite Bath, Primary Bed - 3rd Floor, Sitting Area, Walk-In Closet(s)
- Flooring: Carpet, Stone, Wood
- Windows: Insulated/Low-E windows, Storm Window(s), Window Coverings
- Number of fireplaces: 1
- Fireplace features: Gas Log
Interior area
- Total structure area: 3,435
- Total interior livable area: 3,435 sqft
Property
Parking
- Total spaces: 2
- Parking features: Attached, Garage Door Opener, Double-Wide Driveway
- Attached garage spaces: 2
Accessibility
- Accessibility features: Adaptable For Elevator
Features
- Stories: 3
- Patio & porch: Covered, Patio/Deck, Porch
- Exterior features: Balcony, Sprinkler System
- Has spa: Yes
- Fencing: Back Yard,Full
- Has view: Yes
- View description: Canal, Lake
- Has water view: Yes
- Water view: Canal,Lake
- Waterfront features: Lake Front, Wood Bulkhead
Lot
- Size: 3,584 Square Feet
- Features: Patio Lot, Waterfront, 0 Up To 1/4 Acre
Details
- Additional structures: Boat House
- Parcel number: 2862000020140907
Construction
Type & style
- Home type: SingleFamily
- Architectural style: Mediterranean
- Property subtype: Single Family Residence
Materials
- Stone, Stucco
- Foundation: Slab
- Roof: Tile
Condition
- New construction: No
- Year built: 2013
Details
- Builder name: Taylor Morrison
Utilities & green energy
- Sewer: Public Sewer
- Water: Public, Water District
Green energy
- Green verification: HERS Index Score
- Energy efficient items: Attic Vents, Thermostat, HVAC
Community & HOA
Community
- Features: Subdivision Tennis Court
- Security: Prewired for Alarm System
- Subdivision: The Enclave At Lake Pointe
HOA
- Has HOA: Yes
- Amenities included: Basketball Court, Controlled Access, Dog Park, Fitness Center, Jogging Path, Park, Picnic Area, Pool, Sport Court, Tennis Court(s), Trail(s)
- HOA fee: $1,480 annually
Location
- Region: Sugar Land
Financial & listing details
- Price per square foot: $220/sqft
- Tax assessed value: $707,894
- Annual tax amount: $14,659
- Date on market: 6/15/2026
- Listing terms: Cash,Conventional,FHA,VA Loan
- Ownership: Full Ownership
- Road surface type: Concrete, Curbs
Estimated market value
$726,100
$690,000 - $762,000
$3,783/mo
Price history
| Date | Event | Price |
|---|---|---|
| 7/17/2026 | Pending sale | $754,700$220/sqft |
Source:  HAR #57755636 Report a problem HAR #57755636 Report a problem | ||
| 5/14/2026 | Price change | $754,700-1.9%$220/sqft |
Source: HAR #48805800 Report a problem | ||
| 3/27/2026 | Listed for sale | $769,700+20.3%$224/sqft |
Source: HAR #48805800 Report a problem | ||
| 8/8/2018 | Sold | -- |
Source: Agent Provided Report a problem | ||
| 6/12/2018 | Pending sale | $639,900$186/sqft |
Source: Better Homes and Gardens Real Estate Gary Greene #67228321 Report a problem | ||
| 5/12/2018 | Price change | $639,900-1.6%$186/sqft |
Source: BHGRE Gary Greene #67228321 Report a problem | ||
| 3/21/2018 | Price change | $650,000-3%$189/sqft |
Source: BHGRE Gary Greene #67228321 Report a problem | ||
| 1/24/2018 | Listed for sale | $669,900$195/sqft |
Source: Better Homes and Gardens Real Estate Gary Greene #67228321 Report a problem | ||
| 11/14/2013 | Sold | -- |
Source: Agent Provided Report a problem | ||
Public tax history
| Year | Property taxes | Tax assessment |
|---|---|---|
| 2025 | $13,844 +3.3% | $707,894 -0.7% |
| 2024 | $13,408 -1.2% | $713,133 +0% |
| 2023 | $13,571 +8% | $713,079 +9.7% |
| 2022 | $12,562 +0.9% | $650,130 +4.9% |
| 2021 | $12,453 -4% | $619,720 -3% |
| 2020 | $12,973 -4.1% | $639,080 -2.6% |
| 2019 | $13,524 +7.8% | $655,880 +0.7% |
| 2018 | $12,544 -10.6% | $651,150 +0.5% |
| 2017 | $14,026 | $647,700 +2.4% |
| 2016 | $14,026 +18.7% | $632,550 +5.1% |
| 2015 | $11,819 -0.6% | $601,840 +1.1% |
| 2014 | $11,885 | $595,490 +1651.4% |
| 2013 | -- | $34,000 +126.7% |
| 2012 | -- | $15,000 |
| 2011 | -- | $15,000 |
| 2010 | -- | $15,000 |
| 2009 | -- | $15,000 +138.1% |
| 2008 | -- | $6,300 |
Find assessor info on the county website
Monthly payment
Est. payment
Payment breakdown
Explore the cost of this home by adjusting the details. Changes won't be saved.Climate risks
Neighborhood: 77478
Nearby schools
Schools provided by the listing agent
- Elementary: Highlands Elementary School (Fort Bend)
- Middle: Dulles Middle School
- High: Dulles High School
Source: HAR. This data may not be complete. We recommend contacting the local school district to confirm school assignments for this home.
- $757,6003 bd2 ba3.3k sqft1010 Old Oyster Trl, Sugar Land, TX 77478Off Market
- $529,1003 bd3 ba3k sqft1010 Old Oyster Trl, Sugar Land, -- 77478Off Market
- $606,7003 bd3 ba3.5k sqft1014 Old Oyster Trl, Sugar Land, -- 77478Off Market
- $525,8003 bd3 ba3k sqft1006 Old Oyster Trl, Sugar Land, -- 77478Off Market
Similar homes
- $749,9003 bd5 ba3.1k sqft10 Silent Way Dr, Sugar Land, TX 77478For Sale
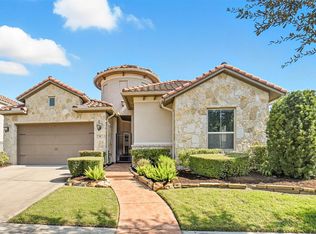 MLS ID #31654895, Moira Holden, Better Homes and Gardens Real Estate Gary Greene - West Gray. HAR
 - $760,0005 bd5 ba4.2k sqft4130 Clover Ridge Ln, Sugar Land, TX 77479For Sale
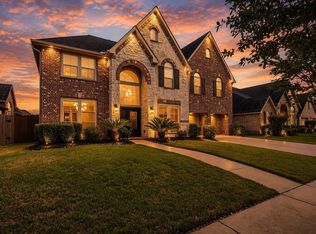 MLS ID #17194374, Tara Flores, Keller Williams Realty Southwest. HAR
 - $675,0004 bd4 ba3.6k sqft7914 Chianti Ct, Sugar Land, TX 77479For Sale
 MLS ID #51244972, Shane Light, eXp Realty LLC. HAR
 - $1,025,0003 bd4 ba3.2k sqft1102 Oyster Bank Cir, Sugar Land, TX 77478For Sale
 MLS ID #62971371, Marta Mohan, Hometown America Incorporated. HAR
