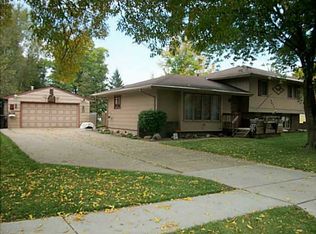
Looking for a home with space, a great location, and an opportunity to add your own style? Check out 1006 SE Uehlamar Dr! This Ankeny ranch has nearly 3,000 square feet of finished living space, 4 bedrooms, and is ready for its next chapter. Step inside and you’ll find a large great room with a brick-accented fireplace that gives the space plenty of personality and room to gather. The formal dining room features a box ceiling, while the separate kitchen includes an eat-in area that’s perfect for everything from morning coffee to quick meals. Three bedrooms are conveniently located on the main level, with the primary suite offering its own 3/4 bath and a full bath for the additional bedrooms and guests. Head downstairs to the finished basement, where some drywall work remains—but the extra space and potential are already there! The attached two-car garage provides storage and everyday convenience, while the fenced backyard and newer storage shed give you even more room to spread out. Many updates include Roof, gutters, soffits and garage door in 2020, furnace, AC in 2019, and water heater in 2025. Add your personal touches, make it yours, and enjoy the opportunity this home offers!
For sale
Price cut: $20K (10/9)
$274,900
1006 SE Uehlamar Dr, Ankeny, IA 50021
4beds
1,710sqft
Single Family Residence
Built in 1978
9,583 Square Feet Lot
$271,200 Zestimate®
$161/sqft
$-- HOA
What's special
Brick-accented fireplaceFormal dining roomFinished basementFenced backyardNewer storage shedLarge great roomEat-in area
- 21 days
- 1,695
- 90
Zillow last checked:
Listing updated:
Listed by:
Brandon Winn (515)453-6134,
Iowa Realty Mills Crossing
Source: DMMLS,MLS#: 749622 Originating MLS: Des Moines Area Association of REALTORS
Originating MLS: Des Moines Area Association of REALTORSFacts & features
Interior
Bedrooms & bathrooms
- Bedrooms: 4
- Bathrooms: 3
- Full bathrooms: 2
- 1/2 bathrooms: 1
- Main level bedrooms: 3
Heating
- Forced Air, Gas, Natural Gas
Cooling
- Central Air
Appliances
- Included: Cooktop, Dishwasher, Refrigerator
- Laundry: Main Level
Features
- Dining Area, Cable TV
- Flooring: Carpet, Tile
- Basement: Egress Windows,Finished
- Number of fireplaces: 2
Interior area
- Total structure area: 1,710
- Total interior livable area: 1,710 sqft
- Finished area below ground: 1,257
Video & virtual tour
Property
Parking
- Total spaces: 2
- Parking features: Attached, Garage, Two Car Garage
- Attached garage spaces: 2
Features
- Stories: 1
- Patio & porch: Deck
- Exterior features: Deck
- Fencing: Wood
Lot
- Size: 9,583 Square Feet
- Dimensions: 80 x 120
- Features: Rectangular Lot
Details
- Parcel number: 18100743271000
- Zoning: R-2
Construction
Type & style
- Home type: SingleFamily
- Architectural style: Ranch
- Property subtype: Single Family Residence
Materials
- Brick, Wood Siding
- Foundation: Poured
- Roof: Asphalt,Shingle
Condition
- Year built: 1978
Utilities & green energy
- Sewer: Public Sewer
- Water: Public
Community & HOA
HOA
- Has HOA: No
Location
- Region: Ankeny
Financial & listing details
- Price per square foot: $161/sqft
- Tax assessed value: $336,200
- Annual tax amount: $5,074
- Date on market: 9/18/2026
- Cumulative days on market: 22 days
- Listing terms: Cash,Conventional
- Road surface type: Concrete
Estimated market value
$271,200
$258,000 - $285,000
$2,019/mo
Price history
| Date | Event | Price |
|---|---|---|
| 10/9/2026 | Price change | $274,900-6.8%$161/sqft |
Source:  DMMLS #749622 Report a problem DMMLS #749622 Report a problem | ||
| 9/18/2026 | Listed for sale | $294,900$172/sqft |
Source: DMMLS #749622 Report a problem | ||
Public tax history
| Year | Property taxes | Tax assessment |
|---|---|---|
| 2025 | $4,986 -0.2% | $336,200 +8.3% |
| 2024 | $4,996 +2.9% | $310,500 |
| 2023 | $4,856 +1.1% | $310,500 +27.7% |
| 2022 | $4,802 +2.9% | $243,100 |
| 2021 | $4,668 +1.3% | $243,100 +8.9% |
| 2020 | $4,606 +5.1% | $223,300 |
| 2019 | $4,384 +0.3% | $223,300 +9.9% |
| 2018 | $4,372 | $203,200 |
| 2017 | $4,372 +6.1% | $203,200 +12% |
| 2016 | $4,120 | $181,500 |
| 2015 | $4,120 +1.2% | $181,500 +1.2% |
| 2014 | $4,072 | $179,400 |
| 2013 | -- | $179,400 -0.2% |
| 2012 | -- | $179,700 |
| 2011 | -- | $179,700 -2.4% |
| 2010 | -- | $184,100 |
| 2009 | -- | $184,100 |
| 2008 | -- | $184,100 |
| 2007 | -- | $184,100 +2.8% |
| 2006 | -- | $179,100 |
| 2005 | -- | $179,100 +5% |
| 2003 | -- | $170,580 +17.5% |
| 2002 | -- | $145,170 |
| 2001 | -- | $145,170 |
Find assessor info on the county website
Monthly payment
Est. payment
Payment breakdown
Explore the cost of this home by adjusting the details. Changes won't be saved.Climate risks
Neighborhood: 50021
Nearby schools
Schools provided by the listing agent
- District: Ankeny
Source: DMMLS. This data may not be complete. We recommend contacting the local school district to confirm school assignments for this home.
Similar homes
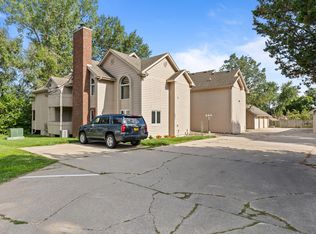
- $269,9904 bd2 ba1k sqft825 SE 4th St, Ankeny, IA 50021For Sale
 MLS ID #742827, Jeff Kovach, LPT Realty, LLC. DMMLS
 - $285,0003 bd2 ba1.2k sqft510 SE Sharon Dr, Ankeny, IA 50021For Sale
 MLS ID #746837, Jon Huffey, RE/MAX Revolution. DMMLS
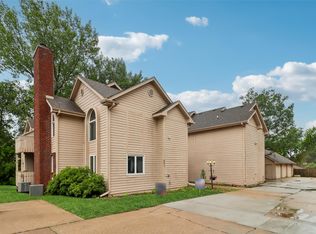
 - $299,9993 bd2 ba1.1k sqft813 SE Uehlamar Dr, Ankeny, IA 50021For Sale
 MLS ID #748000, Ben Irlbeck, Century 21 Signature. DMMLS
 - $265,0003 bd1 ba1.1k sqft830 SE Bel Aire Rd, Ankeny, IA 50021For Sale
 MLS ID #749474, Sonya Claman, Real Broker, LLC. DMMLS
