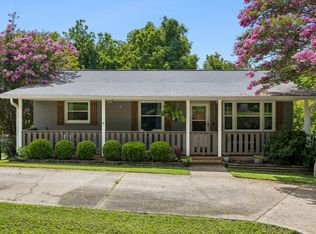
SELLERS ARE MOTIVATED!!! Tucked away on a quiet cul-de-sac in the heart of White Bluff, this well-maintained home offers the space, flexibility, and setting today’s buyers are searching for! Sitting on a beautiful 1-acre lot, this property features a front porch PERFECT for morning coffee, a fully finished lower level that nearly doubles the usable living space compared to many homes in this price range.
The finished basement opens the door to endless possibilities with a dedicated office area, bonus room, flex space that could serve as an additional bedroom, home gym, hobby room, playroom, homeschool setup, or multi-generational living space. Whether you work from home, need room to spread out, or simply want extra space for everyday life, this home delivers.
Inside, you’ll find a functional layout, updated touches, and comfortable living spaces filled with natural light. Outside, enjoy the peaceful cul-de-sac setting, mature trees, and plenty of room to relax, entertain, or garden.
Conveniently located near schools, shopping, and an easy commute to Dickson and Nashville, this move-in ready property offers the perfect blend of small-town charm and everyday practicality.
Homes with this much finished space, flexibility, and value are hard to find at this price— schedule your showing today!
Under contract - showing
Price cut: $5K (7/7)
$374,000
1006 Twin Oaks Dr, White Bluff, TN 37187
3beds
2,216sqft
Single Family Residence, Residential
Built in 1988
1 Acres Lot
$-- Zestimate®
$169/sqft
$-- HOA
What's special
Home gymPeaceful cul-de-sac settingFlex spaceUpdated touchesMature treesDedicated office areaFunctional layout
- 91 days |
- 120 |
- 12 |
Zillow last checked:
Listing updated:
Listed by:
Crystal Lamberth 615-574-5120,
Crye-Leike, Inc., REALTORS 615-446-8840
Source: RealTracs MLS as distributed by MLS GRID,MLS#: 3217538
Facts & features
Interior
Bedrooms & bathrooms
- Bedrooms: 3
- Bathrooms: 2
- Full bathrooms: 2
- Main level bedrooms: 3
Heating
- Central, Electric
Cooling
- Central Air, Electric
Appliances
- Included: Oven, Cooktop, Dishwasher, Microwave, Refrigerator, Stainless Steel Appliance(s)
Features
- Flooring: Carpet, Luxury Vinyl
- Basement: Finished
- Number of fireplaces: 3
Interior area
- Total structure area: 2,216
- Total interior livable area: 2,216 sqft
- Finished area above ground: 1,136
- Finished area below ground: 1,080
Property
Parking
- Total spaces: 1
- Parking features: Attached, Concrete
- Attached garage spaces: 1
Features
- Levels: Two
- Stories: 1
Lot
- Size: 1 Acres
- Dimensions: 127.11 x 270
Details
- Parcel number: 081N A 01200 000
- Special conditions: Standard
Construction
Type & style
- Home type: SingleFamily
- Property subtype: Single Family Residence, Residential
Materials
- Brick, Vinyl Siding
Condition
- New construction: No
- Year built: 1988
Utilities & green energy
- Sewer: Public Sewer
- Water: Public
- Utilities for property: Electricity Available, Water Available
Community & HOA
Community
- Subdivision: None
HOA
- Has HOA: No
Location
- Region: White Bluff
Financial & listing details
- Price per square foot: $169/sqft
- Annual tax amount: $1,541
- Date on market: 5/21/2026
- Electric utility on property: Yes
Estimated market value
Not available
Estimated sales range
Not available
Not available
Price history
| Date | Event | Price |
|---|---|---|
| 7/24/2026 | Contingent | $374,000$169/sqft |
Source:  RealTracs MLS as distributed by MLS GRID #3217538 Report a problem RealTracs MLS as distributed by MLS GRID #3217538 Report a problem | ||
| 7/7/2026 | Price change | $374,000-1.3%$169/sqft |
Source: RealTracs MLS as distributed by MLS GRID #3217538 Report a problem | ||
| 6/2/2026 | Price change | $379,000-3.3%$171/sqft |
Source: RealTracs MLS as distributed by MLS GRID #3217538 Report a problem | ||
| 5/21/2026 | Listed for sale | $391,900-2%$177/sqft |
Source: RealTracs MLS as distributed by MLS GRID #3217538 Report a problem | ||
| 5/20/2026 | Listing removed | $399,999$181/sqft |
Source: RealTracs MLS as distributed by MLS GRID #3134046 Report a problem | ||
| 4/18/2026 | Price change | $399,999-2.4%$181/sqft |
Source: RealTracs MLS as distributed by MLS GRID #3134046 Report a problem | ||
| 3/9/2026 | Price change | $410,000-2.4%$185/sqft |
Source: RealTracs MLS as distributed by MLS GRID #3134046 Report a problem | ||
| 2/23/2026 | Listed for sale | $420,000$190/sqft |
Source: RealTracs MLS as distributed by MLS GRID #3134046 Report a problem | ||
Public tax history
Tax history is unavailable.
Monthly payment
Est. payment
Payment breakdown
Explore the cost of this home by adjusting the details. Changes won't be saved.Climate risks
Neighborhood: 37187
Nearby schools
GreatSchools rating
- 7/10White Bluff Elementary SchoolGrades: PK-5Distance: 0.6 mi
- 7/10W James Middle SchoolGrades: 6-8Distance: 1.1 mi
- 6/10Creek Wood High SchoolGrades: 9-12Distance: 4.8 mi
Schools provided by the listing agent
- Elementary: White Bluff Elementary
- Middle: W James Middle School
- High: Creek Wood High School
Source: RealTracs MLS as distributed by MLS GRID. This data may not be complete. We recommend contacting the local school district to confirm school assignments for this home.
- $315,700-- bd2 ba1.1k sqft1006 Twin Oak Dr, White Bluff, TN 37187Off Market
- $---- bd-- ba-- sqft1002 Twin Oaks Dr, White Bluff, TN 37187Off Market
- $347,9003 bd2 ba1.2k sqft1002 Twin Oak Dr, White Bluff, TN 37187Off Market
- $378,500-- bd-- ba-- sqftSunset Dr, White bluff, TN 37187Off Market
- $425,9004 bd2 ba2.3k sqft1008 Twin Oak Dr, White Bluff, TN 37187Off Market
- $405,9004 bd2 ba2.3k sqft1008 Twin Oaks Dr, White Bluff, TN 37187Off Market
- $339,0003 bd2 ba1.7k sqft1000 Twin Oaks Dr, White Bluff, TN 37187Sold
- $317,500-- bd2 ba1.2k sqft1005 Twin Oaks Dr, White Bluff, TN 37187Off Market
A local agent can set up tours, give advice and negotiate with sellers.
A local lender can help you make sure your offer is ready when you are.
Similar homes
- $362,5003 bd2 ba1.2k sqft306 Twilight Ct, White Bluff, TN 37187For Sale

 MLS ID #3244983, Chelsea Mercier. RealTracs MLS as distributed by MLS GRID
 - $415,0004 bd2 ba1.9k sqft1109 Taylor Town Rd, White Bluff, TN 37187For Sale
 MLS ID #3311508, Shelia Story. RealTracs MLS as distributed by MLS GRID
 - $450,0003 bd2 ba1.7k sqft1004 Johnston Dr, White Bluff, TN 37187For Sale
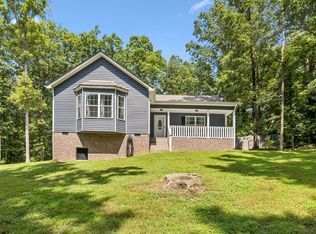 MLS ID #3513182, Jon Cherry. RealTracs MLS as distributed by MLS GRID
 - $419,9003 bd3 ba2.1k sqft110 Marty Ln, White Bluff, TN 37187For Sale
 MLS ID #3228504, Barbara Whittington-Curtis. RealTracs MLS as distributed by MLS GRID
 - $559,5003 bd3 ba2.3k sqft1200 Dawson Rd, White Bluff, TN 37187For SaleMLS ID #3513372, Joey Seals. RealTracs MLS as distributed by MLS GRID
- $354,9004 bd3 ba2.2k sqft108 Katye Ct, Ashland City, TN 37015For SaleMLS ID #3148506, Melissa Langley-Eslick. RealTracs MLS as distributed by MLS GRID
- $379,0003 bd2 ba1.6k sqft110 Needham Ln, Burns, TN 37029For SaleMLS ID #3251604, Daniel Swaw. RealTracs MLS as distributed by MLS GRID
- $335,0003 bd2 ba1.2k sqft809 Hooper Rd, Charlotte, TN 37036For SaleMLS ID #3123206, Braidon Barbe. RealTracs MLS as distributed by MLS GRID
- $362,9004 bd2 ba1.4k sqft107 Valley Rd, Dickson, TN 37055For SaleMLS ID #3184810, Meaghan Baker. RealTracs MLS as distributed by MLS GRID
- $375,0003 bd2 ba1.5k sqft7310 Cumberland Dr, Fairview, TN 37062For SaleMLS ID #3185424, Annie McCreary. RealTracs MLS as distributed by MLS GRID
- $359,9003 bd2 ba1.2k sqft108 W Circle Dr, Burns, TN 37029For SaleMLS ID #3223204, Shira Sturm. RealTracs MLS as distributed by MLS GRID
- $389,9003 bd2 ba2k sqft2015 Highway 70 W, Dickson, TN 37055For SaleMLS ID #3510404, Nikki Spurlock. RealTracs MLS as distributed by MLS GRID
- $339,0003 bd1 ba1.2k sqft670 Bobbitt Rd, Ashland City, TN 37015For SaleMLS ID #3512688, Jenilee Anthony. RealTracs MLS as distributed by MLS GRID
- $349,0003 bd2 ba1.2k sqft677 Steele Rd, Charlotte, TN 37036For SaleMLS ID #3279209, Jason Warner. RealTracs MLS as distributed by MLS GRID
- $310,0003 bd2 ba1.1k sqft420 Shady Hill Rd, Dickson, TN 37055For SaleMLS ID #3336037, Corey B O'Neal. RealTracs MLS as distributed by MLS GRID
- $424,9003 bd3 ba1.8k sqft1330 Promise Land Rd, Charlotte, TN 37036For SaleMLS ID #3267392, Kayla M. Tagg. RealTracs MLS as distributed by MLS GRID
- $375,0003 bd2 ba1.4k sqft329 Murrell Rd, Dickson, TN 37055For SaleMLS ID #3232051, Whitney Koski. RealTracs MLS as distributed by MLS GRID
- $450,0003 bd2 ba2.1k sqft771 Mount Pleasant Rd, Kingston Springs, TN 37082For SaleMLS ID #3177647, Peyton Jones. RealTracs MLS as distributed by MLS GRID
- $384,9003 bd2 ba1.2k sqft3084 Bowker Rd, Charlotte, TN 37036For SaleMLS ID #3168229, Amanda L. Bell. RealTracs MLS as distributed by MLS GRID
- $359,9003 bd2 ba1.8k sqft115 Sherron Dr, Dickson, TN 37055For SaleMLS ID #3262761, Tiffany Lee. RealTracs MLS as distributed by MLS GRID
