Welcome to this beautifully maintained 2022-built one-story home nestled on a quiet cul-de-sac, offering exceptional privacy with no rear neighbors and a deep 34-foot backyard. Built by Starlight Homes, an Ashton Woods company, this move-in-ready residence combines modern design, functionality, and convenience. Step inside to an open-concept floor plan featuring 9ft ceilings and abundant natural light, creating a spacious and inviting atmosphere. The thoughtfully designed layout includes ceiling fans in every bedroom, providing year-round comfort. The modern kitchen flows seamlessly into the dining and living areas, making it perfect for entertaining and everyday living. Enjoy outdoor living on the covered patio overlooking the expansive backyard with plenty of room for gardening, play, or future customization. Additional upgrades include a full irrigation system, gutters, and a spacious 20' x 19'11" two-car garage equipped with two Tesla Wall Connectors, ideal for electric vehicle owners. Residents enjoy access to outstanding community amenities, including a resort-style pool that opened in April 2026, a neighborhood park, playscape, and miles of sidewalks for walking and cycling. Conveniently located near Stone Hill Town Center with shopping, dining, and entertainment options, this home also offers easy access to Highway 79 and SH-130, providing a quick commute to Austin's major tech employers, downtown Austin, and Austin-Bergstrom International Airport. This is a rare opportunity to own an almost-new home in a desirable location with privacy, modern amenities, and exceptional convenience.
Pending
$259,900
1006 Waterbuck Cv, Hutto, TX 78634
3beds
1,401sqft
:
Get pre-qualified$1,901/mo
Single Family Residence
Built in 2022
5,039 Square Feet Lot
$257,000 Zestimate®
$186/sqft
$42/mo HOA
What's special
Open-concept floor planAbundant natural lightModern kitchenQuiet cul-de-sacFull irrigation system
- 41 days |
- 207 |
- 8 |
Likely to sell faster than
Zillow last checked:
Listing updated:
Listed by:
Chad Yoon (512) 552-5304,
Chad Realty Group (512) 552-5304
Source: Unlock MLS,MLS#: 9772412
Facts & features
Interior
Bedrooms & bathrooms
- Bedrooms: 3
- Bathrooms: 2
- Full bathrooms: 2
- Main level bedrooms: 3
Heating
- Central, Electric
Cooling
- Ceiling Fan(s), Central Air, Electric
Appliances
- Included: Electric Range, Microwave, Oven, RNGHD
Features
- Breakfast Bar, Ceiling Fan(s), Granite Counters, Kitchen Island, Open Floorplan, Recessed Lighting
- Flooring: Carpet, Tile, Vinyl
- Windows: Vinyl Windows, Window Treatments
Interior area
- Total interior livable area: 1,401 sqft
Property
Parking
- Total spaces: 2
- Parking features: Attached, Door-Single, Driveway, Garage, Garage Door Opener
- Attached garage spaces: 2
Accessibility
- Accessibility features: None
Features
- Levels: One
- Stories: 1
- Patio & porch: Covered, Patio
- Exterior features: Gutters Full, Private Yard
- Pool features: None
- Fencing: Fenced, Full
- Has view: Yes
- View description: Park/Greenbelt
- Waterfront features: None
Lot
- Size: 5,039 Square Feet
- Features: Cul-De-Sac, Front Yard, Level, Sprinkler - Automatic, Sprinkler - Back Yard, Sprinklers In Front, Sprinkler - In-ground, Sprinkler - Rain Sensor, Sprinkler - Side Yard, Trees-Small (Under 20 Ft)
Details
- Additional structures: None
- Parcel number: 142506201H0026
- Special conditions: Standard
Construction
Type & style
- Home type: SingleFamily
- Property subtype: Single Family Residence
Materials
- Foundation: Slab
- Roof: Composition
Condition
- Resale
- New construction: No
- Year built: 2022
Utilities & green energy
- Sewer: Public Sewer
- Water: Public
- Utilities for property: Electricity Connected, Sewer Connected, Water Connected
Community & HOA
Community
- Features: Playground, Pool
- Subdivision: Cottonwood Farms
HOA
- Has HOA: Yes
- Services included: Common Area Maintenance
- HOA fee: $42 monthly
- HOA name: Cotton Creek
Location
- Region: Hutto
Financial & listing details
- Price per square foot: $186/sqft
- Tax assessed value: $312,976
- Annual tax amount: $5,888
- Date on market: 6/25/2026
- Listing terms: Cash,Conventional,FHA,VA Loan
- Electric utility on property: Yes
Estimated market value
$257,000
$244,000 - $270,000
$1,877/mo
Price history
| Date | Event | Price |
|---|---|---|
| 7/16/2026 | Pending sale | $259,900$186/sqft |
Source:  Unlock MLS #9772412 Report a problem Unlock MLS #9772412 Report a problem | ||
| 7/10/2026 | Contingent | $259,900$186/sqft |
Source: Unlock MLS #9772412 Report a problem | ||
| 6/25/2026 | Listed for sale | $259,900$186/sqft |
Source: Unlock MLS #9772412 Report a problem | ||
Public tax history
| Year | Property taxes | Tax assessment |
|---|---|---|
| 2025 | $5,022 -0.3% | $312,976 +7.4% |
| 2024 | $5,038 -0.4% | $291,405 -0.3% |
| 2023 | $5,060 +198.7% | $292,182 +207.6% |
| 2022 | $1,694 | $95,000 |
Find assessor info on the county website
Monthly payment
Est. payment
Payment breakdown
Explore the cost of this home by adjusting the details. Changes won't be saved.Climate risks
Neighborhood: 78634
Nearby schools
GreatSchools rating
- 5/10Cottonwood Creek Elementary SchoolGrades: PK-5Distance: 0.6 mi
- 7/10Hutto Middle SchoolGrades: 6-8Distance: 0.7 mi
- 5/10Hutto High SchoolGrades: 9-12Distance: 1.5 mi
Schools provided by the listing agent
- Elementary: Cottonwood Creek
- Middle: Hutto
- High: Hutto
- District: Hutto ISD
Source: Unlock MLS. This data may not be complete. We recommend contacting the local school district to confirm school assignments for this home.
- $313,8003 bd-- ba1.8k sqft1004 Waterbuck Cv, Hutto, TX 78634Off Market
- $1,8253 bd3 ba1.6k sqft1002 Waterbuck Cv, Hutto, TX 78634For Rent

- $305,8003 bd-- ba1.6k sqft1012 Waterbuck Cv, Hutto, TX 78634Off Market
- $285,1003 bd2 ba1.3k sqft1000 Waterbuck Cv, Hutto, TX 78634Off Market
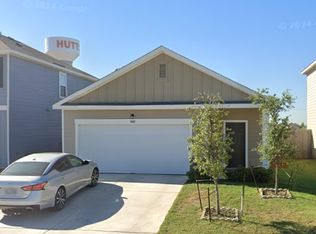
- $340,1004 bd3 ba2.2k sqft1010 Waterbuck Cv, Hutto, TX 78634Off Market
- $321,0003 bd-- ba1.8k sqft100 Waterbuck Loop, Hutto, TX 78634Off Market
- $378,3005 bd-- ba2.6k sqft102 Waterbuck Loop, Hutto, TX 78634Off Market
- $392,8005 bd3 ba2.6k sqft1009 Waterbuck Cv, Hutto, TX 78634Off Market
A local agent can set up tours, give advice and negotiate with sellers.
Similar homes
- $340,0004 bd2 ba1.5k sqft934 Main St, Hutto, TX 78634Active

 MLS ID #1813428, Whittney Cloud, Compass RE Texas, LLC. Unlock MLS
 - $334,9004 bd2 ba1.6k sqft316 Cassandra Dr, Hutto, TX 78634Active
 MLS ID #7243591, Adrian Dukes, Dukes Residential. Unlock MLS
 - $330,0003 bd3 ba1.6k sqft108 Watkinville Rd, Hutto, TX 78634Active
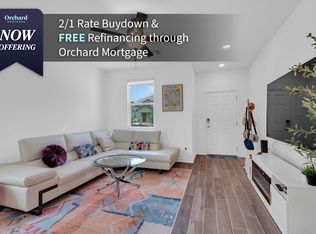 MLS ID #3316511, Kathryn Nutt, Orchard Brokerage. Unlock MLS
 - $334,5004 bd2 ba1.7k sqft105 Balsam St, Hutto, TX 78634Active
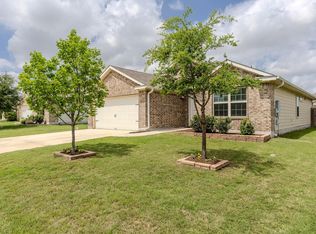 MLS ID #2597702, Amy Gandy, AGandy & Co.. Unlock MLS
 - $329,0004 bd3 ba1.9k sqft102 Gracie Way, Hutto, TX 78634ActiveMLS ID #7272143, Melissa Hudson, eXp Realty, LLC. Unlock MLS
- $325,0003 bd3 ba2k sqft116 Gracie Way, Hutto, TX 78634ActiveMLS ID #6394829, Tritia Land, Compass RE Texas, LLC. Unlock MLS
- $369,9903 bd2 ba1.9k sqft424 Sebring Cir, Hutto, TX 78634ActiveMLS ID #5294177, Laura Picconi, Alcove Realty. Unlock MLS
- $365,0004 bd2 ba2k sqft505 Golden Plains Pkwy, Hutto, TX 78634ActiveMLS ID #2567893, Jessica Roy, Goodrich Realty LLC. Unlock MLS
- $300,0003 bd2 ba1.2k sqft6403 Principale Dr, Pflugerville, TX 78660ActiveMLS ID #9975232, Daniel Ajwani, LPT Realty, LLC. Unlock MLS
- $270,0003 bd2 ba1.2k sqft19420 Cloudy Bay Dr, Pflugerville, TX 78660ActiveMLS ID #4235285, Salena Gutierrez, Bramlett Partners. Unlock MLS
- $265,0003 bd2 ba1.4k sqft14016 Ballast Dr, Elgin, TX 78621ActiveMLS ID #9370502, David Drouin, JBGoodwin REALTORS NW. Unlock MLS
- $315,0003 bd2 ba1.3k sqft811 Screech Owl Dr, Pflugerville, TX 78660ActiveMLS ID #6892629, Kiran Kamboj, Trinity Texas Realty INC. Unlock MLS
- $259,5003 bd2 ba1.2k sqft117 Wind Flower Ln, Liberty Hill, TX 78642ActiveMLS ID #1695696, Pauly Campanaro, eXp Realty, LLC. Unlock MLS
- $272,8403 bd2 ba1.6k sqft341 Sieders St, Taylor, TX 76574New ConstructionStarlight Homes
- $330,0003 bd2 ba1.6k sqft5416 Bellissima Way, Round Rock, TX 78665ActiveMLS ID #7067553, Gabe Etzel, Jorgenson Real Estate. Unlock MLS
- $315,0003 bd2 ba1.9k sqft21609 Gallus Dr, Pflugerville, TX 78660ActiveMLS ID #8839564, Rebecca Pletz, Redfin Corporation. Unlock MLS
- $269,9003 bd2 ba1.6k sqft13501 Arthur Vandenburg Way, Manor, TX 78653ActiveMLS ID #9215528, Todd Sherman, Resident Realty, LTD.. Unlock MLS
- $314,5003 bd2 ba1.3k sqft440 Galway Bay Ln, Georgetown, TX 78626ActiveMLS ID #1717392, Dj Jadlot, Magnolia Realty. Unlock MLS
- $275,0003 bd2 ba1.6k sqft19105 Mike Mansfield Rd, Manor, TX 78653ActiveMLS ID #7624299, Liberty Walker, eXp Realty LLC. Unlock MLS
- $299,0003 bd3 ba1.3k sqft1012 Monadale Trl, Round Rock, TX 78664ActiveMLS ID #4257118, Carlos Cruz, Real Broker, LLC. Unlock MLS
