PRIME LOCATION! This move-in ready beauty is in the hub of a peaceful neighborhood - close to ball fields, schools, and beaches. Inside you'll find up-north finishes such as wood trim, barn doors, and stylish flooring. Bedrooms are spacious with large closets and attention to detail. The bonus area truly has that wow-factor with recessed lighting and a billiard table - the perfect spot for kids to play, entertaining friends, crafting - the possibilities are endless! Retreat into the huge backyard with mature trees, a fire pit, large enclosed garden area, and lovely patio. What an oasis! Store all of your toys in the massive garage, and the super-clean basement is great for laundry and additional storage.
Accepting backups
Price cut: $24K (6/9)
$275,000
1007 W 1st St, Tawas City, MI 48763
3beds
2,300sqft
:
Get pre-qualified$1,767/mo
Single Family Residence
Built in 1957
0.77 Acres Lot
$256,500 Zestimate®
$120/sqft
$-- HOA
What's special
Billiard tableFire pitStylish flooringLarge enclosed garden areaWood trimMassive garageLarge closets
- 80 days |
- 1,156 |
- 63 |
Zillow last checked:
Listing updated:
Listed by:
KELLY FRANK 989-254-5450,
CAROLE WILSON REAL ESTATE 989-728-0382
Source: NGLRMLS,MLS#: 1945087
Facts & features
Interior
Bedrooms & bathrooms
- Bedrooms: 3
- Bathrooms: 2
- Full bathrooms: 2
- Main level bathrooms: 1
- Main level bedrooms: 1
Rooms
- Room types: Great Room
Primary bedroom
- Level: Main
- Area: 146.59
- Dimensions: 13.7 x 10.7
Bedroom 2
- Area: 151.2
- Dimensions: 11.2 x 13.5
Bedroom 3
- Area: 199.8
- Dimensions: 14.8 x 13.5
Primary bathroom
- Features: Shared
Dining room
- Area: 95.27
- Dimensions: 13.4 x 7.11
Kitchen
- Area: 112
- Dimensions: 11.2 x 10
Living room
- Area: 238.52
- Dimensions: 17.8 x 13.4
Heating
- Forced Air, Natural Gas, Fireplace(s)
Cooling
- Central Air
Appliances
- Included: Refrigerator, Oven/Range, Dishwasher, Microwave, Washer, Dryer, Gas Water Heater
- Laundry: Lower Level
Features
- Entrance Foyer, Solid Surface Counters, Drywall, Ceiling Fan(s), Cable TV, High Speed Internet, WiFi
- Windows: Bay Window(s), Blinds, Drapes, Curtain Rods
- Basement: Full
- Has fireplace: Yes
- Fireplace features: Wood Burning
Interior area
- Total structure area: 2,300
- Total interior livable area: 2,300 sqft
- Finished area above ground: 2,300
- Finished area below ground: 0
Property
Parking
- Total spaces: 4
- Parking features: Attached, Garage Door Opener, Paved, Concrete Floors, Concrete, Private
- Attached garage spaces: 4
- Has uncovered spaces: Yes
Accessibility
- Accessibility features: Covered Entrance
Features
- Levels: Two
- Stories: 2
- Patio & porch: Patio, Covered, Porch
- Exterior features: Garden, Rain Gutters
- Fencing: Fenced
- Waterfront features: None
Lot
- Size: 0.77 Acres
- Dimensions: 133 x 253.75
- Features: Wooded, Evergreens, Landscaped, Subdivided
Details
- Additional structures: Other
- Parcel number: 13201104800100
- Zoning description: Residential
Construction
Type & style
- Home type: SingleFamily
- Property subtype: Single Family Residence
Materials
- Frame, Vinyl Siding
- Foundation: Block
- Roof: Asphalt
Condition
- New construction: No
- Year built: 1957
- Major remodel year: 2022
Utilities & green energy
- Sewer: Public Sewer
- Water: Public
Green energy
- Energy efficient items: Not Applicable
- Water conservation: Not Applicable
Community & HOA
Community
- Features: None
- Subdivision: Map of Tawas City
HOA
- Services included: None
Location
- Region: Tawas City
Financial & listing details
- Price per square foot: $120/sqft
- Tax assessed value: $46,297
- Price range: $275K - $275K
- Date on market: 5/14/2026
- Cumulative days on market: 81 days
- Listing agreement: Exclusive Right Sell
- Listing terms: Conventional,Cash
- Ownership type: Private Owner
- Road surface type: Asphalt
Estimated market value
$256,500
$244,000 - $269,000
$2,112/mo
Price history
| Date | Event | Price |
|---|---|---|
| 6/9/2026 | Price change | $275,000-8%$120/sqft |
Source:  NGLRMLS #1945087 Report a problem NGLRMLS #1945087 Report a problem | ||
| 5/14/2026 | Listed for sale | $299,000-0.3%$130/sqft |
Source: NGLRMLS #1945087 Report a problem | ||
| 5/6/2026 | Listing removed | $299,999$130/sqft |
Source:  Realcomp II #77080063380 Report a problem Realcomp II #77080063380 Report a problem | ||
| 11/1/2025 | Listed for sale | $299,999+91.7%$130/sqft |
Source: NGLRMLS #1940158 Report a problem | ||
| 9/14/2012 | Sold | $156,500$68/sqft |
Source: NGLRMLS #1757802 Report a problem | ||
Public tax history
| Year | Property taxes | Tax assessment |
|---|---|---|
| 2010 | -- | $55,500 |
Find assessor info on the county website
Monthly payment
Est. payment
Payment breakdown
Explore the cost of this home by adjusting the details. Changes won't be saved.Climate risks
Neighborhood: 48763
Nearby schools
GreatSchools rating
- 8/10Clara B. Bolen Elementary SchoolGrades: PK-4Distance: 0.5 mi
- 6/10Tawas Area Middle SchoolGrades: 5-8Distance: 0.6 mi
- 7/10Tawas Area High SchoolGrades: 9-12Distance: 0.6 mi
Schools provided by the listing agent
- District: Tawas Area Schools
Source: NGLRMLS. This data may not be complete. We recommend contacting the local school district to confirm school assignments for this home.
- $215,800-- bd-- ba-- sqft1007 W 1st St, Tawas City, MI 48763Off Market
- $125,2003 bd1 ba1.5k sqft927 Harris Ave, Tawas City, MI 48763Off Market
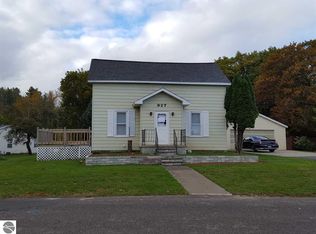
- $96,0003 bd1 ba882 sqft1010 W 1st St, Tawas City, MI 48763Sold

- $236,4003 bd2 ba1.4k sqft210 10th Ave, Tawas City, MI 48763Off Market
- $13,400-- bd-- ba-- sqft210 10th Ave, Tawas city, MI 48763Off Market
- $176,5003 bd2 ba1.2k sqft1010 Harris Ave, Tawas City, MI 48763Off Market
- $151,300-- bd-- ba-- sqft1004 W 1st St, Tawas City, MI 48763Off Market
- $175,1003 bd1 ba1.4k sqft1103 Harris Ave, Tawas City, MI 48763Off Market
A local agent can set up tours, give advice and negotiate with sellers.
Similar homes
- $325,0003 bd2 ba2.1k sqft444 Wilber Rd, Tawas City, MI 48763For Sale
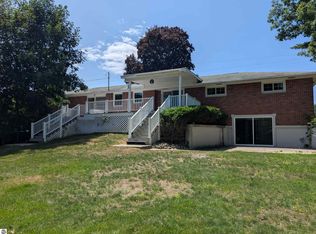 MLS ID #1948343, DENNIS STANLEY. NGLRMLS
 - $274,9003 bd2 ba1.7k sqft557 Townline Rd, Tawas City, MI 48763For Sale
 MLS ID #1947328, MARY DURUSSEL. NGLRMLS
 - $250,0003 bd2 ba2k sqft1400 W M 55 Rd, Tawas City, MI 48763For Sale

 MLS ID #50205073, Denise Vinson, Century 21 Signature Realty Midland. MIDMLS
 - $250,0003 bd2 ba2k sqft1400 W M 55, Tawas City, MI 48763For Sale
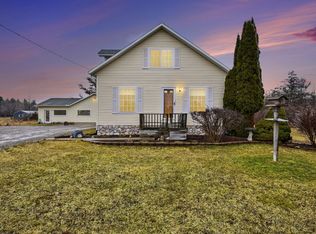 MLS ID #1943450, Denise Vinson. NGLRMLS
 - $190,0003 bd2 ba1.9k sqft2216 Douglas Dr, Tawas City, MI 48763For Sale
 MLS ID #50215962, Ryan J Baker, Baker-Kehoe Realty LLC. MiRealSource
 - $239,9003 bd2 ba1.2k sqft1921 N Huron Rd, Tawas City, MI 48763For SaleMLS ID #1945592, ANGIE JONES. NGLRMLS
- $199,9004 bd3 ba2.9k sqft200 2nd Ave, Tawas City, MI 48763For SaleMLS ID #1946387, RONALD DOAK. NGLRMLS
- $179,0003 bd1 ba1.4k sqft220 2nd Ave, Tawas City, MI 48763For SaleMLS ID #1946227, ANGIE JONES. NGLRMLS
- $265,0003 bd3 ba2.1k sqft200 W Franklin St, East Tawas, MI 48730For SaleMLS ID #1946214, IMSE OCKEY. NGLRMLS
- $285,0003 bd2 ba1.6k sqft713 W Lincoln St, East Tawas, MI 48730For SaleMLS ID #1943704, JENIFER JOHNSON. NGLRMLS
- $275,0003 bd2 ba1.9k sqft3371 Mill Station Rd, Hale, MI 48739For SaleMLS ID #50216294, Justin McGregor, MI Skye Realty LLC. MiRealSource
- $279,0004 bd2 ba1.5k sqft2423 West Dr, Tawas City, MI 48763For SaleMLS ID #1945589, TERRIE CLARK-NEWMAN. NGLRMLS
- $219,9004 bd1 ba1.6k sqft342 N Chambers Rd, Tawas City, MI 48763For Sale
 MLS ID #20261053778, Sherrie Brindley, Clients First, REALTORS®. Realcomp II
 - $242,0003 bd2 ba1.2k sqft51 Sherry St, Au Gres, MI 48703For Sale By Owner
- $354,9004 bd2 ba1.9k sqft1009 Keystone Rd, Tawas City, MI 48763For SaleMLS ID #1947610, SCOTT SHAMEL. NGLRMLS
- $227,9003 bd2 ba1.5k sqft707 Sawyer St, East Tawas, MI 48730For SaleMLS ID #1944242, DAN VANSICKLE. NGLRMLS
- $269,9003 bd2 ba1.2k sqft7734 Partlo Rd, Whittemore, MI 48770For SaleMLS ID #1944834, MICHELLE BASSI. NGLRMLS
- $250,0003 bd2 ba1.6k sqft514 Tawas St, East Tawas, MI 48730For SaleMLS ID #1945311, KAREN HAGLUND. NGLRMLS
- $--3 bd2 ba1.2k sqft2073 Lake Rd, National City, MI 48748AuctionAuction.com 2
- $299,9003 bd2 ba1.3k sqft229 N Water St, Au Gres, MI 48703New ConstructionMLS ID #50216647, Jeremy Thibault, NextHome Inspire. MiRealSource
