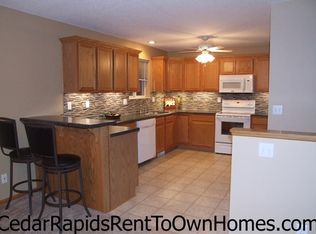
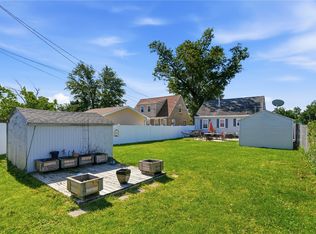
Welcome home, where you'll quickly discover this Wolf is anything but intimidating. From the moment you step inside, you'll appreciate the thoughtful updates & functional layout that make everyday living feel effortless. The beautifully updated kitchen serves as the heart of the home, offering a stylish & inviting space to gather, cook & connect. Just beyond, a spacious dining room addition creates the perfect setting for holiday dinners, game nights & everything in between. When it's time to take the pack outside, the sliding glass door leads directly to a fully fenced backyard—ideal for entertaining, pets, play, or simply enjoying an evening under the stars, howling at the moon. With 4 bedrooms & 3 bathrooms, there's plenty of room to spread out while still feeling connected. Modern conveniences continue in the garage with a Tesla charger already installed, owned solar panels that help keep utility costs in check while adding long-term value & energy efficiency & a full media space in the lower level with surround speakers making your wolf-den even more cozy. Whether you're hosting friends around the table, enjoying the benefits of sustainable living, or simply looking for a home with space to grow, 1007 Wolf Drive NW is ready to welcome its next chapter. Don't let this one run with the pack—schedule your private showing today
Pending
$340,000
1007 Wolf Dr NW, Cedar Rapids, IA 52405
4beds
2,435sqft
Single Family Residence, Residential
Built in 2000
9,583 Square Feet Lot
$340,700 Zestimate®
$140/sqft
$-- HOA
What's special
Thoughtful updatesFully fenced backyardBeautifully updated kitchenFunctional layoutSpacious dining room addition
- 30 days |
- 560 |
- 33 |
Likely to sell faster than
Zillow last checked:
Listing updated:
Listed by:
Tyler Lautke 319-491-5446,
Realty87
Source: Iowa City Area AOR,MLS#: 202603965
Facts & features
Interior
Bedrooms & bathrooms
- Bedrooms: 4
- Bathrooms: 3
- Full bathrooms: 3
Rooms
- Room types: Family Room, Recreation Room
Heating
- Natural Gas, Forced Air
Cooling
- Central Air
Appliances
- Included: Dishwasher, Dryer, Range Or Oven, Refrigerator, Washer
Features
- Vaulted Ceiling(s), Family Room On Main Level, Breakfast Bar
- Basement: Full,Concrete
- Number of fireplaces: 1
- Fireplace features: Gas, Living Room
Interior area
- Total structure area: 2,435
- Total interior livable area: 2,435 sqft
- Finished area above ground: 1,568
- Finished area below ground: 867
Property
Parking
- Total spaces: 2
- Parking features: Garage - Attached
- Has attached garage: Yes
Features
- Patio & porch: Deck
Lot
- Size: 9,583 Square Feet
- Features: Less Than Half Acre
Details
- Parcel number: 132432700400000
- Zoning: Res
- Special conditions: Standard
Construction
Type & style
- Home type: SingleFamily
- Property subtype: Single Family Residence, Residential
Materials
- Vinyl, Frame
Condition
- Year built: 2000
Utilities & green energy
- Electric: Solar Direct Ownership
- Sewer: Public Sewer
- Water: Public
- Utilities for property: Cable Available
Community & HOA
Community
- Features: Sidewalks
- Subdivision: WILDERNESS ESTATES 1ST
Location
- Region: Cedar Rapids
Financial & listing details
- Price per square foot: $140/sqft
- Tax assessed value: $295,300
- Annual tax amount: $4,872
- Date on market: 6/23/2026
- Listing terms: Cash,Conventional
Estimated market value
$340,700
$324,000 - $358,000
$2,610/mo
Price history
| Date | Event | Price |
|---|---|---|
| 6/27/2026 | Pending sale | $340,000$140/sqft |
Source:  CRAAR, CDRMLS #2604419 Report a problem CRAAR, CDRMLS #2604419 Report a problem | ||
| 6/23/2026 | Listed for sale | $340,000+89.9%$140/sqft |
Source: CRAAR, CDRMLS #2604419 Report a problem | ||
| 11/15/2013 | Sold | $179,000-1.1%$74/sqft |
Source: CRAAR, CDRMLS #1304127 Report a problem | ||
| 8/6/2013 | Price change | $181,000-2.2%$74/sqft |
Source: Skogman Realty #1304127 Report a problem | ||
| 6/12/2013 | Listed for sale | $185,000+3.1%$76/sqft |
Source: Skogman Realty #1304127 Report a problem | ||
| 12/4/2009 | Sold | $179,500+30.5%$74/sqft |
Source: Public Record Report a problem | ||
| 6/5/2000 | Sold | $137,500$56/sqft |
Source: Public Record Report a problem | ||
Public tax history
| Year | Property taxes | Tax assessment |
|---|---|---|
| 2025 | $4,686 +2.4% | $295,300 +9.8% |
| 2024 | $4,576 -3.3% | $269,000 |
| 2023 | $4,734 +5% | $269,000 +15.3% |
| 2022 | $4,508 -1.4% | $233,300 +3% |
| 2021 | $4,570 +7.2% | $226,600 +5.1% |
| 2020 | $4,264 +0.9% | $215,700 +4.1% |
| 2019 | $4,226 +4.5% | $207,300 +5.8% |
| 2018 | $4,042 +18% | $196,000 +13.7% |
| 2017 | $3,426 -4% | $172,400 +0.8% |
| 2016 | $3,568 +3.4% | $171,000 -5.2% |
| 2015 | $3,450 -5.6% | $180,407 |
| 2014 | $3,654 +2.4% | $180,407 |
| 2013 | $3,570 +7.9% | $180,407 |
| 2012 | $3,310 | $180,407 +0.4% |
| 2011 | -- | $179,771 |
| 2010 | $2,860 | $179,771 +4.4% |
| 2008 | -- | $172,241 |
| 2007 | -- | $172,241 +5.3% |
| 2005 | -- | $163,638 +5% |
| 2004 | -- | $155,845 |
| 2003 | -- | $155,845 +10.7% |
| 2002 | -- | $140,752 +14% |
| 2001 | -- | $123,467 +56021.4% |
| 2000 | -- | $220 |
Find assessor info on the county website
Monthly payment
Est. payment
Payment breakdown
Explore the cost of this home by adjusting the details. Changes won't be saved.Climate risks
Neighborhood: 52405
Nearby schools
GreatSchools rating
- 6/10Jackson Elementary SchoolGrades: PK-5Distance: 0.5 mi
- 7/10Taft Middle SchoolGrades: 6-8Distance: 0.4 mi
- 3/10John F Kennedy High SchoolGrades: 9-12Distance: 3.8 mi
Schools provided by the listing agent
- Middle: Taft
- High: Kennedy
Source: Iowa City Area AOR. This data may not be complete. We recommend contacting the local school district to confirm school assignments for this home.
- $297,3004 bd3 ba2.3k sqft1001 Wolf Dr NW, Cedar Rapids, IA 52405Off Market
- $305,4004 bd3 ba2.1k sqft1013 Wolf Dr NW, Cedar Rapids, IA 52405Off Market

- $276,3003 bd3 ba1.4k sqft1012 Moose Dr NW, Cedar Rapids, IA 52405Off Market
- $268,5003 bd2 ba1.6k sqft1019 Wolf Dr NW, Cedar Rapids, IA 52405Off Market

- $---- bd-- ba-- sqft924 Moose Dr NW, Cedar Rapids, IA 52405Off Market
- $---- bd-- ba-- sqft918 Moose Dr NW, Cedar Rapids, IA 52405Off Market
- $---- bd-- ba-- sqft919 Moose Dr NW, Cedar Rapids, IA 52405Off Market
- $305,6003 bd3 ba1.5k sqft1018 Moose Dr NW, Cedar Rapids, IA 52405Off Market
A local agent can set up tours, give advice and negotiate with sellers.
Similar homes
- $296,0005 bd3 ba2.8k sqft1230 Belmont Pkwy NW, Cedar Rapids, IA 52405For Sale
 MLS ID #2605021, Chassy Pollard, Better Way Realty. CRAAR, CDRMLS
 - $339,0004 bd4 ba2.9k sqft2201 Balsam Dr SW, Cedar Rapids, IA 52404For Sale
 MLS ID #2605043, Dan Kaestner, IOWA REALTY. CRAAR, CDRMLS
 - $335,0004 bd2 ba2.5k sqft5601 Ruhd St SW, Cedar Rapids, IA 52404For Sale
 MLS ID #2604201, Pattie Fox, Realty87. CRAAR, CDRMLS
 - $209,0003 bd2 ba1.7k sqft1902 Johnson Ave NW, Cedar Rapids, IA 52405For Sale
 MLS ID #2605214, Jenna Miller, Keller Williams Legacy Group. CRAAR, CDRMLS
 - $239,0004 bd3 ba1.9k sqft1228 9th St NW, Cedar Rapids, IA 52405For SaleMLS ID #2604864, Jacob Floyd, Realty87. CRAAR, CDRMLS
- $308,0004 bd4 ba2k sqft358 31st St SE, Cedar Rapids, IA 52403For SaleMLS ID #2603829, Liz Efting, SKOGMAN REALTY. CRAAR, CDRMLS
- $234,9004 bd2 ba1.5k sqft5701 Gordon Ct NW, Cedar Rapids, IA 52405For SaleMLS ID #2604935, Ryan Eighme, Pinnacle Realty LLC. CRAAR, CDRMLS
- $380,0004 bd3 ba2.7k sqft2019 Markert Blvd SE, Cedar Rapids, IA 52403For SaleMLS ID #2604456, Doris Ackerman, KW Advantage. CRAAR, CDRMLS
- $372,0004 bd4 ba2k sqft6309 Prairie Sage Dr SW, Cedar Rapids, IA 52404For SaleMLS ID #202603361, Julie Dancer. Iowa City Area AOR
- $315,0003 bd3 ba1.8k sqft1332 Deer Run Dr NE, Cedar Rapids, IA 52402For SaleMLS ID #202604283, Carla Werning. Iowa City Area AOR
- $339,9004 bd3 ba2.6k sqft3222 6th St, Marion, IA 52302For SaleMLS ID #2604449, Z Maryland, Pinnacle Realty LLC. CRAAR, CDRMLS
- $425,0004 bd5 ba3.1k sqft3102 Falcon View Ct SW, Cedar Rapids, IA 52404For SaleMLS ID #2604141, Brandon Gosse, eXp Realty. CRAAR, CDRMLS
- $355,0003 bd3 ba2.6k sqft105 6th Ave W, Walford, IA 52351For SaleMLS ID #202604147, Jeannette Williams. Iowa City Area AOR
- $449,9504 bd3 ba3k sqft452 Sunset Dr, Fairfax, IA 52228For SaleMLS ID #202604225, Olivia Williams. Iowa City Area AOR
- $385,0004 bd4 ba3.6k sqft89 Cardinal Ave, Atkins, IA 52206For SaleMLS ID #202603682, Bonnie Tiernan. Iowa City Area AOR
- $419,0004 bd4 ba3.5k sqft132 Tahoe Ct SE, Cedar Rapids, IA 52403For SaleMLS ID #202603999, Lesley Vancura. Iowa City Area AOR
- $389,9504 bd4 ba2.6k sqft4707 Indian Ridge St SW, Cedar Rapids, IA 52404For SaleMLS ID #2602940, Jeremy Wilson, Infiniti Realty. CRAAR, CDRMLS
- $269,8003 bd3 ba2.5k sqft6341 Quail Ridge Dr SW, Cedar Rapids, IA 52404For SaleMLS ID #202603934, Jeff Salsbery. Iowa City Area AOR
- $312,7773 bd3 ba2k sqft3010 Meadow Glen St, Marion, IA 52302For SaleMLS ID #2604697, Chassy Pollard, Better Way Realty. CRAAR, CDRMLS
- $409,9004 bd3 ba2.6k sqft2793 Creekview Trl, Palo, IA 52324For SaleMLS ID #202604273, Matt VandeBerg. Iowa City Area AOR
