Welcome to this beautiful home in a convenient Boise location with thoughtful updates and practical features buyers will appreciate. Major improvements include a new roof (over garage, back patio & windows 2026) main roof (2021) and updated heating and cooling systems, helping reduce future maintenance concerns. Inside, you’ll find a functional layout with generous living space and a kitchen equipped with newer cooktop and microwave. Refrigerator, washer, and dryer are all included, making this home truly move-in ready. The extended garage (21x26) offers extra room for storage, hobbies, or longer vehicles, while the large fully fenced backyard provides space to enjoy Idaho’s seasons. Low-cost HOA dues include access to a community pool and neighborhood gathering spaces—an added value for everyday living.
Pending
Price cut: $10K (5/20)
$549,900
10073 W Westview Dr, Boise, ID 83704
5beds
3baths
2,580sqft
:
Get pre-qualified$3,342/mo
Single Family Residence
Built in 1975
9,583 Square Feet Lot
$546,300 Zestimate®
$213/sqft
$39/mo HOA
What's special
Functional layoutGenerous living space
- 108 days |
- 58 |
- 0 |
Likely to sell faster than
Zillow last checked:
Listing updated:
Listed by:
Aaron Williams Cell:208-761-2175,
Silvercreek Realty Group
Source: IMLS,MLS#: 98980927
Facts & features
Interior
Bedrooms & bathrooms
- Bedrooms: 5
- Bathrooms: 3
- Main level bedrooms: 1
Primary bedroom
- Level: Upper
- Area: 221
- Dimensions: 13 x 17
Bedroom 2
- Level: Main
- Area: 180
- Dimensions: 12 x 15
Bedroom 3
- Level: Upper
- Area: 156
- Dimensions: 12 x 13
Bedroom 4
- Level: Upper
- Area: 144
- Dimensions: 12 x 12
Bedroom 5
- Level: Upper
- Area: 110
- Dimensions: 10 x 11
Dining room
- Level: Main
- Area: 121
- Dimensions: 11 x 11
Family room
- Level: Main
- Area: 208
- Dimensions: 13 x 16
Kitchen
- Level: Main
- Area: 88
- Dimensions: 8 x 11
Living room
- Level: Main
- Area: 234
- Dimensions: 13 x 18
Heating
- Forced Air, Natural Gas
Cooling
- Central Air
Appliances
- Included: Gas Water Heater, Dishwasher, Disposal, Double Oven, Microwave, Oven/Range Built-In, Refrigerator, Washer, Dryer, Water Softener Owned
Features
- Bath-Master, Formal Dining, Family Room, Double Vanity, Walk-In Closet(s), Breakfast Bar, Tile Counters, Number of Baths Upper Level: 2
- Flooring: Tile, Carpet, Laminate, Vinyl Sheet
- Has basement: No
- Number of fireplaces: 1
- Fireplace features: One, Insert
Interior area
- Total structure area: 2,580
- Total interior livable area: 2,580 sqft
- Finished area above ground: 2,580
- Finished area below ground: 0
Video & virtual tour
Property
Parking
- Total spaces: 2
- Parking features: Attached, Driveway
- Attached garage spaces: 2
- Has uncovered spaces: Yes
- Details: Garage: 21x26
Features
- Levels: Two
- Patio & porch: Covered Patio/Deck
- Pool features: Community, In Ground
- Fencing: Full,Wood
- Waterfront features: Pond
Lot
- Size: 9,583 Square Feet
- Dimensions: 135 x 73
- Features: Standard Lot 6000-9999 SF, Garden, Sidewalks, Auto Sprinkler System, Full Sprinkler System
Details
- Additional structures: Shed(s)
- Parcel number: R9323800260
- Zoning: R-1C
Construction
Type & style
- Home type: SingleFamily
- Property subtype: Single Family Residence
Materials
- Frame, Stucco
- Roof: Architectural Style
Condition
- Year built: 1975
Utilities & green energy
- Water: Public
- Utilities for property: Sewer Connected
Community & HOA
Community
- Subdivision: Westview
HOA
- Has HOA: Yes
- HOA fee: $472 annually
Location
- Region: Boise
Financial & listing details
- Price per square foot: $213/sqft
- Tax assessed value: $462,500
- Annual tax amount: $2,067
- Date on market: 4/6/2026
- Listing terms: Cash,Conventional,FHA,VA Loan
- Ownership: Fee Simple,Fractional Ownership: No
- Road surface type: Paved
Estimated market value
$546,300
$519,000 - $574,000
$3,666/mo
Price history
Price history is unavailable.
Public tax history
| Year | Property taxes | Tax assessment |
|---|---|---|
| 2025 | $2,054 -5.6% | $462,500 +6.2% |
| 2024 | $2,177 -20.4% | $435,600 -0.5% |
| 2023 | $2,735 +11.1% | $437,700 -17.3% |
| 2022 | $2,461 +13.3% | $529,100 +30.7% |
| 2021 | $2,173 -21.9% | $404,900 +27.3% |
| 2020 | $2,782 +13.8% | $318,000 +0.3% |
| 2019 | $2,444 +16.7% | $317,200 +16.6% |
| 2018 | $2,095 +7.3% | $272,100 +14% |
| 2017 | $1,952 | $238,700 +8.3% |
| 2016 | $1,952 | $220,500 +6.5% |
| 2015 | $1,952 +22.3% | $207,100 +34.3% |
| 2012 | $1,596 +20.3% | $154,200 -5.5% |
| 2011 | $1,327 -10.9% | $163,100 -17.1% |
| 2010 | $1,489 -50.1% | $196,700 -2.5% |
| 2009 | $2,986 +109.5% | $201,700 -12.3% |
| 2007 | $1,425 +2.5% | $229,900 +5.5% |
| 2006 | $1,390 | $218,000 +40.7% |
| 2003 | -- | $154,900 +1.7% |
| 2002 | $799 -3.7% | $152,300 +1.9% |
| 2001 | $830 | $149,500 |
Find assessor info on the county website
Monthly payment
Est. payment
Payment breakdown
Explore the cost of this home by adjusting the details. Changes won't be saved.Climate risks
Neighborhood: West Valley
Nearby schools
GreatSchools rating
- 9/10McMillan ElementaryGrades: PK-5Distance: 0.5 mi
- 9/10Lowell Scott Middle SchoolGrades: 6-8Distance: 2.2 mi
- 8/10Centennial High SchoolGrades: 9-12Distance: 1.5 mi
Schools provided by the listing agent
- Elementary: McMillan
- Middle: Lowell Scott Middle
- High: Centennial
- District: West Ada School District
Source: IMLS. This data may not be complete. We recommend contacting the local school district to confirm school assignments for this home.
- $576,3005 bd2 ba2.5k sqft10073 Westview Dr, Boise, ID 83704Off Market
- $723,0005 bd4 ba3.5k sqft10065 W Westview Dr, Boise, ID 83704Off Market
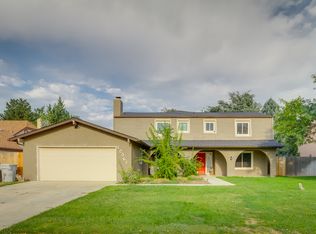
- $646,1004 bd3 ba3.4k sqft10065 Westview Dr, Boise, ID 83704Off Market
- $494,5003 bd2 ba2.1k sqft10081 W Westview Dr, Boise, ID 83704Off Market
- $483,9004 bd2 ba2k sqft4905 N Glenbrook Dr, Boise, ID 83704Off Market
- $536,8004 bd3 ba2.3k sqft10057 W Westview Dr, Boise, ID 83704Off Market
- $448,9003 bd2 ba1.5k sqft4831 N Glenbrook Dr, Boise, ID 83704Off Market
- $541,3004 bd3 ba2.3k sqft4925 N Glenbrook Dr, Boise, ID 83704Off Market
A local agent can set up tours, give advice and negotiate with sellers.
A local lender can help you make sure your offer is ready when you are.
Similar homes
- $535,0004 bd3 ba1.7k sqft4811 N Leather Way, Boise, ID 83713Active
 MLS ID #98967670, Kurt Habenicht, Idaho Life Real Estate. IMLS
 - $734,0004 bd3 ba2.6k sqft10251 W Cranberry Ct, Boise, ID 83704Active
 MLS ID #98988046, Wendi Bandurraga, Group One Sotheby's Int'l Realty. IMLS
 - $675,0003 bd4 ba3k sqft5108 N Samson Ave, Boise, ID 83704Active
 MLS ID #98991865, Tabitha Wilson, Silvercreek Realty Group. IMLS
 - $559,9904 bd4 ba2.6k sqft9066 W Brookview Ct, Boise, ID 83709Active
 MLS ID #98982459, Jamie Robb, Homes of Idaho. IMLS
 - $755,9906 bd4 ba3k sqft9831 W Ripley St, Boise, ID 83704ActiveMLS ID #98992445, Yo Saithavy, Boise Premier Real Estate. IMLS
- $649,0004 bd2 ba2.5k sqft3417 N Kelly Way, Boise, ID 83704ActiveMLS ID #98984138, Patricia Eckebrecht, Boise Premier Real Estate. IMLS
- $474,9003 bd2 ba1.6k sqft8457 W Pembrook Dr, Boise, ID 83704ActiveMLS ID #98993299, Tina Pennington, John L Scott Boise. IMLS
- $487,9004 bd3 ba1.7k sqft8341 W Pomona Ct, Boise, ID 83704ActiveMLS ID #98990695, Alex Macdonald, Silvercreek Realty Group. IMLS
- $575,0004 bd2 ba3k sqft7518 W Sorenson Dr, Boise, ID 83709ActiveMLS ID #98991347, Henry Groves, John L Scott Boise. IMLS
- $499,9004 bd3 ba2k sqft409 S Old Quarry Way, Boise, ID 83709ActiveMLS ID #98993034, Leah Morgan, Coldwell Banker Tomlinson. IMLS
- $514,9004 bd3 ba2.1k sqft12549 W Ardyce Dr, Boise, ID 83713ActiveMLS ID #98991129, Matt Baisley, Homes of Idaho. IMLS
- $680,0004 bd3 ba3k sqft3520 N Rampart St, Boise, ID 83704ActiveMLS ID #98984889, Julian Greaves, Mountain Resort Realty. IMLS
- $440,0004 bd2 ba1.5k sqft8921 W Sunflower Ct, Boise, ID 83704ActiveMLS ID #98987327, John Scarpelli, Sweet Group Realty. IMLS
- $570,0004 bd3 ba2.3k sqft13926 W Cortina Ct, Boise, ID 83713ActiveMLS ID #98990212, Tabitha Wilson, Silvercreek Realty Group. IMLS
- $739,9005 bd3 ba3.4k sqft8001 W Innsbrook Ct, Boise, ID 83704ActiveMLS ID #98990575, Paige Brown, Swope Investment Properties. IMLS
- $542,0004 bd3 ba2.2k sqft3359 N Macon Pl, Meridian, ID 83646ActiveMLS ID #98988162, Timothy Dunlop, Homes of Idaho. IMLS
- $549,0003 bd3 ba2.3k sqft4412 N Weston Ave, Meridian, ID 83646ActiveMLS ID #98989221, Scott Morrell, Eagle Realty LLC. IMLS
- $499,0003 bd2 ba1.7k sqft7920 W Galena Dr, Boise, ID 83709ActiveMLS ID #98988913, Kevin Mclaughlin, Atova. IMLS
- $648,5005 bd3 ba2.5k sqft10808 W Reutzel Dr, Boise, ID 83709ActiveMLS ID #98988366, Leah Morgan, Coldwell Banker Tomlinson. IMLS
- $679,0004 bd2 ba3.2k sqft5932 W Poplar Dr, Boise, ID 83704ActiveMLS ID #98990115, Jessica Luque, Anthology. IMLS
