Beautifully maintained and thoughtfully updated, this spacious two-story home in Reunion offers 2,253 finished square feet plus an unfinished basement ready for future expansion.
The open-concept main level features hardwood oak flooring, 9-foot ceilings, and a neutral color palette. A main-floor bedroom with an adjacent three-quarter bath provides versatile space for guests, a home office, or hobbies. Hunter Douglas plantation shutters throughout much of the home add timeless style and privacy.
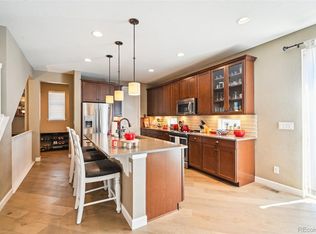
The kitchen is designed for everyday living and entertaining, featuring upgraded 42-inch cherry cabinetry with crown molding, slab granite countertops, a large center island, stainless steel appliances, and a spacious coffee and beverage bar with additional storage and workspace.
The inviting family room offers a gas fireplace and built-in surround sound speaker system. Upstairs, you'll find three additional bedrooms with new pet-friendly carpet, along with a cozy loft and reading nook that can be customized to fit your lifestyle.
Enjoy Colorado outdoor living in the fully fenced backyard, complete with established garden beds, an expansive concrete patio, and a gas line for grilling or outdoor entertaining. The tandem three-car garage provides ample space for vehicles, storage, or recreational equipment.
Residents of Reunion enjoy access to community pools, a recreation center, tennis and pickleball courts, parks, miles of trails, neighborhood events, and the popular Reunion Coffee House. Conveniently located near shopping, dining, schools, and major commuter routes. Schedule your private showing today!
Pending
$525,000
10075 Sedalia Street, Commerce City, CO 80022
4beds
3,214sqft
Single Family Residence
Built in 2006
5,705 Square Feet Lot
$-- Zestimate®
$163/sqft
$41/mo HOA
What's special
- 40 days |
- 692 |
- 44 |
Zillow last checked:
Listing updated:
Listed by:
Tara Basagoitia 720-807-5046 tbasagoitia@gmail.com,
Berkshire Hathaway HomeServices Colorado Real Estate, LLC - Brighton
Source: REcolorado as distributed by MLS GRID,MLS#: 2524593
Facts & features
Interior
Bedrooms & bathrooms
- Bedrooms: 4
- Bathrooms: 3
- Full bathrooms: 2
- 3/4 bathrooms: 1
- Main level bathrooms: 1
- Main level bedrooms: 1
Bedroom
- Description: Carpet
- Level: Main
Bedroom
- Description: Carpet, Inset Ceiling, Large Walk-In Closet
- Features: Primary Suite
- Level: Upper
Bedroom
- Description: Jack N Jill Bathroom To Second Bedroom
- Level: Upper
Bedroom
- Description: Carpet, Jack N Jill Bathroom To Third Bedroom
- Level: Upper
Bathroom
- Description: Tile Flooring
- Features: En Suite Bathroom
- Level: Main
Bathroom
- Description: Tile Bathroom
- Features: Primary Suite
- Level: Upper
Bathroom
- Description: Tile Flooring, Jack N Jill Bathroom
- Level: Upper
Bonus room
- Description: Carpet, Open To Hallway
- Level: Upper
Family room
- Description: Harwood Floors, Large Windows
- Level: Main
Kitchen
- Description: Hardwood Floors, Spacious Coffee/Wine Bar, Open To Family Room
- Level: Main
Laundry
- Description: Linoleum Flooring
- Level: Main
Office
- Description: Hardwood Floors, Located Near Front Door
- Level: Main
Heating
- Forced Air
Cooling
- Central Air
Appliances
- Included: Dishwasher, Disposal, Dryer, Microwave, Oven, Range, Refrigerator, Washer
Features
- Ceiling Fan(s), Eat-in Kitchen, Entrance Foyer, Five Piece Bath, Granite Counters, High Speed Internet, Jack & Jill Bathroom, Kitchen Island, Open Floorplan, Pantry, Primary Suite, Smoke Free
- Flooring: Carpet, Tile, Wood
- Basement: Full,Unfinished
- Number of fireplaces: 1
- Fireplace features: Family Room
Interior area
- Total structure area: 3,214
- Total interior livable area: 3,214 sqft
- Finished area above ground: 2,253
- Finished area below ground: 0
Video & virtual tour
Property
Parking
- Total spaces: 3
- Parking features: Concrete
- Attached garage spaces: 3
Features
- Levels: Two
- Stories: 2
- Patio & porch: Front Porch, Patio
- Exterior features: Gas Valve, Private Yard, Rain Gutters
- Fencing: Full
Lot
- Size: 5,705 Square Feet
- Features: Landscaped, Sprinklers In Front, Sprinklers In Rear
Details
- Parcel number: R0152937
- Zoning: RES
- Special conditions: Standard
Construction
Type & style
- Home type: SingleFamily
- Architectural style: Traditional
- Property subtype: Single Family Residence
Materials
- Concrete, Frame, Wood Siding
- Roof: Composition
Condition
- Year built: 2006
Details
- Warranty included: Yes
Utilities & green energy
- Sewer: Public Sewer
- Water: Public
- Utilities for property: Cable Available, Internet Access (Wired), Natural Gas Available, Natural Gas Connected
Community & HOA
Community
- Security: Carbon Monoxide Detector(s), Smoke Detector(s), Video Doorbell
- Subdivision: Reunion
HOA
- Has HOA: Yes
- Amenities included: Clubhouse, Fitness Center, Park, Playground, Pool, Tennis Court(s), Trail(s)
- Services included: Maintenance Grounds, Snow Removal, Trash
- HOA fee: $41 monthly
- HOA name: Reunion
- HOA phone: 303-288-5431
Location
- Region: Commerce City
Financial & listing details
- Price per square foot: $163/sqft
- Tax assessed value: $546,000
- Annual tax amount: $7,546
- Date on market: 6/12/2026
- Listing terms: 1031 Exchange,Cash,Conventional,FHA,VA Loan
- Exclusions: Seller's Personal Property
- Ownership: Individual
- Electric utility on property: Yes
- Road surface type: Paved
Estimated market value
Not available
Estimated sales range
Not available
Not available
Price history
| Date | Event | Price |
|---|---|---|
| 7/8/2026 | Pending sale | $525,000$163/sqft |
Source:  REcolorado as distributed by MLS GRID #2524593 Report a problem REcolorado as distributed by MLS GRID #2524593 Report a problem | ||
| 6/12/2026 | Listed for sale | $525,000+54.5%$163/sqft |
Source: REcolorado as distributed by MLS GRID #2524593 Report a problem | ||
| 10/1/2015 | Sold | $339,900$106/sqft |
Source: Public Record Report a problem | ||
| 8/13/2015 | Pending sale | $339,900$106/sqft |
Source: RE/MAX OF CHERRY CREEK INC #7683873 Report a problem | ||
| 7/24/2015 | Listed for sale | $339,900+11.9%$106/sqft |
Source: RE/MAX OF CHERRY CREEK INC #7683873 Report a problem | ||
| 5/2/2006 | Sold | $303,880$95/sqft |
Source: Public Record Report a problem | ||
Public tax history
| Year | Property taxes | Tax assessment |
|---|---|---|
| 2025 | $7,540 +0.3% | $34,130 -13.2% |
| 2024 | $7,516 +15.6% | $39,300 |
| 2023 | $6,505 +2.2% | $39,300 +33.3% |
| 2022 | $6,368 | $29,490 -2.8% |
| 2021 | -- | $30,340 +6.6% |
| 2020 | $5,917 | $28,460 -0.2% |
| 2019 | $5,917 +5.8% | $28,510 +10.4% |
| 2018 | $5,592 | $25,830 |
| 2017 | $5,592 | $25,830 +23.2% |
| 2016 | -- | $20,960 |
| 2015 | $4,269 | $20,960 +15.5% |
| 2014 | -- | $18,150 |
| 2013 | -- | $18,150 -2.9% |
| 2012 | -- | $18,700 |
| 2011 | -- | $18,700 -9.4% |
| 2010 | -- | $20,630 |
| 2009 | -- | $20,630 -3.6% |
| 2008 | -- | $21,410 +0.7% |
| 2007 | -- | $21,260 +190% |
| 2006 | -- | $7,330 +4.7% |
| 2005 | -- | $7,000 +5.9% |
| 2004 | -- | $6,610 |
Find assessor info on the county website
Monthly payment
Est. payment
Payment breakdown
Explore the cost of this home by adjusting the details. Changes won't be saved.Climate risks
Neighborhood: 80022
Nearby schools
GreatSchools rating
- 4/10Southlawn Elementary SchoolGrades: PK-5Distance: 0.6 mi
- 1/10Otho E Stuart Middle SchoolGrades: 6-8Distance: 0.7 mi
- 5/10Prairie View High SchoolGrades: 9-12Distance: 3.8 mi
Schools provided by the listing agent
- Elementary: Southlawn
- Middle: Otho Stuart
- High: Prairie View
- District: School District 27-J
Source: REcolorado as distributed by MLS GRID. This data may not be complete. We recommend contacting the local school district to confirm school assignments for this home.
- $657,3004 bd3 ba4.7k sqft17066 E 99th Pl, Commerce City, CO 80022Off Market

- $581,5003 bd2 ba2.2k sqft17036 E 99th Pl, Commerce City, CO 80022Off Market
- $780,0004 bd5 ba4.1k sqft17076 E 99th Pl, Commerce City, CO 80022Sold

- $714,6005 bd3 ba4.4k sqft17067 E 99th Pl, Commerce City, CO 80022Off Market
- $573,0003 bd2 ba2.4k sqft17086 E 99th Pl, Commerce City, CO 80022Off Market
- $584,7005 bd3 ba3.4k sqft10053 Pagosa Ct, Commerce City, CO 80022Off Market
- $619,7004 bd4 ba3.3k sqft10043 Pagosa Ct, Commerce City, CO 80022Off Market
- $649,0003 bd3 ba4.4k sqft17077 E 99th Pl, Commerce City, CO 80022Sold
A local agent can set up tours, give advice and negotiate with sellers.
Similar homes
- $540,0004 bd3 ba3.3k sqft9934 Norfolk Street, Commerce City, CO 80022For Sale

 MLS ID #4002669, Brent Crawford, Century 21 Signature Realty North, Inc.. REcolorado as distributed by MLS GRID
 - $535,0005 bd3 ba3.3k sqft9999 Jasper Street, Commerce City, CO 80022For Sale
 MLS ID #7191110, Bayla Reigenborn, RE/MAX Momentum. REcolorado as distributed by MLS GRID
 - $570,0004 bd4 ba3.6k sqft10860 Unity Way, Commerce City, CO 80022For Sale
 MLS ID #8909261, Aimee Ornelas, Ornelas Property Management LLC. REcolorado as distributed by MLS GRID
 - $564,9003 bd4 ba3.1k sqft15757 E 107th Way, Commerce City, CO 80022For Sale
 MLS ID #9828184, Levi Rose, Valor Real Estate, LLC. REcolorado as distributed by MLS GRID
 - $548,0006 bd3 ba2.8k sqft10721 Xanadu Street, Commerce City, CO 80022For SaleMLS ID #7730719, Ri Merkaba, Moriah Romero. REcolorado as distributed by MLS GRID
- $649,8684 bd4 ba3.1k sqft10293 Norfolk Street, Commerce City, CO 80022For SaleMLS ID #7905466, Joseph Chavez, Keller Williams Preferred Realty. REcolorado as distributed by MLS GRID
- $595,0005 bd4 ba4.6k sqft17622 E 98th Way, Commerce City, CO 80022For SaleMLS ID #8062909, Andrea Price, Price & Co. Real Estate. REcolorado as distributed by MLS GRID
- $599,9504 bd3 ba3.7k sqft11933 Mobile St #A, Commerce City, CO 80022For Sale
 MLS ID #1059122, Dustin Griffith, RE/MAX Professionals DTC. IRES as distributed by MLS GRID
 - $640,0005 bd4 ba4k sqft10838 Jasper Street, Commerce City, CO 80022For SaleMLS ID #7755148, Sabrina Otero, Success Realty Experts, LLC. REcolorado as distributed by MLS GRID
- $575,0003 bd3 ba3.6k sqft11404 Hannibal Street, Commerce City, CO 80022For SaleMLS ID #6428907, Alissa Dunn, HomeSmart Realty. REcolorado as distributed by MLS GRID
- $630,0004 bd3 ba3.2k sqft11584 Hannibal Street, Commerce City, CO 80022For SaleMLS ID #3444611, Alfredo Santoyo-Diaz, Compass - Denver. REcolorado as distributed by MLS GRID
- $515,0003 bd3 ba3.1k sqft12138 Kittredge Street, Commerce City, CO 80603For SaleMLS ID #1987150, Hunter Deegan, Orchard Brokerage LLC. REcolorado as distributed by MLS GRID
- $450,0003 bd2 ba1.6k sqft14317 E 101st Avenue, Commerce City, CO 80022For SaleMLS ID #7013064, Erica Hageman, RE/MAX Momentum. REcolorado as distributed by MLS GRID
- $625,0005 bd3 ba4.3k sqft10905 Quintero Street, Commerce City, CO 80022For SaleMLS ID #9936403, Leona Medina, Coldwell Banker Realty 54. REcolorado as distributed by MLS GRID
- $699,0004 bd4 ba4.2k sqft16861 E 107th Avenue, Commerce City, CO 80022For SaleMLS ID #3078945, Kami Carstens, LPT Realty. REcolorado as distributed by MLS GRID
- $650,0004 bd5 ba4.3k sqft11402 Chambers Drive, Commerce City, CO 80022For SaleMLS ID #4121029, Cindy Waltemath, Turn Key Homes LLC. REcolorado as distributed by MLS GRID
- $639,0007 bd4 ba3.9k sqft12975 E 107th Place, Commerce City, CO 80022For SaleMLS ID #2870574, Erika Staggs, Brick and Ivy LLC. REcolorado as distributed by MLS GRID
- $625,0006 bd4 ba3.9k sqft11706 Mobile Street, Commerce City, CO 80022For SaleMLS ID #3628443, Brandon Griffin, eXp Realty, LLC. REcolorado as distributed by MLS GRID
- $565,0004 bd3 ba3.2k sqft11463 E 118th Place, Henderson, CO 80640For SaleMLS ID #3106518, Siera Stevens, Resident Realty North Metro LLC. REcolorado as distributed by MLS GRID
- $625,0003 bd3 ba4.2k sqft15424 E 115th Avenue, Commerce City, CO 80022For SaleMLS ID #3443051, James Atzenbeck II, Resident Realty South Metro. REcolorado as distributed by MLS GRID
