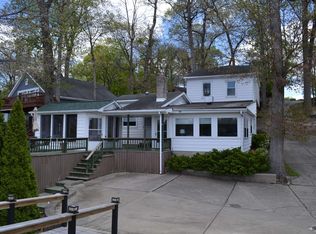
THE CURE FOR THE SUMMERTIME BLUES ARE THESE AMAZING VIEWS! Breathtaking views can be had, both inside & out, with this impressively remodeled 3 Bed / 2 Bath home affectionately dubbed as ‘The Bluebird Cottage’. The spectacular lake visuals & sunsets are unmatched, & the interior scenery is equally appealing. The contemporary vibe of the makeover has been tastefully blended with some of the home’s original craftsmanship, including the hardwood floors & each level's fireplace. The open & easy flow on each floor provides a refreshing aura of calm & relaxation, as well as sleeping quarters & a full bath. Lake-view access is close at hand via the main floor's deck, LL patio, & the deck overlooking the water on the 2nd parcel of this double lot locale. You'll be singing the blues if you let this one slip through your hands!
Pending
Price cut: $5K (7/1)
$489,900
10078 N 1200 W, Monticello, IN 47960
3beds
1,768sqft
:
Get pre-qualified$2,926/mo
Single Family Residence
Built in 1953
10,600 Square Feet Lot
$474,900 Zestimate®
$--/sqft
$-- HOA
What's special
Ll patioDouble lot localeHardwood floors
- 91 days |
- 1,417 |
- 74 |
Zillow last checked:
Listing updated:
Listed by:
Sean Dekker 765-363-0899,
REAL ESTATE NETWORK L.L.C
Source: IRMLS,MLS#: 202616131
Facts & features
Interior
Bedrooms & bathrooms
- Bedrooms: 3
- Bathrooms: 2
- Full bathrooms: 2
- Main level bedrooms: 2
Bedroom 1
- Level: Main
Bedroom 2
- Level: Main
Family room
- Level: Basement
- Area: 156
- Dimensions: 13 x 12
Kitchen
- Level: Basement
- Area: 180
- Dimensions: 18 x 10
Living room
- Level: Main
- Area: 448
- Dimensions: 32 x 14
Heating
- Conventional, Forced Air
Cooling
- Central Air, Ceiling Fan(s)
Appliances
- Included: Disposal, Microwave, Refrigerator, Exhaust Fan, Washer/Dryer Stacked, Gas Oven, Gas Range, Gas Water Heater, Water Softener Owned
Features
- Bookcases, Ceiling Fan(s), Stone Counters, Eat-in Kitchen, Entrance Foyer, Kitchen Island, Open Floorplan, Pantry, Stand Up Shower, Tub/Shower Combination, Main Level Bedroom Suite
- Flooring: Hardwood, Tile
- Windows: Window Treatments
- Basement: Walk-Out Access,Finished,Block
- Number of fireplaces: 2
- Fireplace features: Family Room, Living Room, Electric, Gas Log, Two
Interior area
- Total structure area: 1,768
- Total interior livable area: 1,768 sqft
- Finished area above ground: 884
- Finished area below ground: 884
Video & virtual tour
Property
Parking
- Total spaces: 2
- Parking features: Detached, Asphalt, Gravel
- Garage spaces: 2
- Has uncovered spaces: Yes
Features
- Levels: One and One Half
- Stories: 1.5
- Patio & porch: Deck, Covered
- Exterior features: Fire Pit, Boat Lift-Covered, Boat Lift-Permanent
- Fencing: None
- Has view: Yes
- View description: Water
- Has water view: Yes
- Water view: Water
- Waterfront features: Waterfront, Lake, Waterfront-High Bank, Deck on Waterfront, Pier/Dock, Lake Front, Ski Lake
- Body of water: Lake Freeman
- Frontage length: Channel/Canal Frontage(0),Water Frontage(100)
Lot
- Size: 10,600 Square Feet
- Dimensions: 100x106
- Features: Lake, Rural
Details
- Additional parcels included: 0804-15-000-569.000-011
- Parcel number: 080415000570.000011
Construction
Type & style
- Home type: SingleFamily
- Architectural style: Walkout Ranch
- Property subtype: Single Family Residence
Materials
- Wood Siding
- Roof: Shingle
Condition
- New construction: No
- Year built: 1953
Utilities & green energy
- Electric: REMC
- Gas: NIPSCO
- Sewer: Regional
- Water: Well
- Utilities for property: Cable Available
Community & HOA
Community
- Features: None
- Subdivision: Scarlet Oaks
Location
- Region: Monticello
Financial & listing details
- Tax assessed value: $303,100
- Annual tax amount: $2,029
- Date on market: 5/1/2026
Estimated market value
$474,900
$451,000 - $499,000
$1,764/mo
Price history
| Date | Event | Price |
|---|---|---|
| 7/20/2026 | Pending sale | $489,900 |
Source:  IRMLS #202616131 Report a problem IRMLS #202616131 Report a problem | ||
| 7/1/2026 | Price change | $489,900-1% |
Source: IRMLS #202616131 Report a problem | ||
| 6/29/2026 | Price change | $494,900-1% |
Source: IRMLS #202616131 Report a problem | ||
| 5/1/2026 | Listed for sale | $499,900+5.2% |
Source: IRMLS #202616131 Report a problem | ||
| 9/28/2022 | Contingent | $475,000 |
Source: IRMLS #202239367 Report a problem | ||
| 9/21/2022 | Listed for sale | $475,000+195% |
Source: IRMLS #202239367 Report a problem | ||
| 3/20/2019 | Sold | $161,000-13%$91/sqft |
Source: Agent Provided Report a problem | ||
| 1/3/2019 | Price change | $185,000-7.5%$105/sqft |
Source: REAL ESTATE NETWORK L.L.C #201821777 Report a problem | ||
| 9/18/2018 | Price change | $199,900-4.8%$113/sqft |
Source: REAL ESTATE NETWORK L.L.C #201821777 Report a problem | ||
| 7/18/2018 | Price change | $209,900-2.3%$119/sqft |
Source: REAL ESTATE NETWORK L.L.C #201821777 Report a problem | ||
| 6/11/2018 | Price change | $214,900-2.3%$122/sqft |
Source: REAL ESTATE NETWORK L.L.C #201821777 Report a problem | ||
| 5/24/2018 | Listed for sale | $219,900-2.3%$124/sqft |
Source: REAL ESTATE NETWORK L.L.C #201821777 Report a problem | ||
| 9/23/2017 | Listing removed | $225,000$127/sqft |
Source: Carpenter Realtors, Inc. #21475174 Report a problem | ||
| 3/29/2017 | Listed for sale | $225,000-0.8%$127/sqft |
Source: Carpenter, REALTORS #21475174 Report a problem | ||
| 5/6/2015 | Listing removed | $226,900$128/sqft |
Source: REAL ESTATE NETWORK L.L.C #201505126 Report a problem | ||
| 4/12/2015 | Listed for sale | $226,900$128/sqft |
Source: REAL ESTATE NETWORK L.L.C #201505126 Report a problem | ||
Public tax history
| Year | Property taxes | Tax assessment |
|---|---|---|
| 2025 | $2,680 +19.2% | $303,100 +6.3% |
| 2024 | $2,249 +51.5% | $285,200 +25.3% |
| 2023 | $1,484 +9.3% | $227,700 +54.7% |
| 2022 | $1,358 +18.4% | $147,200 +15.2% |
| 2021 | $1,146 -16.9% | $127,800 +20.3% |
| 2020 | $1,379 -49.7% | $106,200 -18.9% |
| 2019 | $2,743 +117% | $131,000 |
| 2018 | $1,264 | $131,000 +0.4% |
| 2017 | -- | $130,500 +2.3% |
| 2016 | $1,257 +0.9% | $127,600 +0.4% |
| 2014 | $1,246 -10.6% | $127,100 -0.1% |
| 2013 | $1,394 +5.5% | $127,200 -0.9% |
| 2012 | $1,321 -24.8% | $128,300 -24.7% |
| 2011 | $1,757 -14.9% | $170,300 -2.7% |
| 2010 | $2,064 +5.8% | $175,100 +1.8% |
| 2009 | $1,951 +44.5% | $172,000 +72.7% |
| 2007 | $1,350 +9.1% | $99,600 +4.5% |
| 2006 | $1,238 | $95,300 |
Find assessor info on the county website
Monthly payment
Est. payment
Payment breakdown
Explore the cost of this home by adjusting the details. Changes won't be saved.Climate risks
Neighborhood: 47960
Nearby schools
GreatSchools rating
- 6/10Meadowlawn Elementary SchoolGrades: K-5Distance: 3.2 mi
- 5/10Roosevelt Middle SchoolGrades: 6-8Distance: 3.5 mi
- 5/10Twin Lakes Senior High SchoolGrades: 9-12Distance: 3.4 mi
Schools provided by the listing agent
- Elementary: Meadowlawn
- Middle: Roosevelt
- High: Twin Lakes
- District: Twin Lakes School Corp.
Source: IRMLS. This data may not be complete. We recommend contacting the local school district to confirm school assignments for this home.
- $201,4002 bd1 ba1.1k sqft10082 N 1200 W, Monticello, IN 47960Off Market
- $331,9002 bd1 ba1.3k sqft10082 N 1200 W, Monticello, IN 47960Off Market
- $569,5003 bd2 ba2.4k sqft10116 N 1200 W, Monticello, IN 47960Off Market
- $554,7004 bd2 ba2.3k sqft10010 N 1200 W, Monticello, IN 47960Off Market
- $836,0004 bd4 ba3.6k sqft10026 N 1200 W, Monticello, IN 47960Off Market
- $494,3003 bd3 ba1.6k sqft10168 N 1200 W, Monticello, IN 47960Off Market
- $235,8001 bd1 ba800 sqft10168 N 1200 W, Monticello, IN 47960Off Market
- $477,3003 bd2 ba1.5k sqft11940 W Breezy Point Dr, Monticello, IN 47960Off Market
A local agent can set up tours, give advice and negotiate with sellers.
Similar homes
- $419,9004 bd2 ba1.9k sqft11044 N Landing Rd, Monticello, IN 47960For Sale
 MLS ID #202547298, Nathan Walts, REAL ESTATE NETWORK L.L.C. IRMLS
 - $580,0003 bd3 ba1.8k sqft10922 N Lower Lake Shore Dr, Monticello, IN 47960For Sale
 MLS ID #202616430, John Koppelmann, CRS, e-PRO, GRI, SRES, Koppelmann Real Estate. IRMLS
 - $494,9004 bd3 ba2.3k sqft2951 N Lakeshore Dr, Monticello, IN 47960For Sale
 MLS ID #202617075, Sean Dekker, REAL ESTATE NETWORK L.L.C. IRMLS
 - $409,9003 bd2 ba2.5k sqft10502 N Corley Dr, Monticello, IN 47960For Sale
 MLS ID #202612165, Sean Dekker, REAL ESTATE NETWORK L.L.C. IRMLS
 - $489,9004 bd3 ba1.8k sqft12135 N Upper Lakeshore Dr, Monticello, IN 47960For SaleMLS ID #202620927, Cody Miller, Raeco Realty. IRMLS
- $439,9004 bd3 ba2k sqft1828 N Royal Oaks Dr, Monticello, IN 47960For SaleMLS ID #202616437, Gregory Vogel II, Gri, VOGEL REAL ESTATE. IRMLS
- $299,9003 bd2 ba1.7k sqft11758 W Smith Ridge Ct, Monticello, IN 47960For SaleMLS ID #202622621, Virginia Benitez, VOGEL REAL ESTATE. IRMLS
- $649,9005 bd5 ba2.1k sqft11235 N Lower Lakeshore Dr, Monticello, IN 47960For SaleMLS ID #202621710, Anthony Cohen, Summerland Realty Group, LLC. IRMLS
- $699,9003 bd3 ba2.4k sqft4411 S Triangle Trl, Monticello, IN 47960For SaleMLS ID #202623262, Stacy R Grove, @properties. IRMLS
- $269,0004 bd3 ba2.5k sqft525 W Marion St, Monticello, IN 47960For SaleMLS ID #202630963, Garrett Criswell, Raeco Realty. IRMLS
- $284,9003 bd2 ba1.2k sqft11921 W Breezy Point Dr, Monticello, IN 47960For SaleMLS ID #202544153, Matt Zook, REAL ESTATE NETWORK L.L.C. IRMLS
- $474,9003 bd2 ba2.3k sqft8395 N Kiger Dr, Monticello, IN 47960For Sale
 MLS ID #838498, Nichole Barnett, RE/MAX Executives. NIRA as distributed by MLS GRID
 - $304,9004 bd3 ba1.8k sqft5308 E Chandler Dr, Monticello, IN 47960For SaleMLS ID #202627697, Garrett Criswell, Raeco Realty. IRMLS
- $565,0004 bd3 ba2.5k sqft500 E Ohio St, Monticello, IN 47960For SaleMLS ID #202622934, James Mann, REAL ESTATE NETWORK L.L.C. IRMLS
- $369,2502 bd2 ba1.6k sqft307 S Beach Dr, Monticello, IN 47960For SaleMLS ID #202629863, Brenda Sprunger, Redlow Group. IRMLS
- $322,0003 bd3 ba2.6k sqft110 Brittany Ln, Monticello, IN 47960For SaleMLS ID #202613500, Michelle Gerhart, VOGEL REAL ESTATE. IRMLS
- $559,0003 bd2 ba2.4k sqft5162 E Quiet Water Ct, Monticello, IN 47960For SaleMLS ID #202614822, Sean Dekker, REAL ESTATE NETWORK L.L.C. IRMLS
- $414,9003 bd2 ba1.7k sqft5008 E Shady Point Dr, Monticello, IN 47960For SaleMLS ID #202629810, Kimberly Sut, Listing Leaders Executive Real Estate Group, LLC. IRMLS
- $315,0002 bd2 ba1.1k sqft11914 W Breezy Point Dr, Monticello, IN 47960For SaleMLS ID #202607538, Caleb Stead, C&C Home Realty. IRMLS
- $265,0002 bd1 ba1k sqft11896 W Breezy Point Dr, Monticello, IN 47960For SaleMLS ID #202623208, Kathleen Bassett, Redlow Group. IRMLS
