Welcome to luxury in the highly desirable Four Hills community! Thoughtfully designed with the perfect layout, this completely renovated and spacious home offers style, comfort, and endless possibilities. The split-bedroom floor plan features a secluded primary suite tucked away from the additional bedrooms, creating a peaceful retreat complete with a spa-like bathroom, enormous walk-in closet, and abundant storage throughout.At the heart of the home, the chef's kitchen is built for gathering and entertaining, flowing seamlessly into two separate living spaces that provide flexibility for hosting or relaxing. Cozy up by the fireplace under gorgeous wood beams or enjoy year-round natural light in the versatile sunroom -- ideal for a home gym, plant sanctuary, art studio, or any hobby spac
Pending
Price cut: $20K (6/25)
$715,000
1008 Cuatro Cerros Trl SE, Albuquerque, NM 87123
4beds
3,685sqft
:
Get pre-qualified$4,715/mo
Single Family Residence
Built in 1968
0.25 Acres Lot
$701,500 Zestimate®
$194/sqft
$-- HOA
What's special
- 73 days |
- 254 |
- 8 |
Zillow last checked:
Listing updated:
Listed by:
Zachary Isaac Groves 505-489-0116,
Coldwell Banker Legacy 505-293-3700
Source: SWMLS,MLS#: 1103570
Facts & features
Interior
Bedrooms & bathrooms
- Bedrooms: 4
- Bathrooms: 3
- Full bathrooms: 2
- 1/2 bathrooms: 1
Primary bedroom
- Level: Main
- Area: 302670
- Dimensions: 177 x 1710
Bedroom 2
- Level: Main
- Area: 26026
- Dimensions: 143 x 182
Bedroom 3
- Level: Main
- Area: 145521
- Dimensions: 111 x 1311
Bedroom 4
- Level: Main
- Area: 23040
- Dimensions: 160 x 144
Dining room
- Level: Main
- Area: 21414
- Dimensions: 166 x 129
Family room
- Level: Main
- Area: 1727100
- Dimensions: 1010 x 1710
Kitchen
- Level: Main
- Area: 23240
- Dimensions: 166 x 140
Living room
- Level: Main
- Area: 624030
- Dimensions: 3410 x 183
Heating
- Central, Forced Air
Cooling
- Refrigerated
Appliances
- Included: Convection Oven, Dishwasher, Free-Standing Gas Range, Disposal, Microwave, Refrigerator
- Laundry: Washer Hookup, Electric Dryer Hookup, Gas Dryer Hookup
Features
- Beamed Ceilings, Bookcases, Ceiling Fan(s), Cove Ceiling, Dressing Area, Separate/Formal Dining Room, Dual Sinks, Entrance Foyer, Family/Dining Room, Kitchen Island, Living/Dining Room, Multiple Living Areas, Main Level Primary, Pantry, Skylights, Utility Room, Walk-In Closet(s)
- Flooring: Carpet, Laminate
- Windows: Metal, Vinyl, Skylight(s)
- Has basement: No
- Has fireplace: Yes
- Fireplace features: Gas Log
Interior area
- Total structure area: 3,685
- Total interior livable area: 3,685 sqft
Property
Parking
- Total spaces: 2
- Parking features: Attached, Garage, Garage Door Opener
- Attached garage spaces: 2
Features
- Levels: One
- Stories: 1
- Exterior features: Private Yard
- Fencing: Wall
Lot
- Size: 0.25 Acres
- Features: Landscaped, Planned Unit Development, Xeriscape
Details
- Additional structures: Shed(s)
- Parcel number: 102205537918340952
- Zoning description: R-1D*
Construction
Type & style
- Home type: SingleFamily
- Architectural style: Contemporary
- Property subtype: Single Family Residence
Materials
- Brick, Brick Veneer, Frame
- Foundation: Permanent
- Roof: Pitched,Shingle
Condition
- Resale
- New construction: No
- Year built: 1968
Utilities & green energy
- Sewer: Public Sewer
- Water: Public
- Utilities for property: Electricity Connected, Natural Gas Connected, Sewer Connected, Water Connected
Green energy
- Energy generation: None
- Water conservation: Water-Smart Landscaping
Community & HOA
Community
- Subdivision: Four Hills Village Fifth Installment
Location
- Region: Albuquerque
Financial & listing details
- Price per square foot: $194/sqft
- Tax assessed value: $714,700
- Annual tax amount: $10,065
- Date on market: 5/14/2026
- Cumulative days on market: 73 days
- Listing terms: Cash,Conventional,FHA,VA Loan
- Road surface type: Paved
Estimated market value
$701,500
$666,000 - $737,000
$3,486/mo
Price history
| Date | Event | Price |
|---|---|---|
| 7/1/2026 | Pending sale | $715,000$194/sqft |
Source:  SWMLS #1103570 Report a problem SWMLS #1103570 Report a problem | ||
| 6/25/2026 | Price change | $715,000-2.7%$194/sqft |
Source: SWMLS #1103570 Report a problem | ||
| 6/1/2026 | Price change | $735,000-2%$199/sqft |
Source: SWMLS #1103570 Report a problem | ||
| 5/15/2026 | Listed for sale | $750,000+15.4%$204/sqft |
Source: SWMLS #1103570 Report a problem | ||
| 6/27/2024 | Sold | -- |
Source: SWMLS #1058078 Report a problem | ||
| 5/18/2024 | Pending sale | $649,900$176/sqft |
Source: SWMLS #1058078 Report a problem | ||
| 5/16/2024 | Price change | $649,900-4.3%$176/sqft |
Source: SWMLS #1058078 Report a problem | ||
| 4/23/2024 | Price change | $679,000-3%$184/sqft |
Source: SWMLS #1058078 Report a problem | ||
| 4/4/2024 | Listed for sale | $699,900$190/sqft |
Source: SWMLS #1058078 Report a problem | ||
| 3/14/2024 | Listing removed | -- |
Source: SWMLS #1058078 Report a problem | ||
| 3/2/2024 | Listed for sale | $699,900$190/sqft |
Source: SWMLS #1058078 Report a problem | ||
Public tax history
| Year | Property taxes | Tax assessment |
|---|---|---|
| 2025 | $10,065 +27.2% | $238,209 +27.1% |
| 2024 | $7,910 +44.5% | $187,481 +46.4% |
| 2023 | $5,474 +3.5% | $128,090 +3% |
| 2022 | $5,289 +3.5% | $124,360 +3% |
| 2021 | $5,112 +1.7% | $120,738 +3% |
| 2020 | $5,028 | $117,221 -0.7% |
| 2019 | -- | $118,088 |
| 2018 | $4,088 -18.7% | $118,088 |
| 2017 | $5,030 +24.2% | $118,088 +24.1% |
| 2016 | $4,050 -95.8% | $95,190 -0.7% |
| 2015 | $95,857 +2257.5% | $95,857 +0.1% |
| 2014 | $4,066 | $95,754 +3% |
| 2013 | $4,066 | $92,965 |
| 2012 | -- | $92,965 +3% |
| 2011 | -- | $90,258 +3% |
| 2010 | -- | $87,637 -38.5% |
| 2009 | -- | $142,590 |
| 2008 | -- | $142,590 +77.8% |
| 2007 | -- | $80,202 +3% |
| 2006 | -- | $77,866 +3% |
| 2005 | -- | $75,599 +3% |
| 2004 | -- | $73,398 +3% |
| 2003 | -- | $71,260 |
| 2002 | -- | $71,260 |
| 2001 | -- | $71,260 +15.8% |
| 2000 | -- | $61,561 |
Find assessor info on the county website
Monthly payment
Est. payment
Payment breakdown
Explore the cost of this home by adjusting the details. Changes won't be saved.Climate risks
Neighborhood: Four Hills Village
Nearby schools
GreatSchools rating
- 4/10Apache Elementary SchoolGrades: PK-5Distance: 2.1 mi
- 5/10Manzano High SchoolGrades: PK-12Distance: 2.5 mi
- 6/10Grant Middle SchoolGrades: 6-8Distance: 3.7 mi
Schools provided by the listing agent
- Elementary: Apache
- Middle: Grant
- High: Manzano
Source: SWMLS. This data may not be complete. We recommend contacting the local school district to confirm school assignments for this home.
- $573,0003 bd3 ba2.8k sqft1012 Cuatro Cerros Trl SE, Albuquerque, NM 87123Off Market
- $599,0004 bd3 ba2.6k sqft1004 Cuatro Cerros Trl SE, Albuquerque, NM 87123Off Market

- $451,5003 bd2 ba2.2k sqft1009 Matador Dr SE, Albuquerque, NM 87123Off Market
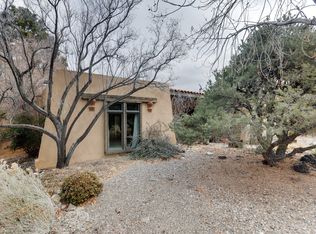
- $432,2003 bd2 ba2.2k sqft1009 Matador Ave SE, Albuquerque, NM 87123Off Market
- $412,4003 bd2 ba2.3k sqft1005 Matador Ave SE, Albuquerque, NM 87123Off Market
- $---- bd-- ba-- sqft1011 Matador Dr SE, Albuquerque, NM 87123Off Market
- $757,3003 bd3 ba2.8k sqft1009 Cuatro Cerros Trl SE, Albuquerque, NM 87123Off Market
- $396,0003 bd2 ba2.4k sqft1011 Matador Ave SE, Albuquerque, NM 87123Off Market
A local agent can set up tours, give advice and negotiate with sellers.
Similar homes
- $685,0003 bd2 ba3k sqft14325 Skyline Rd NE, Albuquerque, NM 87123For Sale
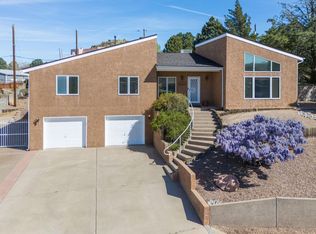 MLS ID #1100779, Therese C Wing, Southwest Select Properties. SWMLS
 - $1,000,0006 bd4 ba5.1k sqft1634 Sagebrush Trl SE, Albuquerque, NM 87123For Sale
 MLS ID #1104390, Jan L. DeMay, Coldwell Banker Legacy. SWMLS
 - $775,0005 bd4 ba4k sqft4421 Hidden Valley Ct NE, Albuquerque, NM 87111For Sale
 MLS ID #1107057, Sandi D. Pressley, Coldwell Banker Legacy. SWMLS
 - $719,0004 bd4 ba4.1k sqft1809 Newton Pl NE, Albuquerque, NM 87106For Sale
 MLS ID #1104504, Kurstin Johnson, Vista Encantada Realtors, LLC. SWMLS
 - $649,0004 bd3 ba3.2k sqft13928 Villa Sandia Pl NE, Albuquerque, NM 87112For SaleMLS ID #1103269, Tod N Muxworthy, Keller Williams Realty. SWMLS
- $750,0005 bd4 ba3.3k sqft2816 Tramway Cir NE, Albuquerque, NM 87122For SaleMLS ID #1107502, Anita A Mora, Coldwell Banker Legacy. SWMLS
- $695,0004 bd3 ba2.6k sqft6608 Arroyo Del Oso Ave NE, Albuquerque, NM 87109For SaleMLS ID #1105362, Susan A Hunter, Coldwell Banker Legacy. SWMLS
- $650,0004 bd3 ba2.2k sqft808 Parkland Cir SE, Albuquerque, NM 87108For SaleMLS ID #1103234, The Shaffer Group, Keller Williams Realty. SWMLS
- $807,0003 bd4 ba2.4k sqft12608 Trillium Trl NE, Albuquerque, NM 87111For SaleMLS ID #1107754, Sharon Scott, Berkshire Hathaway NM Prop. SWMLS
- $485,0004 bd3 ba2.9k sqft1408 Hiawatha Dr NE, Albuquerque, NM 87112For SaleMLS ID #1107187, Katey T Oueis, Berkshire Hathaway Home Svc NM. SWMLS
- $825,0004 bd3 ba3.1k sqft7620 American Heritage Dr NE, Albuquerque, NM 87109For SaleMLS ID #1107279, The Reid Group, Simply Real Estate. SWMLS
- $575,0004 bd3 ba2.3k sqft219 Solano Dr SE, Albuquerque, NM 87108For SaleMLS ID #1102826, NM Home Deals Inc., Keller Williams Realty. SWMLS
- $399,5004 bd3 ba1.8k sqft11913 Allison Ct NE, Albuquerque, NM 87112For SaleMLS ID #1107741, Jennifer L Wilson, RE/MAX SELECT. SWMLS
- $644,0005 bd4 ba2.9k sqft5817 Western Trl NW, Albuquerque, NM 87120For SaleMLS ID #1106267, Julie A Flores, Flores Realty Group, LLC. SWMLS
- $769,9005 bd4 ba2.9k sqft11404 Desert Classic Ln NE, Albuquerque, NM 87111For SaleMLS ID #1106931, Joseph E Maez, The Maez Group. SWMLS
- $850,0004 bd4 ba4.1k sqft7009 Pala Mesa Ct NE, Albuquerque, NM 87111For SaleMLS ID #1103245, Sean N. Kesani, Coldwell Banker Legacy. SWMLS
- $749,8003 bd3 ba2.2k sqft2616 Mountain Rd NW, Albuquerque, NM 87104For SaleMLS ID #1103533, Halleh M. Day, Oso Elite Realty. SWMLS
- $629,0003 bd2 ba2.3k sqft1712 Morningrise Pl SE, Albuquerque, NM 87108For SaleMLS ID #1105225, Silesha Montano Naden, LPT Realty. SWMLS
- $790,0003 bd2 ba3.2k sqft26 Sierra Vista Dr, Cedar Crest, NM 87008For SaleMLS ID #1105090, Jolene Valdez, Coldwell Banker Mountain Prop.. SWMLS
- $865,0004 bd4 ba3.6k sqft10608 Prestwick NE, Albuquerque, NM 87111For SaleMLS ID #1105076, Joseph E Maez, The Maez Group. SWMLS
