Welcome to this beautifully remodeled home overlooking the Arroyo del Oso Golf Course, where thoughtful updates, exceptional outdoor living, and a versatile floor plan come together. Offering 4 bedrooms, 3 bathrooms, and multiple living spaces, this home is designed for both everyday comfort and effortless entertaining. The kitchen is the heart of the home, featuring custom cabinetry, leathered granite countertops, a built-in gas cooktop, breakfast nook, and an open layout that flows seamlessly into the spacious living room with a cozy fireplace. The private primary suite is a true retreat with a spa-inspired bathroom complete with a large walk-in shower, soaking tub, generous walk-in closet, and an adjoining flex space ideal for a home office, gym, or quiet sitting room.
Pending
Price cut: $15K (7/30)
$810,000
7620 American Heritage Dr NE, Albuquerque, NM 87109
4beds
3,111sqft
Single Family Residence
Built in 1973
0.3 Acres Lot
$-- Zestimate®
$260/sqft
$-- HOA
What's special
Cozy fireplaceMultiple living spacesSpa-inspired bathroomPrivate primary suiteVersatile floor planGenerous walk-in closetSoaking tub
- 33 days |
- 2,319 |
- 121 |
Likely to sell faster than
Zillow last checked:
Listing updated:
Listed by:
The Reid Group 505-463-6065,
Simply Real Estate 505-308-3800
Source: SWMLS,MLS#: 1107279
Facts & features
Interior
Bedrooms & bathrooms
- Bedrooms: 4
- Bathrooms: 3
- Full bathrooms: 2
- 1/2 bathrooms: 1
Primary bedroom
- Level: Main
- Area: 225
- Dimensions: 15 x 15
Bedroom 2
- Level: Main
- Area: 165
- Dimensions: 15 x 11
Bedroom 3
- Level: Main
- Area: 144
- Dimensions: 12 x 12
Bedroom 4
- Level: Main
- Area: 144
- Dimensions: 12 x 12
Dining room
- Level: Main
- Area: 110
- Dimensions: 10 x 11
Family room
- Level: Main
- Area: 440
- Dimensions: 22 x 20
Kitchen
- Level: Main
- Area: 187
- Dimensions: 17 x 11
Living room
- Level: Main
- Area: 420
- Dimensions: 30 x 14
Heating
- Central, Multiple Heating Units, Natural Gas
Cooling
- Multi Units, Refrigerated
Appliances
- Included: Built-In Gas Range, Dishwasher, Disposal, Microwave, Refrigerator
- Laundry: Electric Dryer Hookup
Features
- Attic, Wet Bar, Bookcases, Breakfast Area, Ceiling Fan(s), Dual Sinks, Multiple Living Areas, Main Level Primary, Skylights, Walk-In Closet(s)
- Flooring: Carpet, Tile
- Windows: Double Pane Windows, Insulated Windows, Skylight(s)
- Has basement: No
- Number of fireplaces: 1
- Fireplace features: Custom, Glass Doors, Gas Log
Interior area
- Total structure area: 3,111
- Total interior livable area: 3,111 sqft
Property
Parking
- Total spaces: 3
- Parking features: Attached, Finished Garage, Garage, Garage Door Opener
- Attached garage spaces: 2
- Carport spaces: 1
- Covered spaces: 3
Features
- Levels: One
- Stories: 1
- Patio & porch: Covered, Patio
- Exterior features: Courtyard, Fire Pit, Hot Tub/Spa, Private Yard, Sprinkler/Irrigation
- Has private pool: Yes
- Pool features: Gunite, Heated, In Ground, Pool Cover
- Has spa: Yes
- Fencing: Full
Lot
- Size: 0.3 Acres
- Features: Lawn, Landscaped, On Golf Course, Sprinklers Automatic, Xeriscape
Details
- Additional structures: Shed(s), Storage
- Parcel number: 101906125840120207
- Zoning description: R-1D*
Construction
Type & style
- Home type: SingleFamily
- Architectural style: Ranch
- Property subtype: Single Family Residence
Materials
- Brick Veneer, Frame
- Roof: Pitched,Shingle
Condition
- Resale
- New construction: No
- Year built: 1973
Utilities & green energy
- Sewer: Public Sewer
- Water: Public
- Utilities for property: Electricity Connected, Natural Gas Connected, Sewer Connected, Water Connected
Green energy
- Energy generation: None
- Water conservation: Water-Smart Landscaping
Community & HOA
Community
- Security: Security System
- Subdivision: American Heritage North Subd
Location
- Region: Albuquerque
Financial & listing details
- Price per square foot: $260/sqft
- Tax assessed value: $499,921
- Annual tax amount: $6,955
- Date on market: 7/14/2026
- Cumulative days on market: 34 days
- Listing terms: Cash,Conventional,FHA,VA Loan
- Road surface type: Paved
Estimated market value
Not available
Estimated sales range
Not available
Not available
Price history
| Date | Event | Price |
|---|---|---|
| 8/4/2026 | Pending sale | $810,000$260/sqft |
Source:  SWMLS #1107279 Report a problem SWMLS #1107279 Report a problem | ||
| 7/30/2026 | Price change | $810,000-1.8%$260/sqft |
Source: SWMLS #1107279 Report a problem | ||
| 7/15/2026 | Listed for sale | $825,000+83.3%$265/sqft |
Source: SWMLS #1107279 Report a problem | ||
| 8/28/2013 | Listing removed | $450,000$145/sqft |
Source: Coldwell Banker Legacy #759265 Report a problem | ||
| 5/16/2013 | Listed for sale | $450,000$145/sqft |
Source: Coldwell Banker Legacy #759265 Report a problem | ||
Public tax history
| Year | Property taxes | Tax assessment |
|---|---|---|
| 2025 | $6,956 +18.5% | $166,623 +18% |
| 2024 | $5,872 -1.3% | $141,186 |
| 2023 | $5,948 +0.5% | $141,186 |
| 2022 | $5,920 -1.4% | $141,186 -1.9% |
| 2021 | $6,007 +1.7% | $143,876 +3% |
| 2020 | $5,906 | $139,687 +2.2% |
| 2019 | -- | $136,667 |
| 2018 | $5,146 -7.6% | $136,667 +3% |
| 2017 | $5,567 +5.2% | $132,687 +5% |
| 2016 | $5,290 -95.7% | $126,335 +3% |
| 2015 | $122,656 +2294% | $122,656 |
| 2014 | $5,123 | $122,656 +25.4% |
| 2013 | $5,123 | $97,843 +3% |
| 2012 | -- | $94,993 +3% |
| 2011 | -- | $92,228 +3% |
| 2010 | -- | $89,550 -33.3% |
| 2009 | -- | $134,354 |
| 2008 | -- | $134,354 |
| 2007 | -- | $134,354 +0% |
| 2006 | -- | $134,353 +73.9% |
| 2005 | -- | $77,248 +3% |
| 2004 | -- | $74,999 +3% |
| 2003 | -- | $72,814 +3% |
| 2002 | -- | $70,693 +3% |
| 2001 | -- | $68,660 -4.7% |
| 2000 | -- | $72,026 |
Find assessor info on the county website
Monthly payment
Est. payment
Payment breakdown
Explore the cost of this home by adjusting the details. Changes won't be saved.Climate risks
Neighborhood: Arroyo del Oso North
Nearby schools
GreatSchools rating
- 8/10Osuna Elementary SchoolGrades: K-5Distance: 1 mi
- 5/10Madison Middle SchoolGrades: 6-8Distance: 1.7 mi
- 4/10Sandia High SchoolGrades: 9-12Distance: 1.6 mi
Schools provided by the listing agent
- Elementary: Osuna
- Middle: Madison
- High: Sandia
Source: SWMLS. This data may not be complete. We recommend contacting the local school district to confirm school assignments for this home.
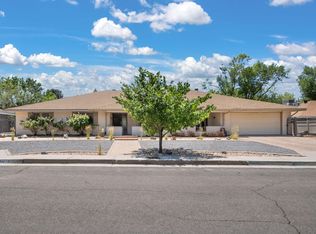
- $--4 bd3 ba3.1k sqft7700 American Heritage Dr NE, Albuquerque, NM 87109Sold
- $560,9004 bd3 ba2.6k sqft7616 American Heritage Dr NE, Albuquerque, NM 87109Off Market
- $598,6004 bd3 ba2.5k sqft7621 American Heritage Dr NE, Albuquerque, NM 87109Off Market
- $483,0003 bd2 ba2.1k sqft7701 American Heritage Dr NE, Albuquerque, NM 87109Off Market
- $671,3004 bd2 ba3.3k sqft7704 American Heritage Dr NE, Albuquerque, NM 87109Off Market
- $615,9003 bd2 ba3.1k sqft7612 American Heritage Dr NE, Albuquerque, NM 87109Off Market
- $542,0003 bd2 ba2.6k sqft7617 American Heritage Dr NE, Albuquerque, NM 87109Off Market
- $542,6003 bd3 ba2.6k sqft7705 American Heritage Dr NE, Albuquerque, NM 87109Off Market
A local agent can set up tours, give advice and negotiate with sellers.
Similar homes
- $789,0005 bd4 ba3.3k sqft5912 Canyon Crest Pl NE, Albuquerque, NM 87111For Sale
 MLS ID #1106923, Kristy Kailynn Hepker-Garcia, HomeSmart Realty Pros. SWMLS
 - $620,0004 bd2 ba2.2k sqft6208 Northland Ave NE, Albuquerque, NM 87109For Sale
 MLS ID #1108345, Cecilia Roque, Coldwell Banker Legacy. SWMLS
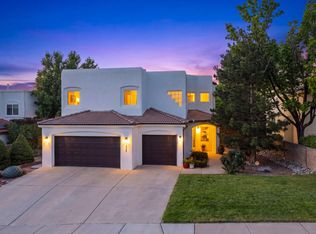
 - $750,0003 bd4 ba2.4k sqft9671 Redmont Rd NE, Albuquerque, NM 87109For Sale
 MLS ID #1108145, Jonathan P Tenorio, Keller Williams Realty. SWMLS
 - $679,9004 bd3 ba2.8k sqft6705 Cypress Point Way NE, Albuquerque, NM 87111For Sale
 MLS ID #1107908, Jeremy Griego, Q Realty. SWMLS
 - $732,0005 bd4 ba3k sqft8600 Hampton Ave NE, Albuquerque, NM 87122For SaleMLS ID #1108163, Margaret L Henderson, Momentum Real Estate Group. SWMLS
- $460,0003 bd2 ba2k sqft6901 Gisele Dr NE, Albuquerque, NM 87109For SaleMLS ID #1108254, Wave & Range Real Estate, LPT Realty. SWMLS
- $435,0004 bd2 ba1.9k sqft7301 Marilyn Ave NE, Albuquerque, NM 87109For Sale By Owner
- $725,0004 bd3 ba3.2k sqft1400 Solano Dr NE, Albuquerque, NM 87110For SaleMLS ID #1105605, Kendra A Lucero-Matteucci, Realty One of New Mexico. SWMLS
- $859,0003 bd3 ba3.3k sqft9801 Riverside Rd NW, Albuquerque, NM 87114For SaleMLS ID #1106293, Remington Properties LLC, Realty One of New Mexico. SWMLS
- $715,0003 bd3 ba2.8k sqft8804 Vallejo Pl NE, Albuquerque, NM 87122For SaleMLS ID #1107386, Alex Cordova, EXP Realty LLC. SWMLS
- $700,0004 bd3 ba2.8k sqft6312 Puma Pl NE, Albuquerque, NM 87111For SaleMLS ID #1106031, Nicholas M. Armstrong, Keller Williams Realty. SWMLS
- $879,0003 bd3 ba2.6k sqft9124 Twilight Ln NE, Albuquerque, NM 87122For SaleMLS ID #1104427, Shannon Lelah Groves, Coldwell Banker Legacy. SWMLS
- $725,0003 bd3 ba2.4k sqft12800 Northern Sky Ave NE, Albuquerque, NM 87111For SaleMLS ID #1108253, Dan Rowe, Berkshire Hathaway NM Prop. SWMLS
- $644,0004 bd3 ba3k sqft8700 Aspen Leaf Dr NE, Albuquerque, NM 87122For SaleMLS ID #1107805, Ainsley Denniston Sauder, Coldwell Banker Legacy. SWMLS
- $565,0004 bd4 ba2.8k sqft3025 Palo Alto Dr NE, Albuquerque, NM 87111For SaleMLS ID #1108545, Deva K Khalsa, ERA Summit. SWMLS
- $695,0005 bd3 ba4.5k sqft1805 Valdez Dr NE, Albuquerque, NM 87112For SaleMLS ID #1108617, Clarice Trujillo, Oso Elite Realty. SWMLS
- $450,0003 bd3 ba2k sqft7220 Gallinas Ave NE, Albuquerque, NM 87109For SaleMLS ID #1108042, Peace of the Planet Properties, Keller Williams Realty. SWMLS
- $685,0005 bd3 ba2.9k sqft9127 Prairie Vista Dr NE, Albuquerque, NM 87113For SaleMLS ID #1106212, Kristin C Merrill, Coldwell Banker Legacy. SWMLS
- $444,0002 bd2 ba1.9k sqft4248 Louisiana Blvd NE, Albuquerque, NM 87109For SaleMLS ID #1108961, Suzanne Caldarello, The Agency Santa Fe. SWMLS
- $698,0003 bd3 ba2k sqft632 Bosque Verde Ln NW, Albuquerque, NM 87104For SaleMLS ID #1109013, Nicholas J Hamm, Metro Commercial Realty, Inc.. SWMLS
