New construction, with just under 2800 sq ft, in the popular Canterbury neighborhood! Built with 2x6 exterior construction & Andersen windows, this home offers added efficiency and lasting quality! Dramatic 2 story family room with a gas burning fireplace featuring tile surround and a custom mantle! Large kitchen showcases painted cabinetry stacked to ceiling with soft close doors and drawers! Huge center island, wine bar and walk-in pantry! Quartz countertops, tile backsplash and upgraded appliances including range hood and drawer microwave! Primary ensuite has huge 11x10 walk-in closet and private bath featuring a 5 ft custom tile shower, free standing soaking tub, double vanity and vaulted ceiling! Second floor loft makes a great reading or study nook! Mud room includes custom lockers, bench and convenient drop zone! Laundry room comes complete with upper cabinetry, utility sink, counter space and both gas and electric dryer connections! Engineered hardwood floors in great room, kitchen, mud room, foyer and formal dining room! Modern flat stock casing and solid core 3 panel doors! Black hinges/handles! White exterior with black windows and gutters! Includes 16x16 concrete patio with stamped edge! Full basement plumbed for full bath!
New construction
$679,850
1008 Ellesmere Dr, Perrysburg, OH 43551
4beds
2,767sqft
Single Family Residence
Built in 2026
10,454 Square Feet Lot
$-- Zestimate®
$246/sqft
$-- HOA
What's special
- 2 days |
- 56 |
- 0 |
Zillow last checked:
Listing updated:
Listed by:
Richard T. Prokup 419-350-7011,
The Danberry Co
Source: NORIS,MLS#: 10012321
Facts & features
Interior
Bedrooms & bathrooms
- Bedrooms: 4
- Bathrooms: 3
- Full bathrooms: 2
- 1/2 bathrooms: 1
Bedroom 2
- Description: Cathedral Ceiling.
- Level: Upper
- Dimensions: 13 x 11
Bedroom 3
- Features: Tray Ceiling(s)
- Level: Upper
- Dimensions: 11 x 11
Bedroom 4
- Features: Tray Ceiling(s)
- Level: Upper
- Dimensions: 11 x 11
Other
- Features: Ceiling Fan(s), Tray Ceiling(s)
- Level: Upper
- Dimensions: 17 x 13
Dining room
- Description: Engineered Hardwood Floor.
- Features: Formal Dining Room
- Level: Main
- Dimensions: 12 x 11
Other
- Description: Engineered Hardwood Floor.
- Level: Main
- Dimensions: 11 x 11
Family room
- Description: Engineered Hardwood Floor.
- Features: Ceiling Fan(s), Vaulted Ceiling(s), Fireplace
- Level: Main
- Dimensions: 19 x 16
Kitchen
- Description: Engineered Hardwood Floor. Wine Bar.
- Features: Kitchen Island, Pantry
- Level: Main
- Dimensions: 23 x 17
Laundry
- Level: Main
- Dimensions: 10 x 7
Loft
- Level: Upper
- Dimensions: 11 x 11
Mud room
- Description: Engineered Hardwood Floor, Custom Lockers/Bench, Drop Zone.
- Level: Main
- Dimensions: 13 x 9
Heating
- Forced Air, Natural Gas
Cooling
- Central Air
Appliances
- Included: Dishwasher, Microwave, Water Heater, Disposal, Gas Range, Humidifier, Range Hood
- Laundry: Electric Dryer Hookup, Gas Dryer Hookup, Main Level, Sink, Washer Hookup
Features
- Cathedral Ceiling(s), Ceiling Fan(s), Double Vanity, Eat-in Kitchen, Entrance Foyer, Open Floorplan, Pantry, Primary Bathroom, Separate Shower, Storage, Tray Ceiling(s), Vaulted Ceiling(s), Walk-In Closet(s)
- Flooring: Carpet, Engineered Hardwood, Porcelain Tile
- Windows: Double Pane Windows, Insulated Windows
- Basement: Bath/Stubbed,Concrete,Full,Sump Pump
- Number of fireplaces: 1
- Fireplace features: Family Room, Gas, Glass Doors
- Common walls with other units/homes: No Common Walls
Interior area
- Total structure area: 2,767
- Total interior livable area: 2,767 sqft
- Finished area below ground: 0
Property
Parking
- Total spaces: 2
- Parking features: Asphalt, Attached Garage, Driveway, Garage Door Opener
- Garage spaces: 2
- Has uncovered spaces: Yes
Features
- Patio & porch: Rear Patio, Front Porch
Lot
- Size: 10,454 Square Feet
- Dimensions: 75 X 140
Details
- Parcel number: Q61100230005106000
- Zoning: RES
Construction
Type & style
- Home type: SingleFamily
- Architectural style: Traditional
- Property subtype: Single Family Residence
Materials
- Stone, Vinyl Siding
- Roof: Shingle
Condition
- New Construction
- New construction: Yes
- Year built: 2026
Details
- Warranty included: Yes
Utilities & green energy
- Electric: 200+ Amp Service, Circuit Breakers
- Sewer: Public Sewer
- Water: Public
- Utilities for property: Cable Connected, Electricity Connected, Natural Gas Connected, Sewer Connected, Water Connected
Community & HOA
Community
- Features: Curbs, Sidewalks
- Security: Carbon Monoxide Detector(s), Smoke Detector(s)
- Subdivision: Villages at Canterbury
HOA
- Has HOA: Yes
- Amenities included: Pool
Location
- Region: Perrysburg
Financial & listing details
- Price per square foot: $246/sqft
- Date on market: 8/21/2026
- Listing terms: Cash,Conventional
- Electric utility on property: Yes
- Road surface type: Asphalt
Estimated market value
Not available
Estimated sales range
Not available
Not available
Price history
| Date | Event | Price |
|---|---|---|
| 8/21/2026 | Listed for sale | $679,850$246/sqft |
Source: NORIS #10012321 Report a problem | ||
Public tax history
Tax history is unavailable.
Monthly payment
Est. payment
Payment breakdown
Explore the cost of this home by adjusting the details. Changes won't be saved.Climate risks
Neighborhood: 43551
Nearby schools
GreatSchools rating
- 9/10Hull Prairie Intermediate SchoolGrades: 5-6Distance: 0.9 mi
- 9/10Perrysburg Junior High SchoolGrades: 7-8Distance: 3.9 mi
- 9/10Perrysburg High SchoolGrades: 9-12Distance: 1 mi
Schools provided by the listing agent
- Elementary: Frank
- High: Perrysburg
Source: NORIS. This data may not be complete. We recommend contacting the local school district to confirm school assignments for this home.
- $589,8504 bd3 ba2.5k sqft1004 Ellesmere Dr, Perrysburg, OH 43551Sold

- $72,00010,500 sqftLOT 106 Canterbury Blvd, Perrysburg, OH 43551Sold

- $72,00010,454 sqftLOT 107 Canterbury Blvd, Perrysburg, OH 43551Sold
- $733,8504 bd3 ba2.7k sqft1010 Ellesmere Dr, Perrysburg, OH 43551Pending
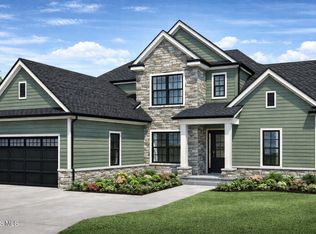
- $599,8504 bd3 ba2.6k sqft1006 Ellesmere Dr, Perrysburg, OH 43551New Construction
- $72,00010,500 sqftLOT 108 Canterbury Blvd, Perrysburg, OH 43551Sold
- $80,0000.41 acresLOT 115 Canterbury Blvd, Perrysburg, OH 43551Sold
- $72,00010,500 sqftLOT 112 Canterbury Blvd, Perrysburg, OH 43551Sold
A local agent can set up tours, give advice and negotiate with sellers.
A local lender can help you make sure your offer is ready when you are.
Similar homes
- $699,9004 bd3 ba3.4k sqft26430 Hull Prairie Rd, Perrysburg, OH 43551For Sale
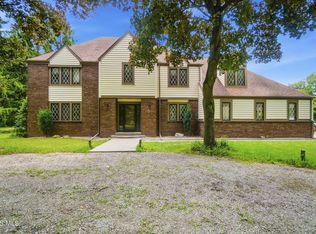 MLS ID #10012233, Dawn Dupler, The Danberry Co. NORIS
 - $624,9004 bd5 ba4k sqft26281 Seminary Rd, Perrysburg, OH 43551For Sale
 MLS ID #10012287, Victoria D. Valle, The Danberry Co.. NORIS
 - $444,9003 bd3 ba1.9k sqft14733 Lake Meadows Dr, Perrysburg, OH 43551For Sale
 MLS ID #10012286, Hayden Potter, Key Realty LTD. NORIS
 - $514,9004 bd3 ba2.2k sqft2704 Cross Ridge Way, Perrysburg, OH 43551New Construction
 MLS ID #10012262, Arman Singh, Howard Hanna. NORIS
 - $589,9003 bd3 ba2.2k sqft14780 Prairie Lake Dr, Perrysburg, OH 43551For SaleMLS ID #10011673, Debra Cole, RE/MAX Unlimited Results Rlty. NORIS
- $599,8504 bd3 ba2.6k sqft1006 Ellesmere Dr, Perrysburg, OH 43551New ConstructionNORIS
- $674,9004 bd4 ba2.9k sqft980 Stoneleigh Rd, Perrysburg, OH 43551New ConstructionNORIS
- $739,8504 bd3 ba3.1k sqft1002 Ellesmere Dr, Perrysburg, OH 43551New ConstructionNORIS
- $644,9005 bd4 ba2.8k sqft978 Stoneleigh Rd, Perrysburg, OH 43551New ConstructionMLS ID #10010841, Arman Singh, Howard Hanna. NORIS
- $559,9004 bd3 ba3.1k sqft14740 Lake Meadows Dr, Perrysburg, OH 43551For SaleMLS ID #10009869, Daniel Degnan, Key Realty LTD. NORIS
- $829,0004 bd4 ba3.2k sqft112 Grey Bridge Ct, Perrysburg, OH 43551For SaleMLS ID #10009932, Richard T. Prokup, The Danberry Co. NORIS
- $554,9004 bd4 ba2.8k sqft14934 Stonebridge Ln, Perrysburg, OH 43551For SaleMLS ID #10010393, Gerald Poindexter, Key Realty LTD. NORIS
- $680,0005 bd4 ba3.5k sqft4577 Turtle Creek Dr, Perrysburg, OH 43551For SaleMLS ID #10008246, Eddie J Campos, RE/MAX Preferred Associates. NORIS
- $849,9004 bd4 ba3.9k sqft15643 Swift Current Ct, Perrysburg, OH 43551For SaleMLS ID #10012081, Jeannie Medlin, RE/MAX Preferred Associates. NORIS
- $589,8504 bd3 ba2.6k sqft156 Barton Creek Dr, Perrysburg, OH 43551New ConstructionMLS ID #10011792, Richard T. Prokup, The Danberry Co. NORIS
- $649,9005 bd5 ba3k sqft999 Stoneleigh Dr, Perrysburg, OH 43551New ConstructionNORIS
- $629,9004 bd4 ba2.8k sqft115 Kinloch Dr, Perrysburg, OH 43551New ConstructionNORIS
- $829,8504 bd3 ba3.1k sqft128 Old Dover Rd, Perrysburg, OH 43551New ConstructionNORIS
- $624,9004 bd3 ba2.7k sqft110 Kinloch Dr, Perrysburg, OH 43551New ConstructionMLS ID #10005364, Arman Singh, Howard Hanna. NORIS
- $609,9004 bd3 ba2.7k sqft993 Stoneleigh Rd, Perrysburg, OH 43551New ConstructionMLS ID #10005224, Arman Singh, Howard Hanna. NORIS
