Rare opportunity to experience waterfront living in The Cove of Southlake! Enjoy private lake access and sunset views from your private dock or afternoons cruising the lake. The spacious kitchen features granite countertops, stainless appliances and updated cabinetry. It also features a built-in desk and breakfast area with deck access. Hardwood floors flow through the open dining and family room with fireplace, leading into a tiled sunroom of panoramic lake views. The primary suite offers an en suite bath with dual vanities and 2 walk-in closets. A second main-level bedroom features lake views and en suite bath. Upstairs enjoy two additional bedrooms with Jack-and-Jill bath, plus another flex room to serve as a third bedroom, home office or more. The daylight walk-out basement provides a bedroom with full bath, expansive open areas perfect for recreation, a screened-in porch, and abundance of storage. Pontoon may also convey. Don't miss your opportunity to enjoy lake life in the city!
Contingent
$725,000
1008 Southlake Cv, Hoover, AL 35244
5beds
4,393sqft
:
Get pre-qualified$4,293/mo
Single Family Residence
Built in 1992
0.25 Acres Lot
$-- Zestimate®
$165/sqft
$27/mo HOA
What's special
Daylight walk-out basementPrivate lake accessDual vanitiesSpacious kitchenAbundance of storageBuilt-in deskStainless appliances
- 27 days |
- 1,583 |
- 62 |
Likely to sell faster than
Zillow last checked:
Listing updated:
Listed by:
Heather Pierce 205-746-2200,
Keller Williams Homewood
Source: GALMLS,MLS#: 21459200
Facts & features
Interior
Bedrooms & bathrooms
- Bedrooms: 5
- Bathrooms: 5
- Full bathrooms: 4
- 1/2 bathrooms: 1
Rooms
- Room types: Bedroom, Dining Room, Bathroom, Half Bath (ROOM), Kitchen, Master Bathroom, Master Bedroom, Office/Study (ROOM), Sunroom (ROOM)
Primary bedroom
- Level: First
Bedroom 1
- Level: First
Bedroom 2
- Level: Second
Bedroom 3
- Level: Second
Bedroom 4
- Level: Basement
Primary bathroom
- Level: First
Bathroom 1
- Level: First
Bathroom 3
- Level: Second
Bathroom 4
- Level: Basement
Dining room
- Level: First
Kitchen
- Features: Stone Counters
- Level: First
Living room
- Level: First
Basement
- Area: 2149
Office
- Level: Second
Heating
- Central
Cooling
- Central Air
Appliances
- Included: Electric Cooktop, Dishwasher, Disposal, Microwave, Electric Oven, Stainless Steel Appliance(s), Gas Water Heater
- Laundry: Electric Dryer Hookup, Sink, Washer Hookup, Main Level, Laundry Room, Yes
Features
- Recessed Lighting, High Ceilings, Double Vanity, Shared Bath, Tub/Shower Combo
- Flooring: Carpet, Hardwood, Tile, Vinyl
- Basement: Full,Partially Finished,Daylight,Concrete,Block
- Attic: Pull Down Stairs,Walk-In,Yes
- Number of fireplaces: 1
- Fireplace features: Gas Log, Living Room, Gas
Interior area
- Total interior livable area: 4,393 sqft
- Finished area above ground: 3,293
- Finished area below ground: 1,100
Video & virtual tour
Property
Parking
- Total spaces: 2
- Parking features: Attached, Parking (MLVL), Garage Faces Front
- Attached garage spaces: 2
Features
- Levels: One and One Half
- Stories: 1.5
- Patio & porch: Covered, Open (PATIO), Screened, Patio, Porch, Porch Screened, Covered (DECK), Open (DECK), Screened (DECK), Deck
- Exterior features: Dock, Sprinkler System
- Pool features: None
- Has spa: Yes
- Spa features: Bath
- Has water view: Yes
- Water view: Water
- On waterfront: Yes
- Waterfront features: Waterfront
- Body of water: Rutherford Lake
- Frontage length: 84
Lot
- Size: 0.25 Acres
Details
- Parcel number: 104200006062.000
- Special conditions: N/A
Construction
Type & style
- Home type: SingleFamily
- Property subtype: Single Family Residence
Materials
- Brick
- Foundation: Basement
Condition
- Year built: 1992
Utilities & green energy
- Water: Public
- Utilities for property: Sewer Connected, Underground Utilities
Community & HOA
Community
- Features: Boats-Non Motor Only, Fishing, Lake
- Security: Security System
- Subdivision: Southlake
HOA
- Has HOA: Yes
- Services included: Maintenance Grounds
- HOA fee: $321 annually
Location
- Region: Hoover
Financial & listing details
- Price per square foot: $165/sqft
- Tax assessed value: $599,900
- Annual tax amount: $3,585
- Price range: $725K - $725K
- Date on market: 7/16/2026
Estimated market value
Not available
Estimated sales range
Not available
Not available
Price history
| Date | Event | Price |
|---|---|---|
| 7/25/2026 | Contingent | $725,000$165/sqft |
Source:  GALMLS #21459200 Report a problem GALMLS #21459200 Report a problem | ||
| 7/16/2026 | Listed for sale | $725,000+85.4%$165/sqft |
Source: GALMLS #21459200 Report a problem | ||
| 10/18/2019 | Sold | $391,000$89/sqft |
Source: GALMLS #838464 Report a problem | ||
Public tax history
| Year | Property taxes | Tax assessment |
|---|---|---|
| 2025 | $3,585 +2% | $60,000 +2% |
| 2024 | $3,514 +0.5% | $58,820 +0.5% |
| 2023 | $3,495 +15.6% | $58,500 +15.6% |
| 2022 | $3,022 +12.8% | $50,620 +12.7% |
| 2021 | $2,680 -52.3% | $44,920 -46.7% |
| 2020 | $5,622 | $84,200 +77.3% |
| 2019 | -- | $47,500 +2.8% |
| 2017 | -- | $46,200 +10.7% |
| 2015 | $2,530 | $41,740 +0.6% |
| 2014 | -- | $41,480 +2.3% |
| 2013 | -- | $40,540 +0.8% |
| 2012 | -- | $40,220 -8.7% |
| 2011 | $2,495 -6.4% | $44,040 -1.4% |
| 2010 | $2,666 +6.3% | $44,680 +6.2% |
| 2009 | $2,509 +0.6% | $42,060 +0.6% |
| 2007 | $2,494 +11% | $41,820 -88.9% |
| 2005 | $2,247 +16.9% | $377,000 +9.3% |
| 2004 | $1,923 | $344,900 |
| 2003 | $1,923 +0.7% | -- |
| 2002 | $1,909 | -- |
| 2001 | -- | -- |
Find assessor info on the county website
Monthly payment
Est. payment
Payment breakdown
Explore the cost of this home by adjusting the details. Changes won't be saved.Climate risks
Neighborhood: 35244
Nearby schools
GreatSchools rating
- 9/10Rocky Ridge Elementary SchoolGrades: PK-5Distance: 2.9 mi
- 10/10Berry Middle SchoolGrades: 6-8,11-12Distance: 3 mi
- 10/10Spain Park High SchoolGrades: 9-12Distance: 3.1 mi
Schools provided by the listing agent
- Elementary: Rocky Ridge
- Middle: Berry
- High: Spain Park
Source: GALMLS. This data may not be complete. We recommend contacting the local school district to confirm school assignments for this home.
- $---- bd-- ba-- sqft1008 Southlake Cv, Birmingham, AL 35244Off Market
- $750,0004 bd4 ba5.1k sqft1004 Southlake Cv, Hoover, AL 35244Sold

- $724,800-- bd3 ba4.6k sqft1012 Southlake Cv, Birmingham, AL 35244Off Market
- $699,0005 bd4 ba4.5k sqft1000 Southlake Cv, Hoover, AL 35244Off Market

- $912,200-- bd3 ba5.7k sqft1016 Southlake Cv, Birmingham, AL 35244Off Market
- $511,6004 bd4 ba3.1k sqft1007 Southlake Cv, Birmingham, AL 35244Off Market
- $460,200-- bd2 ba2.6k sqft1015 Southlake Cv, Birmingham, AL 35244Off Market
- $484,4003 bd2 ba2.7k sqft1001 Southlake Cv, Birmingham, AL 35244Off Market
A local agent can set up tours, give advice and negotiate with sellers.
A local lender can help you make sure your offer is ready when you are.
Similar homes
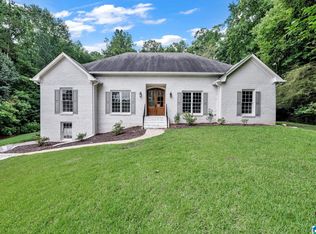
- $750,0005 bd4 ba4.3k sqftSpectrum, Birmingham, AL 35244For Sale
 MLS ID #21460577, Shannon Pernell, Keller Williams Metro South. GALMLS
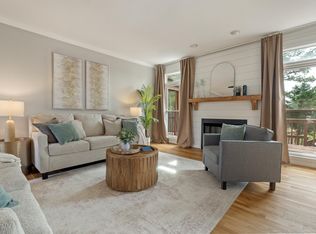
 - $659,9005 bd5 ba3.4k sqft2001 Highlands Dr, Birmingham, AL 35244For Sale
 MLS ID #21448992, Jerry Sager, Keller Williams Realty Hoover. GALMLS
 - $679,9004 bd5 ba3k sqft701 Mill Springs Ln, Birmingham, AL 35244For Sale
 MLS ID #21459575, Tom Porter, TMI Real Estate. GALMLS
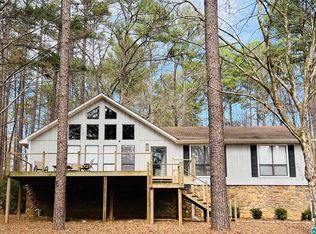
 - $649,0005 bd4 ba2.9k sqft2508 Marcal Rd, Birmingham, AL 35244For Sale
 MLS ID #21444350, David White, Five Star Real Estate, LLC. GALMLS
 - $665,0005 bd5 ba4.9k sqftAt&t And Spectrum, Birmingham, AL 35244For SaleMLS ID #21454819, Pat Morgan, RealtySouth-OTM-Acton Rd. GALMLS
- $779,0004 bd4 ba4k sqft371 Highgate Hill Rd, Pelham, AL 35124For SaleMLS ID #21459002, Christina Douglas, RealtySouth-Homewood. GALMLS
- $679,9004 bd4 ba4.4k sqft1421 Indian Crest Dr, Indian Springs, AL 35124For SaleMLS ID #21458553, Joseph Heckel, RealtySouth-Inverness Office. GALMLS
- $635,0005 bd5 ba3.8k sqftSpectrum / At&t, Birmingham, AL 35244For SaleMLS ID #21451106, Shannon Malcom, EXIT Realty Birmingham. GALMLS
- $749,9004 bd4 ba3.6k sqftAt&t And Spectrum, Birmingham, AL 35216For SaleMLS ID #21461337, Ashley Davis, ARC Realty Vestavia. GALMLS
- $489,9005 bd4 ba3.6k sqftAt&t Fiber, Birmingham, AL 35244For SaleMLS ID #21441187, Kyle Sherrell, RealtySouth Chelsea Branch. GALMLS
- $--3 bd2 ba2.2k sqft3229 Wisteria Dr, Birmingham, AL 35216AuctionAuction.com 2
- $419,0004 bd3 ba3.1k sqft1928 Indian Lake Dr, Birmingham, AL 35244For SaleMLS ID #21454081, James Faulkner, CVR Holdings Inc. -Ethos International Real Estate. GALMLS
- $759,9004 bd4 ba3.1k sqftAt&t, Birmingham, AL 35242For SaleMLS ID #21457484, Wayne Goodrich, Fathom Realty AL LLC. GALMLS
- $539,0005 bd4 ba3.1k sqft3225 Arbor Hill Trce, Hoover, AL 35244For Sale By Owner
- $474,9004 bd3 ba2.6k sqft2016 Wood Sorrel Dr, Birmingham, AL 35244For SaleMLS ID #21458577, Harold Collins, eXp Realty, LLC Central. GALMLS
- $539,0004 bd3 ba3.1k sqft2085 Arbor Hill Pkwy, Hoover, AL 35244For SaleMLS ID #21460146, Kulsum Budhwani, Keller Williams Realty Hoover. GALMLS
- $785,0004 bd4 ba3.8k sqft2048 Glen Eagle Ln, Birmingham, AL 35242For SaleMLS ID #21459083, Patti Henderson, Smartway Real Estate LLC. GALMLS
- $375,0004 bd3 ba3.1k sqftTbd, Birmingham, AL 35244For SaleMLS ID #21460017, Izzie Cobb, Keller Williams Homewood. GALMLS
- $624,9004 bd4 ba4.1k sqft1349 Atkins Trimm Blvd, Birmingham, AL 35226For SaleMLS ID #21459330, Srianil Peddi, AKS Realty Group LLC. GALMLS
- $460,0004 bd4 ba2.8k sqftSpectrum Etc., Birmingham, AL 35244For SaleMLS ID #21457678, Mariyam Tazhibayeva, Keller Williams Homewood. GALMLS
