Now is the time to purchase your elegant and private dream home with outdoor kitchen, bathroom, built in pool, hot tub and waterfall all surrounded by 8 foot stucco privacy walls! Elegant Mediterranean Stucco Architecture. It doesn't get more one-of-a-kind than this. This striking mini-mansion is a showcase of unique, meticulous architecture, high-end finishes, and thoughtful construction. Designed for both luxury and livability, it's a home that feels more like a private resort. Two of the bedrooms open directly onto patio spaces-ideal for multigenerational living or hassle-free long-term hosting. 2 Primary Bedroom Suites with their own baths. The grand double-door entry sets the tone, leading to a beamed, vaulted sitting room framed by elegant pillars. Every room on the west side of the house opens up to the pool, hot tub, and cabana-effortless indoor-outdoor living at its finest. After a swim, rinse off in the private 3/4 bathroom attached to the outdoor cabana, which also features ample prep and cooking space, a counter-height bar, and a view over the sparkling pool for the chef. Whether you're entertaining or unwinding, every zone of the home invites creativity, serenity, and relaxation. Kitchen Refrigerator is not included. Home has 2 Furnaces, 2 Humidifiers, 2 Water Heaters and 2 A/C Units.
For sale
$649,900
1009 47th Ave, Greeley, CO 80634
3beds
3,105sqft
Single Family Residence
Built in 1980
0.33 Acres Lot
$-- Zestimate®
$209/sqft
$-- HOA
What's special
High-end finishesGrand double-door entryElegant mediterranean stucco architecture
- 534 days
- 311
- 12
Zillow last checked:
Listing updated:
Listed by:
Melissa Golba 970-227-7212,
Golba Group Real Estate LLC
Source: IRES as distributed by MLS GRID,MLS#: 1030266
Facts & features
Interior
Bedrooms & bathrooms
- Bedrooms: 3
- Bathrooms: 4
- Full bathrooms: 2
- 3/4 bathrooms: 2
- Main level bathrooms: 3
Primary bedroom
- Description: Wood
- Features: Luxury Features Primary Bath, 5 Piece Primary Bath
- Level: Main
- Area: 286 Square Feet
- Dimensions: 13 x 22
Bedroom 2
- Description: Wood
- Level: Main
- Area: 165 Square Feet
- Dimensions: 11 x 15
Bedroom 3
- Description: Wood
- Level: Main
- Area: 132 Square Feet
- Dimensions: 11 x 12
Dining room
- Description: Tile
- Level: Main
- Area: 198 Square Feet
- Dimensions: 11 x 18
Great room
- Description: Wood
- Level: Main
- Area: 432 Square Feet
- Dimensions: 18 x 24
Kitchen
- Description: Tile
- Level: Main
- Area: 140 Square Feet
- Dimensions: 10 x 14
Laundry
- Description: Tile
- Level: Main
- Area: 42 Square Feet
- Dimensions: 6 x 7
Living room
- Description: Wood
- Level: Main
- Area: 308 Square Feet
- Dimensions: 14 x 22
Recreation room
- Description: Tile
- Level: Main
- Area: 225 Square Feet
- Dimensions: 9 x 25
Heating
- Forced Air, Baseboard
Cooling
- Ceiling Fan(s)
Appliances
- Included: Gas Range, Self Cleaning Oven, Double Oven, Dishwasher, Refrigerator, Washer, Dryer, Microwave, Disposal
- Laundry: Sink, Washer/Dryer Hookup
Features
- Separate Dining Room, Cathedral Ceiling(s), Pantry, Walk-In Closet(s), Wet Bar, Two Primary Suites, Split Bedroom Plan
- Flooring: Wood
- Windows: Skylight(s), Window Coverings
- Basement: None
- Has fireplace: Yes
- Fireplace features: Two or More, Gas, Gas Log, Living Room, Great Room
Interior area
- Total structure area: 3,105
- Total interior livable area: 3,105 sqft
- Finished area above ground: 3,105
Property
Parking
- Total spaces: 2
- Parking features: Garage Door Opener, Attached, Heated Garage, Oversized
- Attached garage spaces: 2
- Details: Attached
Accessibility
- Accessibility features: Level Lot, Low Carpet, No Stairs, Main Floor Bath, Accessible Bedroom, Main Level Laundry
Features
- Levels: One
- Stories: 1
- Patio & porch: Patio, Enclosed
- Exterior features: Sprinkler System
- Has private pool: Yes
- Pool features: Private
- Spa features: Bath, Heated
- Fencing: Fenced,Other
Lot
- Size: 0.33 Acres
- Features: Deciduous Trees, Near Golf Course, Paved, Curbs, Gutters, Sidewalks
Details
- Additional structures: Storage
- Parcel number: R1990486
- Zoning: Res
- Special conditions: Private Owner
Construction
Type & style
- Home type: SingleFamily
- Architectural style: Spanish
- Property subtype: Single Family Residence
Materials
- Stucco, Concrete
- Roof: Metal,Rubber
Condition
- New construction: No
- Year built: 1980
Details
- Builder model: One of a Kind
- Builder name: Custom Built
Utilities & green energy
- Electric: Xcel Energy
- Gas: Atmos
- Sewer: Public Sewer
- Water: City
- Utilities for property: Natural Gas Available, Electricity Available, High Speed Avail
Green energy
- Energy efficient items: Windows, Doors
Community & HOA
Community
- Security: Security System, Fire Alarm
- Subdivision: Hilltop Sub 1st Add Rplt L2, 31, 32
HOA
- Has HOA: No
Location
- Region: Greeley
Financial & listing details
- Price per square foot: $209/sqft
- Tax assessed value: $562,652
- Annual tax amount: $3,210
- Date on market: 4/4/2025
- Listing terms: Cash,Conventional,FHA,VA Loan
- Electric utility on property: Yes
- Road surface type: Asphalt
Estimated market value
Not available
Estimated sales range
Not available
Not available
Price history
| Date | Event | Price |
|---|---|---|
| 9/15/2026 | Listed for sale | $649,900$209/sqft |
Source:  REcolorado as distributed by MLS GRID #5396191 Report a problem REcolorado as distributed by MLS GRID #5396191 Report a problem | ||
| 7/3/2026 | Pending sale | $649,900$209/sqft |
Source: REcolorado as distributed by MLS GRID #5396191 Report a problem | ||
| 4/27/2026 | Price change | $649,900-0.8%$209/sqft |
Source: REcolorado as distributed by MLS GRID #5396191 Report a problem | ||
| 2/12/2026 | Price change | $655,000-1.4%$211/sqft |
Source: REcolorado as distributed by MLS GRID #5396191 Report a problem | ||
| 1/31/2026 | Price change | $664,000-1.5%$214/sqft |
Source: REcolorado as distributed by MLS GRID #5396191 Report a problem | ||
| 12/16/2025 | Price change | $674,000-1.5%$217/sqft |
Source: REcolorado as distributed by MLS GRID #5396191 Report a problem | ||
| 11/22/2025 | Price change | $684,000-2.1%$220/sqft |
Source:  IRES as distributed by MLS GRID #1030266 Report a problem IRES as distributed by MLS GRID #1030266 Report a problem | ||
| 8/28/2025 | Price change | $699,000-6.3%$225/sqft |
Source: IRES as distributed by MLS GRID #1030266 Report a problem | ||
| 8/13/2025 | Price change | $746,000-0.5%$240/sqft |
Source: IRES as distributed by MLS GRID #1030266 Report a problem | ||
| 7/19/2025 | Price change | $749,900-1.3%$242/sqft |
Source: REcolorado as distributed by MLS GRID #5396191 Report a problem | ||
| 7/7/2025 | Price change | $759,899-1.3%$245/sqft |
Source: IRES as distributed by MLS GRID #1030266 Report a problem | ||
| 6/10/2025 | Price change | $769,8990%$248/sqft |
Source: IRES as distributed by MLS GRID #1030266 Report a problem | ||
| 5/13/2025 | Price change | $769,900-0.7%$248/sqft |
Source: IRES as distributed by MLS GRID #1030266 Report a problem | ||
| 4/4/2025 | Listed for sale | $775,000+4%$250/sqft |
Source: IRES as distributed by MLS GRID #1030266 Report a problem | ||
| 8/24/2022 | Sold | $745,000-0.5%$240/sqft |
Source: IRES as distributed by MLS GRID #968204 Report a problem | ||
| 6/15/2022 | Listed for sale | $749,000+61.1%$241/sqft |
Source: IRES as distributed by MLS GRID #968204 Report a problem | ||
| 7/25/2018 | Sold | $465,000$150/sqft |
Source: IRES as distributed by MLS GRID #833576 Report a problem | ||
| 5/30/2018 | Price change | $465,000-6.8%$150/sqft |
Source: RE/MAX Alliance-Greeley #833576 Report a problem | ||
| 4/4/2018 | Listed for sale | $498,900-9.3%$161/sqft |
Source: RE/MAX Alliance-Greeley #833576 Report a problem | ||
| 11/7/2017 | Listing removed | $549,900$177/sqft |
Source: RE/MAX Alliance-Greeley #833576 Report a problem | ||
| 9/29/2017 | Listed for sale | $549,900$177/sqft |
Source: RE/MAX Alliance-Greeley #833576 Report a problem | ||
Public tax history
| Year | Property taxes | Tax assessment |
|---|---|---|
| 2026 | $3,210 +25.7% | $34,440 -2% |
| 2025 | $2,553 +4.9% | $35,160 +4.1% |
| 2024 | $2,435 -11.7% | $33,790 -1% |
| 2023 | $2,759 -3% | $34,120 +7.8% |
| 2022 | $2,846 +21.7% | $31,640 -2.8% |
| 2021 | $2,339 | $32,540 +21.3% |
| 2020 | $2,339 +36.9% | $26,830 |
| 2019 | $1,709 -27.1% | $26,830 +30.1% |
| 2018 | $2,345 +37.2% | $20,630 |
| 2017 | $1,709 -0.5% | $20,630 -15% |
| 2016 | $1,718 -4% | $24,280 |
| 2015 | $1,790 +21.2% | $24,280 +24.3% |
| 2014 | $1,476 | $19,540 |
| 2013 | -- | $19,540 -3.3% |
| 2012 | -- | $20,200 |
| 2011 | -- | $20,200 -17.2% |
| 2010 | -- | $24,410 |
| 2009 | -- | $24,410 -3.7% |
| 2008 | -- | $25,360 |
| 2007 | -- | $25,360 +4.6% |
| 2006 | -- | $24,250 |
| 2005 | -- | $24,250 -6% |
| 2004 | -- | $25,790 -1% |
| 2003 | -- | $26,050 +22.2% |
| 2002 | -- | $21,310 -14.6% |
| 2001 | -- | $24,940 |
Find assessor info on the county website
Monthly payment
Est. payment
Payment breakdown
Explore the cost of this home by adjusting the details. Changes won't be saved.Climate risks
Neighborhood: 80634
Nearby schools
Schools provided by the listing agent
- Elementary: Monfort
- Middle: Heath
- High: Greeley Central
Source: IRES as distributed by MLS GRID. This data may not be complete. We recommend contacting the local school district to confirm school assignments for this home.
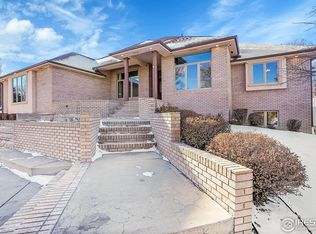
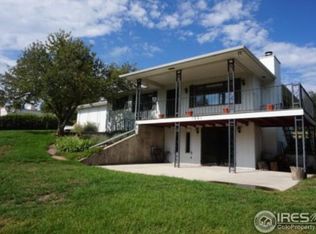
Similar homes
- $629,0004 bd3 ba3.1k sqft1220 49th Ave Ct, Greeley, CO 80634For Sale

 MLS ID #1061978, Jeffrey Pyle, Focal Real Estate Group. IRES as distributed by MLS GRID
 - $574,5003 bd3 ba3.7k sqft1231 49th Ave Ct, Greeley, CO 80634For Sale
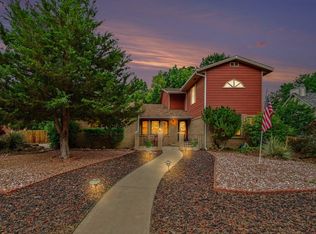 MLS ID #1063970, Team Workman, Sears Real Estate. IRES as distributed by MLS GRID
 - $535,0003 bd3 ba3.6k sqft3916 W 21st St, Greeley, CO 80634For Sale
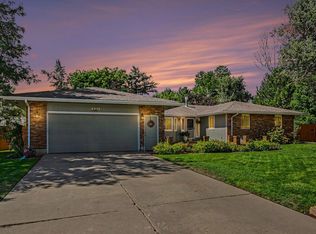 MLS ID #1067948, Liz Montoya, Realty One Group Fourpoints. IRES as distributed by MLS GRID
 - $445,0003 bd3 ba3.4k sqft1805 44th Ave Ct, Greeley, CO 80634For Sale
 MLS ID #1068988, Christine Motschall, RE/MAX Alliance-Loveland. IRES as distributed by MLS GRID
 - $610,0005 bd4 ba3.7k sqft7141 W Canberra St, Greeley, CO 80634For SaleMLS ID #1055549, Steve Baker, Sears Real Estate. IRES as distributed by MLS GRID
- $585,0005 bd4 ba3.6k sqft1914 74th Ave, Greeley, CO 80634For SaleMLS ID #1065078, Matt Harper, Real. IRES as distributed by MLS GRID
- $735,0005 bd4 ba3.5k sqft3105 54th Ave, Greeley, CO 80634For SaleMLS ID #1060384, Julia Udick, eXp Realty - Hub. IRES as distributed by MLS GRID
- $541,9004 bd3 ba3.2k sqft1526 64th Ave Ct, Greeley, CO 80634For SaleMLS ID #1065046, Mike Higgins, Austin & Austin Real Estate. IRES as distributed by MLS GRID
- $794,0003 bd3 ba3.3k sqft4814 Kiowa Dr, Greeley, CO 80634For SaleMLS ID #1060544, Holly Engels, Red Door Realty LLC. IRES as distributed by MLS GRID
- $469,0005 bd3 ba2.6k sqft327 N 44th Ave Ct, Greeley, CO 80634For SaleMLS ID #1067895, Chuck Bowles, Austin & Austin Real Estate. IRES as distributed by MLS GRID
- $520,0005 bd3 ba3k sqft5606 W 32nd St, Greeley, CO 80634For SaleMLS ID #1067241, Steve Baker, Sears Real Estate. IRES as distributed by MLS GRID
- $485,0004 bd3 ba2.8k sqft4601 W 30th St Rd, Greeley, CO 80634For SaleMLS ID #1053726, Nicole Davis, Resident Realty. IRES as distributed by MLS GRID
- $449,9004 bd3 ba2.3k sqft2821 W 24th St, Greeley, CO 80634For SaleMLS ID #1059824, Chad Nixon, RE/MAX Alliance-Greeley. IRES as distributed by MLS GRID
- $489,0004 bd3 ba2.6k sqft238 61st Ave, Greeley, CO 80634For SaleMLS ID #1056945, C Holly Stickle, RE/MAX Momentum Westminster. IRES as distributed by MLS GRID
- $499,0004 bd3 ba2.2k sqft1737 69th Ave, Greeley, CO 80634For SaleMLS ID #1067583, Cory Dale, eXp Realty - Hub. IRES as distributed by MLS GRID
- $550,0004 bd4 ba2.8k sqft403 Double Tree Dr, Greeley, CO 80634For SaleMLS ID #1048242, Donna Ehnert, eXp Realty LLC. IRES as distributed by MLS GRID
- $499,0004 bd4 ba2.2k sqft3173 50th Ave, Greeley, CO 80634For SaleMLS ID #1065959, Kayleigh Weickum, Tallent Co. Real Estate. IRES as distributed by MLS GRID
- $550,0005 bd3 ba3.5k sqft1924 21st Ave Ct, Greeley, CO 80631For SaleMLS ID #1066133, Christopher Wedgwood, Modus Real Estate. IRES as distributed by MLS GRID
- $549,9004 bd3 ba2.7k sqft1401 20th St, Greeley, CO 80631For SaleMLS ID #1066089, Benjamin Emslie, RE/MAX Alliance-FTC South. IRES as distributed by MLS GRID
- $579,0005 bd4 ba4.5k sqft1429 102nd Avenue, Greeley, CO 80634For Sale
 MLS ID #4741333, Trelora Realty Team, Trelora Realty, Inc.. REcolorado as distributed by MLS GRID
