Move-in-ready 3-bedroom, 1.5-bath townhome with refinished hardwood floors, neutral finishes, a brand-new washer and dryer and refrigirator. Enjoy spacious living areas, abundant natural light, and low-maintenance living in a quiet, welcoming community. Conveniently located near shopping, dining, and everyday amenities, with access to a community pool and playground. A perfect blend of comfort, convenience, and relaxed living. Investors welcome, unit could be rented.
Contingent
$279,000
1009 Bayside Dr, Palatine, IL 60074
3beds
1,500sqft
:
Get pre-qualified$2,441/mo
Townhouse, Single Family Residence
Built in 1980
19.71 Acres Lot
$283,800 Zestimate®
$186/sqft
$321/mo HOA
What's special
Abundant natural lightNeutral finishesBrand-new washer and dryerRefinished hardwood floors
- 19 days |
- 752 |
- 47 |
Zillow last checked:
Listing updated:
Listed by:
Lena Straight 847-276-0480,
Kale Realty
Source: MRED as distributed by MLS GRID,MLS#: 12705131
Facts & features
Interior
Bedrooms & bathrooms
- Bedrooms: 3
- Bathrooms: 2
- Full bathrooms: 1
- 1/2 bathrooms: 1
Rooms
- Room types: No additional rooms
Primary bedroom
- Features: Flooring (Carpet), Bathroom (Double Sink)
- Level: Second
- Area: 195 Square Feet
- Dimensions: 13X15
Bedroom 2
- Features: Flooring (Carpet)
- Level: Second
- Area: 144 Square Feet
- Dimensions: 12X12
Bedroom 3
- Features: Flooring (Carpet)
- Level: Second
- Area: 144 Square Feet
- Dimensions: 12X12
Dining room
- Features: Flooring (Hardwood)
- Level: Main
- Area: 225 Square Feet
- Dimensions: 15X15
Kitchen
- Features: Flooring (Ceramic Tile)
- Level: Main
- Area: 72 Square Feet
- Dimensions: 8X9
Laundry
- Level: Main
- Area: 4 Square Feet
- Dimensions: 2X2
Living room
- Features: Flooring (Hardwood)
- Level: Main
- Area: 240 Square Feet
- Dimensions: 15X16
Heating
- Natural Gas
Cooling
- Central Air
Features
- Basement: Crawl Space
Interior area
- Total structure area: 0
- Total interior livable area: 1,500 sqft
Property
Parking
- Total spaces: 3
- Parking features: Yes, Garage Owned, Detached, Unassigned, Garage
- Garage spaces: 1
Accessibility
- Accessibility features: No Disability Access
Features
- Patio & porch: Patio
Lot
- Size: 19.71 Acres
Details
- Additional structures: Garage(s)
- Parcel number: 02122130011327
- Special conditions: None
Construction
Type & style
- Home type: Townhouse
- Property subtype: Townhouse, Single Family Residence
Materials
- Vinyl Siding
- Foundation: Concrete Perimeter
- Roof: Asphalt
Condition
- New construction: No
- Year built: 1980
Utilities & green energy
- Sewer: Public Sewer
- Water: Public
Community & HOA
HOA
- Has HOA: Yes
- Amenities included: Park, Pool
- Services included: Water, Insurance, Exterior Maintenance, Scavenger
- HOA fee: $321 monthly
Location
- Region: Palatine
Financial & listing details
- Price per square foot: $186/sqft
- Tax assessed value: $143,330
- Annual tax amount: $4,243
- Date on market: 7/15/2026
- Ownership: Fee Simple w/ HO Assn.
Estimated market value
$283,800
$270,000 - $298,000
$2,416/mo
Price history
| Date | Event | Price |
|---|---|---|
| 7/22/2026 | Contingent | $279,000$186/sqft |
Source:  MRED as distributed by MLS GRID #12705131 Report a problem MRED as distributed by MLS GRID #12705131 Report a problem | ||
| 7/18/2026 | Listed for sale | $279,000$186/sqft |
Source: MRED as distributed by MLS GRID #12705131 Report a problem | ||
| 7/16/2026 | Contingent | $279,000$186/sqft |
Source: MRED as distributed by MLS GRID #12705131 Report a problem | ||
| 7/15/2026 | Listed for sale | $279,000+71.3%$186/sqft |
Source: MRED as distributed by MLS GRID #12705131 Report a problem | ||
| 5/1/2023 | Listing removed | -- |
Source: Zillow Rentals Report a problem | ||
| 4/26/2023 | Listed for rent | $2,200+37.5%$1/sqft |
Source: Zillow Rentals Report a problem | ||
| 5/6/2022 | Sold | $162,900$109/sqft |
Source: MRED as distributed by MLS GRID #11354410 Report a problem | ||
| 3/23/2022 | Contingent | $162,900$109/sqft |
Source: MRED as distributed by MLS GRID #11354410 Report a problem | ||
| 3/23/2022 | Listed for sale | $162,900+1.9%$109/sqft |
Source: MRED as distributed by MLS GRID #11354410 Report a problem | ||
| 3/23/2022 | Listing removed | -- |
Source: MRED as distributed by MLS GRID #11229005 Report a problem | ||
| 12/17/2021 | Listing removed | $159,900$107/sqft |
Source: MRED as distributed by MLS GRID #11229005 Report a problem | ||
| 11/8/2021 | Contingent | $159,900$107/sqft |
Source: MRED as distributed by MLS GRID #11229005 Report a problem | ||
| 10/21/2021 | Price change | $159,900-5.9%$107/sqft |
Source: MRED as distributed by MLS GRID #11229005 Report a problem | ||
| 9/24/2021 | Listed for sale | $169,900+115.1%$113/sqft |
Source: MRED as distributed by MLS GRID #11229005 Report a problem | ||
| 3/24/2021 | Listing removed | -- |
Source: Owner Report a problem | ||
| 8/8/2019 | Listing removed | $1,600$1/sqft |
Source: Owner Report a problem | ||
| 8/3/2019 | Listed for rent | $1,600$1/sqft |
Source: Owner Report a problem | ||
| 4/22/2013 | Sold | $79,000$53/sqft |
Source: MRED as distributed by MLS GRID #08272433 Report a problem | ||
Public tax history
| Year | Property taxes | Tax assessment |
|---|---|---|
| 2024 | $4,468 +5.3% | $14,333 +0% |
| 2023 | $4,243 +3.4% | $14,332 |
| 2022 | $4,105 +41% | $14,332 +59.9% |
| 2021 | $2,912 +1.5% | $8,965 |
| 2020 | $2,868 -0.2% | $8,965 -10.5% |
| 2019 | $2,873 +20.9% | $10,017 +31% |
| 2018 | $2,376 +1.9% | $7,645 |
| 2017 | $2,331 +7.5% | $7,645 |
| 2016 | $2,168 +10.6% | $7,645 +19.8% |
| 2015 | $1,960 +1.2% | $6,380 |
| 2014 | $1,936 +74.6% | $6,380 |
| 2013 | $1,109 -42.1% | $6,380 -33.9% |
| 2012 | $1,917 -1.9% | $9,645 |
| 2011 | $1,955 -24.5% | $9,645 -20% |
| 2010 | $2,590 -22.9% | $12,056 -26.4% |
| 2009 | $3,361 +5.2% | $16,371 -5% |
| 2008 | $3,196 +1.5% | $17,233 |
| 2007 | $3,150 -16.5% | $17,233 +0% |
| 2006 | $3,775 | $17,232 |
Find assessor info on the county website
Monthly payment
Est. payment
Payment breakdown
Explore the cost of this home by adjusting the details. Changes won't be saved.Climate risks
Neighborhood: 60074
Nearby schools
GreatSchools rating
- 6/10Jane Addams Elementary SchoolGrades: PK-5Distance: 0.9 mi
- 5/10Winston Campus Jr High SchoolGrades: 6-8Distance: 1.7 mi
- 8/10Palatine High SchoolGrades: 9-12Distance: 0.7 mi
Schools provided by the listing agent
- Elementary: Jane Addams Elementary School
- Middle: Winston Campus Middle School
- District: 15
Source: MRED as distributed by MLS GRID. This data may not be complete. We recommend contacting the local school district to confirm school assignments for this home.
- $274,8003 bd-- ba3k sqft1023 Bayside Dr, Palatine, IL 60074Off Market
- $260,0003 bd2 ba3k sqft1012 Bayside Dr, Palatine, IL 60074Sold
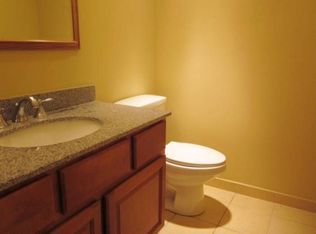
- $293,3003 bd2 ba3k sqft1024 Bayside Dr, Palatine, IL 60074Off Market
- $230,2003 bd1 ba1.4k sqft1016 Bayside Dr, Palatine, IL 60074Off Market
- $163,1001 bd1 ba-- sqft3000 Bayside Dr UNIT 112, Palatine, IL 60074Off Market
- $279,9003 bd-- ba3k sqft1002 Bayside Dr, Palatine, IL 60074Off Market
- $6,380-- bd-- ba-- sqft1025 Bayside Dr #T-1025, Palatine, IL 60074Off Market
- $150,3001 bd1 ba750 sqft4000 Bayside Dr UNIT 106, Palatine, IL 60074Off Market
- $281,1003 bd-- ba3k sqft1017 Bayside Dr, Palatine, IL 60074Off Market
A local agent can set up tours, give advice and negotiate with sellers.
Similar homes
- $305,0003 bd3 ba1.4k sqft1124 E Potomac Ln #1124, Palatine, IL 60074Price Change
 MLS ID #12695182, Rutul Parekh, ARNI Realty Incorporated. MRED as distributed by MLS GRID
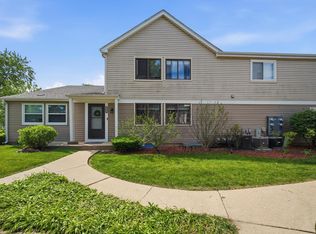
 - $272,0002 bd2 ba903 sqft2081 N Ginger Cir, Palatine, IL 60074Active
 MLS ID #12676279, Shanice Modock, Keller Williams Success Realty. MRED as distributed by MLS GRID
 - $225,0002 bd2 ba1.2k sqft2000 Bayside Dr #304, Palatine, IL 60074Active
 MLS ID #12713665, Aleksandr Katsman, ABR,SFR,SRS, Barr Agency, Inc. MRED as distributed by MLS GRID
 - $259,9002 bd2 ba1.1k sqft823 E Coach Rd Unit 6, Palatine, IL 60074Active
 MLS ID #12715264, Laura Swinden, ABR,AHWD,CRS,CSC,GRI,SFR,SRES, RE/MAX Suburban. MRED as distributed by MLS GRID
 - $220,0002 bd2 ba1.1k sqft2000 Bayside Dr Unit 110, Palatine, IL 60074ActiveMLS ID #12708544, Rudy Gandy, Premier Agent Network Illinois LLC. MRED as distributed by MLS GRID
- $244,0003 bd1 ba900 sqft1308 Inverrary Ln #16D, Palatine, IL 60074ActiveMLS ID #12631088, Jim Starwalt, ABR,CRS,CSC,GRI, Better Homes and Garden Real Estate Star Homes. MRED as distributed by MLS GRID
- $299,9002 bd2 ba1.2k sqft51 Bright Ridge Dr, Schaumburg, IL 60194For Sale By Owner
- $279,9003 bd2 ba1.2k sqft3403 Southport Dr #3403, Island Lake, IL 60042ActiveMLS ID #12713391, Michael Loiacono, Royce Group Real Estate Co.. MRED as distributed by MLS GRID
- $294,9003 bd2 ba1.2k sqft210 Redwood Ct, Vernon Hills, IL 60061ActiveMLS ID #12684306, Kiki Chagleva, Home Realty Group, Inc. MRED as distributed by MLS GRID
- $256,0002 bd1 ba972 sqft1231 Geneva Ln, Lake Zurich, IL 60047NewMLS ID #12719715, Dennis Rusin, Cornerstone Realty, Inc.. MRED as distributed by MLS GRID
- $249,9003 bd1 ba1.1k sqft1323 Braver Ct #1323, Wheeling, IL 60090ActiveMLS ID #12713348, Marina Marinova, CSC, Real Broker, LLC. MRED as distributed by MLS GRID
- $274,9002 bd2 ba1.2k sqft540 Biesterfield Rd APT 303, Elk Grove Village, IL 60007NewMLS ID #12714037, Margaret Hauer, HomeSmart Connect LLC. MRED as distributed by MLS GRID
- $284,8883 bd1 ba1.2k sqft523 Alton Ct, Carol Stream, IL 60188NewMLS ID #12720300, Lory Pinzariu, E-PRO,PSA,SFR, HomeSmart Connect LLC. MRED as distributed by MLS GRID
- $300,0004 bd2 ba1.2k sqft536 Alton Ct, Carol Stream, IL 60188NewMLS ID #12707179, Naomi Campbell, Coldwell Banker Realty. MRED as distributed by MLS GRID
- $350,0004 bd2 ba1.3k sqft444 Pleasure Dr, Mundelein, IL 60060ActiveMLS ID #12698134, Risa Weiss, Kale Realty. MRED as distributed by MLS GRID
- $254,9993 bd3 ba1.6k sqft31678 Tallgrass Ct, McHenry, IL 60051NewMLS ID #12708059, Charles Vana, Keller Williams ONEChicago. MRED as distributed by MLS GRID
- $275,0002 bd2 ba1k sqft520 Biesterfield Rd APT 209, Elk Grove Village, IL 60007NewMLS ID #12719778, Sheri L Jevitz, HomeSmart Connect LLC. MRED as distributed by MLS GRID
- $289,0002 bd2 ba1.1k sqft717 Whitesail Dr #717, Schaumburg, IL 60194NewMLS ID #12717631, Aparajita Leekha, ABR,GREEN,GRI,SRES, Property Economics, Inc.. MRED as distributed by MLS GRID
- $284,9004 bd2 ba1.4k sqft217 S Channel Dr, Round Lake Beach, IL 60073NewMLS ID #12720099, Erika Ricardo, Netgar Investments Inc. MRED as distributed by MLS GRID
- $299,0003 bd2 ba1k sqft537 Lincoln Ave, Grayslake, IL 60030NewMLS ID #12589861, Cynthia Andrzejewski, Baird & Warner. MRED as distributed by MLS GRID
