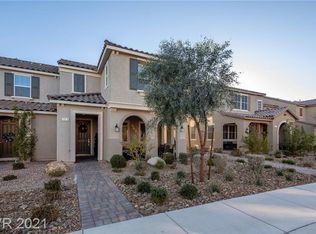
Beautifully Upgradеd Τοwnhome Nеar VΑ Hospital & Nеlliѕ AFB! Welcome to this meticulously maintained townhome ideally located just minutes from the VA hospital and Nellis Air Force Base. Boasting a modern, open-concept layout, this gorgeous home features a stunning upgraded kitchen complete with granite countertops, an oversized island, and premium cabinetry—perfect for cooking and entertaining. Enjoy
stylish tile flooring and recessed lighting throughout the spacious main living area. Upstairs, the generously sized primary suite offers a true retreat with a large walk-in closet and a luxurious spa-style bathroom featuring a soaking tub. With thoughtful upgrades throughout and a prime location, this home is move-in ready.
Pending
$360,000
1009 Belton Lake Ave, North Las Vegas, NV 89086
3beds
1,736sqft
Townhouse
Built in 2019
2,178 Square Feet Lot
$357,800 Zestimate®
$207/sqft
$166/mo HOA
What's special
Modern open-concept layoutStylish tile flooringGenerously sized primary suitePremium cabinetryStunning upgraded kitchenOversized islandLarge walk-in closet
- 117 days
- 59
- 0
Zillow last checked:
Listing updated:
Listed by:
Stephanie Y. Caceres Martinez S.0184471 (907)230-6391,
Coldwell Banker Premier
Source: LVR,MLS#: 2779636 Originating MLS: Greater Las Vegas Association of Realtors Inc
Originating MLS: Greater Las Vegas Association of Realtors IncFacts & features
Interior
Bedrooms & bathrooms
- Bedrooms: 3
- Bathrooms: 3
- Full bathrooms: 2
- 1/2 bathrooms: 1
Primary bedroom
- Description: Ceiling Fan,Ceiling Light,Walk-In Closet(s)
- Dimensions: 16x14
Bedroom 2
- Description: Ceiling Fan,Ceiling Light
- Dimensions: 14x12
Bedroom 3
- Description: Ceiling Fan,Ceiling Light
- Dimensions: 11x12
Primary bathroom
- Description: Double Sink,Tub/Shower Combo
Dining room
- Description: Dining Area
- Dimensions: 10x10
Kitchen
- Description: Granite Countertops,Island,Lighting Recessed
Living room
- Description: Entry Foyer,Front
- Dimensions: 16x16
Heating
- Central, Gas
Cooling
- Central Air, Electric
Appliances
- Included: Dryer, Dishwasher, Disposal, Gas Range, Washer
- Laundry: Gas Dryer Hookup, Main Level
Features
- BathroomonMainLevel, Ceiling Fan(s), HalfBathonMainLevel, Window Treatments
- Flooring: Carpet, Ceramic Tile, Tile
- Windows: Blinds
- Number of fireplaces: 1
- Fireplace features: Family Room, Other
Interior area
- Total structure area: 1,736
- Total interior livable area: 1,736 sqft
Video & virtual tour
Property
Parking
- Total spaces: 2
- Parking features: Attached, Garage, Private
- Attached garage spaces: 2
Features
- Stories: 2
- Patio & porch: Porch
- Exterior features: Porch
- Fencing: None
Lot
- Size: 2,178 Square Feet
- Features: Desert Landscaping, Landscaped, < 1/4 Acre
Details
- Parcel number: 12423114068
- Zoning description: Single Family
- Horse amenities: None
Construction
Type & style
- Home type: Townhouse
- Architectural style: Two Story
- Property subtype: Townhouse
- Attached to another structure: Yes
Materials
- Roof: Tile
Condition
- Resale
- Year built: 2019
Utilities & green energy
- Electric: Photovoltaics Third-Party Owned
- Sewer: Public Sewer
- Water: Public
- Utilities for property: Underground Utilities
Community & HOA
Community
- Subdivision: Kb Village 4 At Tule Spgs Parcel P401
HOA
- Has HOA: Yes
- Amenities included: Basketball Court, Barbecue, Park
- Services included: Maintenance Grounds
- HOA fee: $166 monthly
- HOA name: Villages at Tule
- HOA phone: 702-795-3344
Location
- Region: North Las Vegas
Financial & listing details
- Price per square foot: $207/sqft
- Tax assessed value: $346,343
- Annual tax amount: $3,715
- Date on market: 5/6/2026
- Listing agreement: Exclusive Right To Sell
- Listing terms: Cash,Conventional,FHA,VA Loan
Estimated market value
$357,800
$340,000 - $376,000
$1,997/mo
Price history
| Date | Event | Price |
|---|---|---|
| 6/25/2026 | Pending sale | $360,000$207/sqft |
Source:  LVR #2779636 Report a problem LVR #2779636 Report a problem | ||
| 6/9/2026 | Contingent | $360,000$207/sqft |
Source: LVR #2779636 Report a problem | ||
| 5/6/2026 | Listed for sale | $360,000$207/sqft |
Source: LVR #2779636 Report a problem | ||
| 4/1/2026 | Listing removed | $360,000$207/sqft |
Source: LVR #2718398 Report a problem | ||
| 9/16/2025 | Listed for sale | $360,000-1.3%$207/sqft |
Source: LVR #2718398 Report a problem | ||
| 9/9/2025 | Listing removed | $364,800$210/sqft |
Source: LVR #2696699 Report a problem | ||
| 9/2/2025 | Price change | $364,8000%$210/sqft |
Source: LVR #2696699 Report a problem | ||
| 8/8/2025 | Price change | $364,9000%$210/sqft |
Source: LVR #2696699 Report a problem | ||
| 7/12/2025 | Listed for sale | $365,000+1.4%$210/sqft |
Source: LVR #2696699 Report a problem | ||
| 2/23/2022 | Sold | $360,000+2.9%$207/sqft |
Source: LVR #2356676 Report a problem | ||
| 1/25/2022 | Pending sale | $349,900$202/sqft |
Source: LVR #2356676 Report a problem | ||
| 1/21/2022 | Listed for sale | $349,900$202/sqft |
Source: LVR #2356676 Report a problem | ||
| 12/22/2021 | Pending sale | $349,900$202/sqft |
Source: LVR #2356676 Report a problem | ||
| 12/20/2021 | Listed for sale | $349,900+40.2%$202/sqft |
Source: LVR #2356676 Report a problem | ||
| 7/26/2019 | Sold | $249,618$144/sqft |
Source: Public Record Report a problem | ||
Public tax history
| Year | Property taxes | Tax assessment |
|---|---|---|
| 2026 | $4,012 +8% | $121,220 +0.6% |
| 2025 | $3,715 +8% | $120,556 +4.8% |
| 2024 | $3,440 +8% | $115,078 +21.4% |
| 2023 | $3,184 +8.3% | $94,831 +7% |
| 2022 | $2,941 +3% | $88,635 -2.4% |
| 2021 | $2,854 +415.7% | $90,831 +452.2% |
| 2020 | $554 | $16,450 |
Find assessor info on the county website
Monthly payment
Est. payment
Payment breakdown
Explore the cost of this home by adjusting the details. Changes won't be saved.Climate risks
Neighborhood: Tule Springs
Nearby schools
Schools provided by the listing agent
- Elementary: Hayden, Don E.,Hayden, Don E.
- Middle: Cram Brian & Teri
- High: Legacy
Source: LVR. This data may not be complete. We recommend contacting the local school district to confirm school assignments for this home.
- $324,7003 bd2 ba1.4k sqft921 Belton Lake Ave, North Las Vegas, NV 89086Off Market
- $356,6003 bd3 ba1.7k sqft913 Belton Lake Ave, North Las Vegas, NV 89086Off Market
- $337,7003 bd3 ba1.5k sqft1018 Belton Lake Ave, North Las Vegas, NV 89086Off Market
- $365,0003 bd3 ba1.8k sqft1013 Belton Lake Ave, North Las Vegas, NV 89086Off Market
Similar homes
- $339,9993 bd3 ba1.8k sqft828 Grand Country Ave, North Las Vegas, NV 89086For Sale
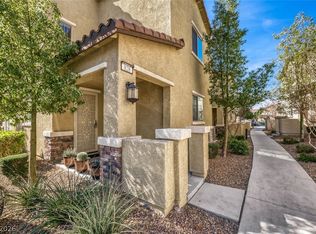 MLS ID #2759827, Richard J. Brenkus, Keller Williams MarketPlace. LVR
 - $314,5003 bd2 ba1.7k sqft792 Grand Country Ave, North Las Vegas, NV 89086For Sale
 MLS ID #2791388, Robert M. Van, Axis Real Estate LLC. LVR
 - $316,8953 bd3 ba1.3k sqft7018 Spicy Merlot St, North Las Vegas, NV 89086For Sale
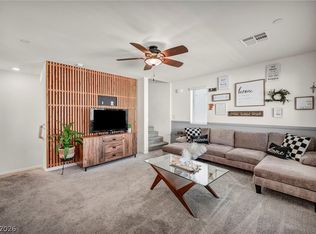 MLS ID #2779378, Kenya Posey, Keller Williams MarketPlace. LVR
 - $315,0003 bd3 ba1.3k sqft6925 Skyline Blue St, North Las Vegas, NV 89086For Sale
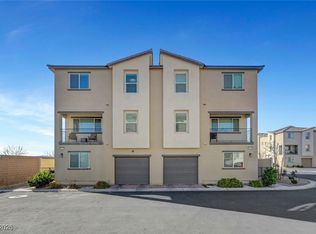 MLS ID #2752596, Valentina A. Rodriguez, BHHS Nevada Properties. LVR
