The only home in Dalton which includes its own recording studio and secret hatch leading to basement garage, new custom walnut solid hardwood flooring with protective glaze throughout home, solid quartz countertops in kitchen, stainless steel appliances, granite countertops in bathrooms, matching ceramic tile in all bathrooms, walk in closets in every bedroom. Recording studio features custom recording booth with ten-inch rockwool insulation and chiffon walls. The property has additional parking on Bayberry Road.
For sale
$475,000
1009 Brown St, Dalton, GA 30720
3beds
3baths
1,731sqft
Single Family Residence
Built in 1960
0.43 Acres Lot
$453,400 Zestimate®
$274/sqft
$-- HOA
What's special
Recording studioStainless steel appliancesGranite countertops in bathrooms
- 1 day
- 219
- 4
Likely to sell faster than
Zillow last checked:
Listing updated:
Listed by:
Jason Burgin,
Re/Max Select Realty
Source: Carpet Capital AOR,MLS#: 136687
Facts & features
Interior
Bedrooms & bathrooms
- Bedrooms: 3
- Bathrooms: 3
Rooms
- Room types: Bonus Room
Primary bedroom
- Features: Master on Main Level
- Level: First
Bedroom 2
- Level: First
Bedroom 3
- Level: First
Primary bathroom
- Description: Full/Main
- Features: Double Vanity, Shower Only
Bathroom 2
- Description: Full/Main
Bathroom 3
- Description: Full/Main
Heating
- Central
Cooling
- Central Air
Appliances
- Included: Dishwasher, Oven/Range Combo-Electric, Refrigerator w/Icemaker, Range Hood, Electric Water Heater
- Laundry: Laundry Room, Upper Level
Features
- Cable TV, Smooth Ceiling(s), Ceiling Fan(s), Walk-In Closet(s), Other Kitchen-See Remarks
- Flooring: Hardwood
- Windows: Vinyl Frame, Blinds, Other Treatments-See Remarks
- Attic: Access Panel
- Has fireplace: No
- Fireplace features: None
Interior area
- Total structure area: 1,731
- Total interior livable area: 1,731 sqft
Video & virtual tour
Property
Parking
- Total spaces: 2
- Parking features: Attached Garage - 2 Cars, Garage in Basement
- Attached garage spaces: 2
- Has uncovered spaces: Yes
Features
- Levels: One and One Half
- Patio & porch: Deck, Porch-Covered
Lot
- Size: 0.43 Acres
- Dimensions: 104 x 164
- Features: Cleared-Mostly, Level-Mostly
Details
- Parcel number: 1225802019
Construction
Type & style
- Home type: SingleFamily
- Architectural style: Traditional
- Property subtype: Single Family Residence
Materials
- Wood Siding, Other
- Foundation: Crawl Space/Masonry
- Roof: Architectural,Gable Vent(s)
Condition
- Year built: 1960
Utilities & green energy
- Sewer: Public Sewer
- Water: Public
Community & HOA
Community
- Security: Smoke Detector(s)
- Subdivision: Thomas Estates
Location
- Region: Dalton
Financial & listing details
- Price per square foot: $274/sqft
- Tax assessed value: $266,610
- Annual tax amount: $1,204
- Date on market: 10/11/2026
- Listing terms: Other-See Remarks
Estimated market value
$453,400
$431,000 - $476,000
$1,975/mo
Price history
| Date | Event | Price |
|---|---|---|
| 10/11/2026 | Listed for sale | $475,000+53.2%$274/sqft |
Source:  Carpet Capital AOR #136687 Report a problem Carpet Capital AOR #136687 Report a problem | ||
| 5/10/2022 | Sold | $310,000+3.4%$179/sqft |
Source: Public Record Report a problem | ||
| 4/20/2022 | Pending sale | $299,900$173/sqft |
Source: Carpet Capital AOR #120498 Report a problem | ||
| 4/4/2022 | Price change | $299,900-3.2%$173/sqft |
Source: Carpet Capital AOR #120498 Report a problem | ||
| 3/30/2022 | Listed for sale | $309,900$179/sqft |
Source: Carpet Capital AOR #120498 Report a problem | ||
| 3/25/2022 | Pending sale | $309,900$179/sqft |
Source: Carpet Capital AOR #120498 Report a problem | ||
| 3/24/2022 | Listed for sale | $309,900+113.7%$179/sqft |
Source: Carpet Capital AOR #120498 Report a problem | ||
| 4/2/2021 | Sold | $145,000+18.9%$84/sqft |
Source: Public Record Report a problem | ||
| 7/16/2004 | Sold | $121,900$70/sqft |
Source: Carpet Capital AOR #79121 Report a problem | ||
Public tax history
| Year | Property taxes | Tax assessment |
|---|---|---|
| 2025 | $1,204 -2.2% | $106,644 +31.5% |
| 2024 | $1,231 +174.6% | $81,094 +19.3% |
| 2023 | $448 -75.1% | $67,947 +30% |
| 2022 | $1,800 +12.8% | $52,260 |
| 2021 | $1,596 -2.8% | $52,260 |
| 2020 | $1,642 -1.1% | $52,260 |
| 2019 | $1,661 +1.2% | $52,260 -6.7% |
| 2018 | $1,642 -8.8% | $55,985 |
| 2017 | $1,800 +24.8% | $55,985 +16.8% |
| 2016 | $1,442 | $47,914 |
| 2014 | $1,442 +6.6% | $47,914 |
| 2013 | $1,353 | $47,914 |
| 2012 | -- | -- |
| 2011 | -- | -- |
| 2010 | -- | -- |
| 2009 | -- | -- |
Find assessor info on the county website
Monthly payment
Est. payment
Payment breakdown
Explore the cost of this home by adjusting the details. Changes won't be saved.Climate risks
Neighborhood: 30720
Nearby schools
Schools provided by the listing agent
- Elementary: Brookwood
- Middle: Dalton Jr. High
- High: Dalton
Source: Carpet Capital AOR. This data may not be complete. We recommend contacting the local school district to confirm school assignments for this home.
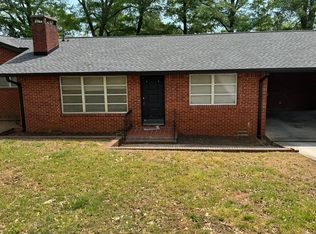

Similar homes
- $480,0003 bd2 ba2.5k sqft3307 Hopewell Dr, Dalton, GA 30721For Sale
 MLS ID #136691, Vanesa Reveles. Carpet Capital AOR
 - $495,0004 bd3 ba2.4k sqft604 Lenna Ln, Dalton, GA 30720For Sale
 MLS ID #136609, Yolanda Arellano. Carpet Capital AOR
 - $249,9993 bd2 ba1.7k sqft498 Cedar St, Dalton, GA 30720Active
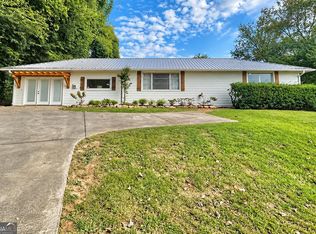
 MLS ID #10857843, Steven T Koleno, Beycome Brokerage Realty LLC. GAMLS
 - $399,9003 bd3 ba2.2k sqft924 Stoneleigh Rd, Dalton, GA 30720For Sale
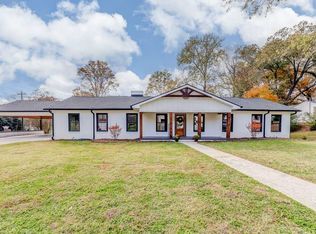 MLS ID #135642, Lisa Sloan. Carpet Capital AOR
 - $399,0004 bd2 ba2.4k sqft1717 Rio Vista Dr, Dalton, GA 30720For Sale
 MLS ID #7838707, STEPHANIE JONES, Coldwell Banker Kinard Realty. FMLS GA
 - $475,0003 bd1 ba1.1k sqft3143 S Dixie Hwy, Dalton, GA 30720ActiveMLS ID #10807222, Charna Stewart, Maximum One Community Realtors. GAMLS
- $329,0004 bd2 ba1.9k sqft1305 Dana Dr, Dalton, GA 30720ActiveMLS ID #10818239, Tania Stillman, Mission Realty, Inc.. GAMLS
