Tucked on a prime corner lot, this home greets you with a curved driveway that gives you double street access. Inside, the heart of the home is a bright gourmet kitchen, featuring porcelain tile floors, rich wood cabinets, and plenty of counter space for cooking and entertaining. Just steps away, you will love relaxing on the covered back porch-complete with rich slate tile flooring, dual ceiling fans, and a cozy wood ceiling that looks out into the peaceful, private woods. You will also appreciate the clean, practical laundry room with easy-care tile floors and a utility sink. Downstairs, you get an extra 1,534 square feet of heated basement space! It includes a quiet, private workshop area and partially finished space that is ready to fit your lifestyle.
Active
$480,000
3307 Hopewell Dr, Dalton, GA 30721
3beds
2,544sqft
Single Family Residence
Built in 1972
0.8 Acres Lot
$467,500 Zestimate®
$189/sqft
$-- HOA
What's special
Double street accessDual ceiling fansEasy-care tile floorsQuiet private workshop areaPorcelain tile floorsRich slate tile flooringRich wood cabinets
- 9 days
- 525
- 36
Likely to sell faster than
Zillow last checked:
Listing updated:
Listed by:
Vanesa Reveles 706-980-5540,
Keller Williams Heritage
Source: GAMLS,MLS#: 10871880
Facts & features
Interior
Bedrooms & bathrooms
- Bedrooms: 3
- Bathrooms: 3
- Full bathrooms: 2
- 1/2 bathrooms: 1
- Main level bathrooms: 2
- Main level bedrooms: 3
Rooms
- Room types: Laundry
Heating
- Central, Heat Pump
Cooling
- Ceiling Fan(s), Central Air
Appliances
- Included: Cooktop, Dishwasher, Oven/Range (Combo)
- Laundry: Common Area
Features
- High Ceilings, Master On Main Level, Walk-In Closet(s)
- Flooring: Hardwood, Tile
- Has basement: Yes
- Number of fireplaces: 1
Interior area
- Total structure area: 2,544
- Total interior livable area: 2,544 sqft
- Finished area above ground: 2,544
- Finished area below ground: 0
Property
Parking
- Parking features: Carport, Garage
- Has garage: Yes
- Has carport: Yes
Features
- Levels: One
- Stories: 1
Lot
- Size: 0.8 Acres
- Features: Corner Lot
Details
- Parcel number: 1228206025
Construction
Type & style
- Home type: SingleFamily
- Architectural style: Brick 4 Side
- Property subtype: Single Family Residence
Materials
- Block, Brick
- Roof: Composition
Condition
- Resale
- New construction: No
- Year built: 1972
Utilities & green energy
- Sewer: Public Sewer
- Water: Public
- Utilities for property: Cable Available, Electricity Available, High Speed Internet, Sewer Connected
Community & HOA
Community
- Features: None
- Subdivision: Pioneer Heights
HOA
- Has HOA: No
- Services included: None
Location
- Region: Dalton
Financial & listing details
- Price per square foot: $189/sqft
- Tax assessed value: $291,081
- Annual tax amount: $2,381
- Date on market: 10/13/2026
- Cumulative days on market: 9 days
- Listing agreement: Exclusive Right To Sell
- Electric utility on property: Yes
Estimated market value
$467,500
$444,000 - $491,000
$2,011/mo
Price history
| Date | Event | Price |
|---|---|---|
| 10/12/2026 | Listed for sale | $480,000+860%$189/sqft |
Source:  Carpet Capital AOR #136691 Report a problem | ||
| 7/27/2017 | Listing removed | $50,000+35.1%$20/sqft |
Source: Peach Realty, Inc #106821 Report a problem | ||
| 2/19/2016 | Sold | $37,000-26%$15/sqft |
Source: Public Record Report a problem | ||
| 12/17/2015 | Pending sale | $50,000$20/sqft |
Source: Peach Realty, Inc #106821 Report a problem | ||
| 11/15/2015 | Listed for sale | $50,000$20/sqft |
Source: Peach Realty, Inc #106821 Report a problem | ||
Public tax history
| Year | Property taxes | Tax assessment |
|---|---|---|
| 2025 | $2,382 -4.9% | $116,432 +20.6% |
| 2024 | $2,505 +53.8% | $96,583 +44.1% |
| 2023 | $1,629 +17.3% | $67,048 +20.6% |
| 2022 | $1,388 -2.5% | $55,617 |
| 2021 | $1,424 -1.2% | $55,617 |
| 2020 | $1,442 -1.2% | $55,617 |
| 2019 | $1,460 +1.2% | $55,617 |
| 2018 | $1,442 -1.2% | $55,617 |
| 2017 | $1,460 +292.5% | $55,617 +6.6% |
| 2016 | $372 | $52,168 |
| 2014 | $372 +40.7% | $52,168 +0% |
| 2013 | $264 | $52,167 |
| 2012 | -- | -- |
| 2011 | -- | -- |
| 2010 | -- | -- |
| 2009 | -- | -- |
Find assessor info on the county website
Monthly payment
Est. payment
Payment breakdown
Explore the cost of this home by adjusting the details. Changes won't be saved.Climate risks
Neighborhood: 30721
Nearby schools
Schools provided by the listing agent
- Elementary: Cedar Ridge
- Middle: Eastbrook
- High: Southeast Whitfield
Source: GAMLS. This data may not be complete. We recommend contacting the local school district to confirm school assignments for this home.

Similar homes
- $475,0003 bd3 ba1.7k sqft1009 Brown St, Dalton, GA 30720For Sale
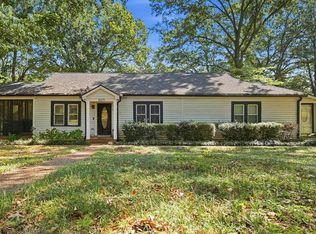 MLS ID #136687, Jason Burgin. Carpet Capital AOR
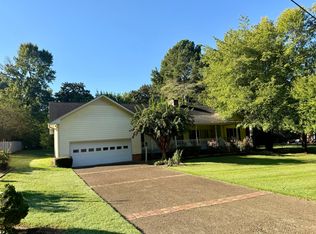
- $489,0003 bd2 ba2.8k sqft1809 Southmont Dr, Dalton, GA 30720For Sale By Owner
- $515,0003 bd3 ba2.6k sqft615 Miller St, Dalton, GA 30720For Sale
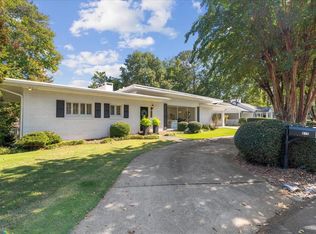 MLS ID #136738, Michelle Steelmon. Carpet Capital AOR
- $379,9004 bd3 ba2.4k sqft169 Lancaster Way, Dalton, GA 30721For Sale
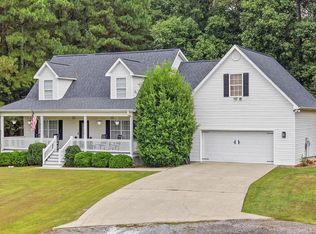 MLS ID #1543485, Destanie Asher. Greater Chattanooga Realtors
- $499,9003 bd3 ba1.8k sqft0 Cliffs St Lot 35, Dalton, GA 30721Active
 MLS ID #10858144, Bonnie Padgett, Keller Williams Elevate. GAMLS
- $314,9004 bd3 ba2k sqft4004 Pinewood Dr SE, Dalton, GA 30721For Sale
 MLS ID #7845916, LARHONDA JOHNSON, Flipper McDaniel & Associates. FMLS GA
- $380,0004 bd4 ba2.9k sqft1410 Sherwood Dr, Dalton, GA 30720ActiveMLS ID #10854626, Vanesa Reveles, Keller Williams Heritage. GAMLS
- $469,0005 bd3 ba2.5k sqft41 Terrace Ct, Chatsworth, GA 30705ActiveMLS ID #10727958, Jovaniris Jaimes, Century 21 Connect Realty. GAMLS
- $399,0004 bd2 ba2.4k sqft1717 Rio Vista Dr, Dalton, GA 30720For SaleMLS ID #7838707, STEPHANIE JONES, Coldwell Banker Kinard Realty. FMLS GA
- $424,9003 bd2 ba1.7k sqft3891 Brown Bridge Rd SE, Dalton, GA 30721For SaleMLS ID #7801871, Samantha Lusk, Samantha Lusk & Associates Realty, Inc.. FMLS GA
- $576,9003 bd3 ba2.2k sqft0 Cliffs St Lot 32, Dalton, GA 30721ActiveMLS ID #10858150, Bonnie Padgett, Keller Williams Elevate. GAMLS
