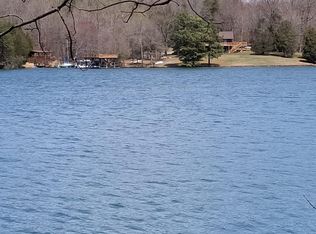
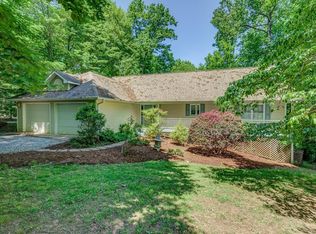
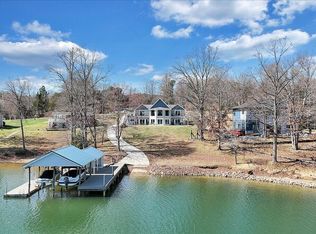
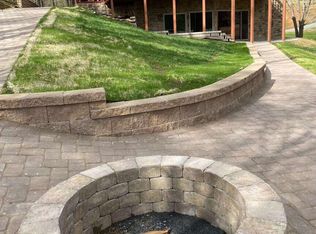
Your opportunity to own a private retreat on Smith Mountain Lake. This 4/4 home, on the main level, features a welcoming covered front porch, open-concept living area with a gas log fireplace, and a main-level primary bedroom plus 1 additional bedroom, along with 2 full baths. The spacious layout is perfect for gathering, and a large deck balcony offers beautiful lake views and outdoor entertaining space. Upstairs you'll find 2 additional bedrooms and another full bath. The lower level includes a rec room, bonus room, wet bar, and 1 additional full bath, creating the perfect space for relaxing or entertaining. Step outside to a covered patio with hot tub, then take the short walk to the gazebo and private dock, complete with a covered boat slip, covered jet ski slip, and deck area on the dock to enjoy everything lake living has to offer.
For sale
Price cut: $25K (7/23)
$1,299,999
1009 Guardian Cir, Huddleston, VA 24104
4beds
2,840sqft
:
Get pre-qualified$7,280/mo
Single Family Residence
Built in 1998
1.64 Acres Lot
$-- Zestimate®
$458/sqft
$-- HOA
What's special
Gas log fireplaceRec roomWet barBonus roomMain-level primary bedroomCovered jet ski slipOutdoor entertaining space
- 136 days |
- 1,193 |
- 50 |
Zillow last checked:
Listing updated:
Listed by:
Stacy Compton 434-941-0419 stacy.compton59@gmail.com,
eXp Realty LLC-Stafford 866-825-7169
Source: LMLS,MLS#: 365014 Originating MLS: Lynchburg Board of Realtors
Originating MLS: Lynchburg Board of RealtorsFacts & features
Interior
Bedrooms & bathrooms
- Bedrooms: 4
- Bathrooms: 4
- Full bathrooms: 4
Primary bedroom
- Level: First
- Area: 149.86
- Dimensions: 11.8 x 12.7
Bedroom
- Dimensions: 0 x 0
Bedroom 2
- Level: First
- Area: 130.98
- Dimensions: 11.8 x 11.1
Bedroom 3
- Level: Second
- Area: 251.6
- Dimensions: 14.8 x 17
Bedroom 4
- Level: Second
- Area: 100.33
- Dimensions: 7.9 x 12.7
Bedroom 5
- Area: 0
- Dimensions: 0 x 0
Dining room
- Level: First
- Area: 73.88
- Dimensions: 9.11 x 8.11
Family room
- Area: 0
- Dimensions: 0 x 0
Great room
- Area: 0
- Dimensions: 0 x 0
Kitchen
- Level: First
- Area: 213.05
- Dimensions: 14.1 x 15.11
Living room
- Level: First
- Area: 260.75
- Dimensions: 14.9 x 17.5
Office
- Area: 0
- Dimensions: 0 x 0
Heating
- Heat Pump
Cooling
- Heat Pump, Mini-Split
Appliances
- Included: Dishwasher, Dryer, Microwave, Electric Range, Refrigerator, Washer, Electric Water Heater, Tankless Water Heater
- Laundry: In Basement
Features
- Ceiling Fan(s), Main Level Bedroom, Primary Bed w/Bath, Rods, Tile Bath(s)
- Flooring: Carpet, Ceramic Tile, Vinyl Plank
- Windows: Drapes
- Basement: Exterior Entry,Finished,Full
- Attic: Access
- Number of fireplaces: 1
- Fireplace features: 1 Fireplace, Gas Log, Living Room
Interior area
- Total structure area: 2,840
- Total interior livable area: 2,840 sqft
- Finished area above ground: 1,956
- Finished area below ground: 884
Property
Parking
- Parking features: Circular Driveway
- Has uncovered spaces: Yes
Features
- Levels: Two
- Patio & porch: Patio, Porch, Front Porch
- Has spa: Yes
- Spa features: Hot Tub
- On waterfront: Yes
- Waterfront features: Lake Front
Lot
- Size: 1.64 Acres
Details
- Parcel number: 25085
Construction
Type & style
- Home type: SingleFamily
- Architectural style: Cape Cod
- Property subtype: Single Family Residence
Materials
- Wood Siding
- Roof: Shingle
Condition
- Year built: 1998
Utilities & green energy
- Electric: Southside Elec CoOp
- Sewer: Septic Tank
- Water: Well
Community & HOA
Location
- Region: Huddleston
Financial & listing details
- Price per square foot: $458/sqft
- Tax assessed value: $800,800
- Annual tax amount: $3,283
- Date on market: 3/13/2026
- Cumulative days on market: 137 days
Estimated market value
Not available
Estimated sales range
Not available
Not available
Price history
| Date | Event | Price |
|---|---|---|
| 7/23/2026 | Price change | $1,299,999-1.9%$458/sqft |
Source:  RVAR #927835 Report a problem RVAR #927835 Report a problem | ||
| 7/7/2026 | Price change | $1,325,000-6%$467/sqft |
Source: RVAR #927835 Report a problem | ||
| 5/28/2026 | Price change | $1,409,000-4.5%$496/sqft |
Source:  LMLS #365014 Report a problem LMLS #365014 Report a problem | ||
| 3/31/2026 | Price change | $1,475,000-7.8%$519/sqft |
Source: eXp Realty #365014 Report a problem | ||
| 3/13/2026 | Listed for sale | $1,600,000+73%$563/sqft |
Source: LMLS #365014 Report a problem | ||
| 5/17/2022 | Sold | $925,000+62.3%$326/sqft |
Source: Public Record Report a problem | ||
| 10/21/2020 | Sold | $570,000-1.6%$201/sqft |
Source: RVAR #871859 Report a problem | ||
| 8/17/2020 | Pending sale | $579,000$204/sqft |
Source: LAKESHORE RENTALS & SALES, INC. #871859 Report a problem | ||
| 7/31/2020 | Listed for sale | $579,000$204/sqft |
Source: LAKESHORE RENTALS & SALES, INC. #871859 Report a problem | ||
Public tax history
| Year | Property taxes | Tax assessment |
|---|---|---|
| 2025 | -- | $800,800 |
| 2024 | $3,283 | $800,800 |
| 2023 | $3,283 +14.6% | $800,800 +39.8% |
| 2022 | $2,864 | $572,800 |
| 2021 | $2,864 | $572,800 |
| 2020 | $2,864 -3.8% | $572,800 |
| 2019 | $2,979 +1.6% | $572,800 +1.6% |
| 2018 | $2,931 | $563,700 |
| 2017 | $2,931 | $563,700 |
| 2016 | $2,931 | $563,700 |
| 2015 | $2,931 -6.9% | $563,700 -6.9% |
| 2014 | $3,148 +4% | $605,400 |
| 2013 | $3,027 | $605,400 |
| 2012 | $3,027 | $605,400 |
| 2011 | $3,027 -27.6% | $605,400 -27.6% |
| 2010 | $4,181 | $836,100 |
| 2009 | $4,181 | $836,100 |
| 2008 | $4,181 | $836,100 |
| 2007 | $4,181 +103.3% | $836,100 +164.3% |
| 2006 | $2,057 | $316,400 |
| 2005 | $2,057 | $316,400 |
| 2004 | $2,057 | $316,400 |
Find assessor info on the county website
Monthly payment
Est. payment
Payment breakdown
Explore the cost of this home by adjusting the details. Changes won't be saved.Climate risks
Neighborhood: 24104
Nearby schools
GreatSchools rating
- 5/10Huddleston Elementary SchoolGrades: PK-5Distance: 7.7 mi
- 5/10Staunton River Middle SchoolGrades: 6-8Distance: 11.6 mi
- 2/10Staunton River High SchoolGrades: 9-12Distance: 11.6 mi
- $--0.68 AcresGuardian Cir LOT 7, Huddleston, VA 24104Off Market
- $1,053,5003 bd2 ba1k sqft1251 Shady Point Rd, Huddleston, VA 24104Off Market
- $953,3003 bd3 ba3k sqft1095 Guardian Cir, Huddleston, VA 24104Off Market
- $1,289,3003 bd3 ba2.8k sqft1249 Shady Point Rd, Huddleston, VA 24104Off Market
- $766,6003 bd1 ba1.4k sqft1233 Shady Point Rd, Huddleston, VA 24104Off Market
- $1,075,0005 bd3 ba3.2k sqft1171 Shady Point Rd, Huddleston, VA 24104Off Market
- $1,152,7003 bd3 ba2.9k sqft1112 Guardian Cir, Huddleston, VA 24104Off Market
- $1,725,3004 bd4 ba2.1k sqft1090 Guardian Cir, Huddleston, VA 24104Off Market
A local agent can set up tours, give advice and negotiate with sellers.
Similar homes
- $1,475,0003 bd3 ba4k sqft312 Spring Dr, Huddleston, VA 24104For Sale
 MLS ID #925342, MARY LOU MCDONALD. RVAR
 - $1,399,0005 bd4 ba3.1k sqft123 Tradewind Ter, Huddleston, VA 24104For Sale
 MLS ID #927728, JENNIFER LEE MAZEIKA. RVAR
 - $1,599,0004 bd4 ba2.6k sqft6015 Smith Mountain Rd, Penhook, VA 24137For Sale
 MLS ID #929820, BARBARA R JOHNSTON. RVAR
 - $1,299,0003 bd4 ba3.4k sqft110 Windmere Trl, Moneta, VA 24121For Sale
 MLS ID #928900, JASON PHILIP SAPHIRE. RVAR
 - $799,0004 bd3 ba3k sqft1052 Coves End Rd, Huddleston, VA 24104For SaleMLS ID #929603, MARY LOU MCDONALD. RVAR
- $949,0004 bd4 ba2.9k sqft12715 Smith Mountain Lake Pkwy, Huddleston, VA 24104For SaleMLS ID #920399, KIMBERLY MICHELLE WOOD. RVAR
- $1,050,0003 bd2 ba1.9k sqft200 Anthony Home Rd, Huddleston, VA 24104For SaleMLS ID #928878, JADA A. TURNER. RVAR
- $1,349,9505 bd3 ba2.2k sqft166 Limerick Ln, Union Hall, VA 24176For SaleMLS ID #929676, RYAN NICELY. RVAR
- $1,050,0005 bd3 ba2.2k sqft103 White Oak Cir, Moneta, VA 24121For SaleMLS ID #929699, DANIEL SCOTT. RVAR
- $1,300,0004 bd4 ba2.8k sqft1101 Angela Ct, Moneta, VA 24121For SaleMLS ID #927516, FRED CUFFARI. RVAR
- $849,0003 bd4 ba3.5k sqft201 Spyglass Ln, Huddleston, VA 24104For SaleMLS ID #928045, JEANETTE SHELOR HANDY. RVAR
- $1,299,9004 bd3 ba3.9k sqft56 Brookside Ln, Moneta, VA 24121For SaleMLS ID #929321, TRICIA JOHNSON. RVAR
- $699,0003 bd3 ba1.6k sqft404 Heather Ln, Huddleston, VA 24104For SaleMLS ID #364020, Ted Jordan, Realty ONE Group Leading Edge. LMLS
- $1,099,0004 bd4 ba3.3k sqft2085 Lakewood Forest Rd, Moneta, VA 24121For SaleMLS ID #925798, DAYNA R PATRICK. RVAR
- $1,100,0004 bd3 ba3.9k sqft14431 Wyatts Way, Huddleston, VA 24104For SaleMLS ID #365637, Carol Patterson, Century 21 ALL-SERVICE-BED. LMLS
- $1,399,0003 bd4 ba2.3k sqft190 Upland Shores Dr, Penhook, VA 24137For SaleMLS ID #929283, VICKI S MILLEHAN. RVAR
- $1,295,0004 bd4 ba4.1k sqft207 Winding Way, Union Hall, VA 24176For SaleMLS ID #927817, DEBBIE SHELTON. RVAR
- $1,475,0004 bd3 ba3k sqft194-220 Kings Way, Wirtz, VA 24184For SaleMLS ID #928897, TERESA GRANT. RVAR
- $1,475,0004 bd3 ba3k sqft194 Kings Way #220, Wirtz, VA 24184For SaleMLS ID #367612, Teresa Grant, Keller Williams. LMLS
- $1,850,0005 bd3 ba3.2k sqft625 Winding Waters Dr, Moneta, VA 24121For SaleMLS ID #929667, RICHARD LIMROTH. RVAR
