**The Seller will pay up to $5,000.00 in closing costs for the buyer.** Step inside to find a bright living room with fireplace. open floor plan / vaulted ceilings, flowing into a kitchen with countertops, appliances, and a dining area. The primary suite features a walk-in closet and private bath with a Jacuzzi, and the additional bedrooms flexibility for guests, a home office, or hobbies. Outside, enjoy a covered deck or patio and mature trees, ideal for relaxing or entertaining. All bathrooms are tiled. Hardwood floors through residence except in the bedrooms which have carpet. Disclaimer: CMLS has not reviewed and, therefore, does not endorse vendors who may appear in listings.
For sale
Price cut: $20K (10/18)
$479,000
1009 Shady Wood Ln, Irmo, SC 29063
3beds
2,737sqft
Single Family Residence
Built in 1999
3.51 Acres Lot
$486,300 Zestimate®
$175/sqft
$-- HOA
What's special
Covered deck or patioMature treesDining areaOpen floor planVaulted ceilings
- 36 days
- 1,017
- 73
Zillow last checked:
Listing updated:
Listed by:
David Nieves,
Metro Realty Group LLC
Source: Consolidated MLS,MLS#: 643848
Facts & features
Interior
Bedrooms & bathrooms
- Bedrooms: 3
- Bathrooms: 3
- Full bathrooms: 2
- 1/2 bathrooms: 1
- Partial bathrooms: 1
- Main level bathrooms: 3
Primary bedroom
- Level: Main
Bedroom 2
- Level: Main
Bedroom 3
- Level: Main
Dining room
- Level: Main
Kitchen
- Level: Main
Living room
- Features: Floors-Hardwood
- Level: Main
Heating
- Electric, Gas Pac, Heat Pump 1st Lvl
Cooling
- Central Air, Heat Pump 1st Lvl
Appliances
- Laundry: Utility Room, Main Level
Features
- Flooring: Hardwood
- Basement: Crawl Space
- Number of fireplaces: 1
- Fireplace features: Wood Burning
Interior area
- Total structure area: 2,737
- Total interior livable area: 2,737 sqft
Property
Parking
- Total spaces: 6
- Parking features: Garage - Attached
- Attached garage spaces: 2
Features
- Stories: 1
Lot
- Size: 3.51 Acres
- Dimensions: 152,896
Details
- Parcel number: 053060502
Construction
Type & style
- Home type: SingleFamily
- Architectural style: Traditional
- Property subtype: Single Family Residence
Materials
- Brick-All Sides-AbvFound
Condition
- New construction: No
- Year built: 1999
Utilities & green energy
- Sewer: Septic Tank
- Water: Well
- Utilities for property: Electricity Connected
Community & HOA
Community
- Senior community: Yes
- Subdivision: HOLLINGSHED
HOA
- Has HOA: No
Location
- Region: Irmo
Financial & listing details
- Price per square foot: $175/sqft
- Tax assessed value: $301,300
- Annual tax amount: $2,058
- Date on market: 9/26/2026
- Listing agreement: Exclusive Right To Sell
- Road surface type: Paved
Estimated market value
$486,300
$462,000 - $511,000
$2,400/mo
Price history
| Date | Event | Price |
|---|---|---|
| 10/18/2026 | Price change | $479,000-4%$175/sqft |
Source:  Consolidated MLS #643848 Report a problem | ||
| 9/27/2026 | Listed for sale | $499,000+94.2%$182/sqft |
Source: Consolidated MLS #643848 Report a problem | ||
| 9/10/2004 | Sold | $256,995+13.2%$94/sqft |
Source: Public Record Report a problem | ||
| 8/2/1999 | Sold | $227,000+577.6%$83/sqft |
Source: Public Record Report a problem | ||
| 11/9/1998 | Sold | $33,500$12/sqft |
Source: Public Record Report a problem | ||
Public tax history
| Year | Property taxes | Tax assessment |
|---|---|---|
| 2022 | $2,058 -1.1% | $12,050 |
| 2021 | $2,081 -4.5% | $12,050 |
| 2020 | $2,178 +0.6% | $12,050 |
| 2019 | $2,165 +30.4% | $12,050 +15% |
| 2018 | $1,659 | $10,480 |
| 2017 | $1,659 +2.6% | $10,480 |
| 2016 | $1,617 +0.5% | $10,480 |
| 2015 | $1,609 -0.5% | $10,480 -96% |
| 2014 | $1,617 +0.2% | $262,000 +2400% |
| 2013 | $1,613 | $10,480 -0.6% |
| 2012 | -- | $10,540 |
| 2011 | -- | $10,540 |
| 2010 | -- | $10,540 |
| 2009 | -- | $10,540 +14.9% |
| 2008 | -- | $9,170 |
| 2007 | -- | $9,170 |
| 2006 | -- | $9,170 |
| 2005 | -- | $9,170 +5.2% |
| 2004 | -- | $8,720 |
| 2003 | -- | $8,720 |
| 2002 | -- | $8,720 |
| 2000 | -- | $8,720 |
Find assessor info on the county website
Monthly payment
Est. payment
Payment breakdown
Explore the cost of this home by adjusting the details. Changes won't be saved.Climate risks
Neighborhood: 29063
Nearby schools
Schools provided by the listing agent
- Elementary: Oak Pointe
- Middle: Dutch Fork
- High: Dutch Fork
- District: Lexington/Richland Five
Source: Consolidated MLS. This data may not be complete. We recommend contacting the local school district to confirm school assignments for this home.

Similar homes
- $413,0005 bd4 ba3.2k sqft2732 Kennerly Rd, Irmo, SC 29063For Sale
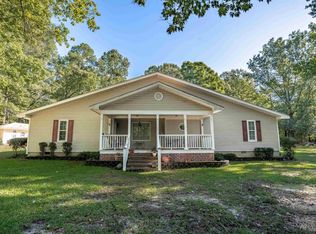 MLS ID #644318, Moricia Hare. Consolidated MLS
- $--3 bd2 ba1.5k sqft321 Southampton Dr, Irmo, SC 29063Auction
 Auction.com 1
- $434,9004 bd3 ba3k sqft109 Caedmons Creek Dr, Irmo, SC 29063For Sale
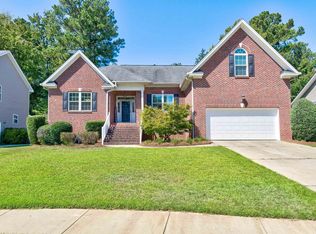 MLS ID #644631, Renard Perry. Consolidated MLS
- $422,0004 bd3 ba2.9k sqft425 Maypop Ln, Irmo, SC 29063For Sale
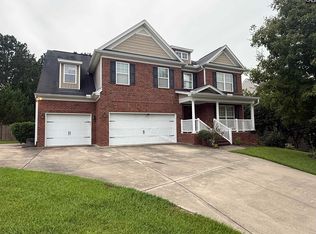 MLS ID #642369, Paul Sheppard. Consolidated MLS
