Elegant Farmhouse Charm on 2 Acres: Newly Crafted with 3-car garage, Beautifully Situated in the Wooded Countryside! The attractive exterior beckons you to come experience Delightful Finishes throughout, offering spacious open living that incorporates both Dramatic Accents & Comfortable Features. Expansive ceilings welcome you in the Entry & Dining, with a graceful vaulted Living Room ceiling & solid plank pecan mantel at the fireplace ... chic wood-tile flooring flows seamless through these open spaces. The "heart of the home" Gourmet Kitchen is Incredibly Stylish: Gleaming Counters, Classic Custom Cabinetry w/Ceiling-Height Glass Uppers, Generous Island w/smart pop-up charging stations, KitchenAid Stainless Steel Appliances, Pot Filler, and a Fabulous Pantry w/extra cabinetry! The thoughtful layout affords separated bedroom areas for convenience & privacy: Master Retreat affords a Luxury Bath with sparkling tile, free-standing tub & separate shower; 2nd & 3rd bedrooms access the Hall Bath; 4th bedroom is separated with its own bath that also opens to the back patio (ideal for outdoor activities & future pool). Exceptional Laundry Room w/Abundant Cabinetry & sink; and the Mud Bench at hall by garage adds Beauty & Function. Enjoy the Pleasant Countryside from the Covered Back Patio, and appreciate being under 15 minutes from the amenities of La Vernia or Floresville, and big city San Antonio within 35 minutes. 1-2-10 year bonded builder warranty.
Pending
$634,900
1009 Wild Flower, Floresville, TX 78114
4beds
2,403sqft
:
Get pre-qualified$4,384/mo
Single Family Residence
Built in 2026
2 Acres Lot
$-- Zestimate®
$264/sqft
$5/mo HOA
What's special
Delightful finishes throughoutChic wood-tile flooringCovered back patioGleaming countersFree-standing tubGourmet kitchenDramatic accents
- 36 days |
- 22 |
- 0 |
Zillow last checked:
Listing updated:
Listed by:
Michael Fulmer TREC #130873 (830) 477-9393,
Fulmer Realty, LLC
Source: LERA MLS,MLS#: 1996696
Facts & features
Interior
Bedrooms & bathrooms
- Bedrooms: 4
- Bathrooms: 3
- Full bathrooms: 3
Primary bedroom
- Features: Split, Walk-In Closet(s), Multi-Closets, Ceiling Fan(s), Full Bath
- Area: 210
- Dimensions: 15 x 14
Bedroom 2
- Area: 121
- Dimensions: 11 x 11
Bedroom 3
- Area: 143
- Dimensions: 13 x 11
Bedroom 4
- Area: 121
- Dimensions: 11 x 11
Primary bathroom
- Features: Tub/Shower Separate, Double Vanity, Soaking Tub
- Area: 135
- Dimensions: 15 x 9
Dining room
- Area: 120
- Dimensions: 12 x 10
Kitchen
- Area: 198
- Dimensions: 18 x 11
Living room
- Area: 324
- Dimensions: 18 x 18
Heating
- Central, Electric
Cooling
- Central Air
Appliances
- Included: Cooktop, Built-In Oven, Microwave, Disposal, Dishwasher, Vented Exhaust Fan
- Laundry: Main Level, Laundry Room, Washer Hookup, Dryer Connection
Features
- One Living Area, Separate Dining Room, Kitchen Island, Breakfast Bar, Pantry, Utility Room Inside, 1st Floor Lvl/No Steps, High Ceilings, Open Floorplan, All Bedrooms Downstairs, Walk-In Closet(s), Master Downstairs, Ceiling Fan(s), Chandelier
- Flooring: Ceramic Tile
- Has basement: No
- Number of fireplaces: 1
- Fireplace features: One, Living Room, Wood Burning, Stone/Rock/Brick
Interior area
- Total interior livable area: 2,403 sqft
Property
Parking
- Total spaces: 3
- Parking features: Three Car Garage, Attached, Garage Faces Side, Oversized
- Attached garage spaces: 3
Features
- Levels: One
- Stories: 1
- Pool features: None
Lot
- Size: 2 Acres
- Features: 1 - 2 Acres, 2 - 5 Acres
Details
- Parcel number: 06730340065100
Construction
Type & style
- Home type: SingleFamily
- Architectural style: Traditional,Texas Hill Country
- Property subtype: Single Family Residence
Materials
- Brick, Fiber Cement
- Foundation: Slab
- Roof: Composition,Metal
Condition
- New Construction
- New construction: Yes
- Year built: 2026
Details
- Builder name: MG Legacy Custom HomesLLC
Utilities & green energy
- Sewer: Septic
- Water: Water System, Co-op Water
Community & HOA
Community
- Features: Other
- Subdivision: Eagle Creek Ranch
HOA
- Has HOA: Yes
- HOA fee: $60 annually
- HOA name: EAGLE CREEK RANCH OWNERS ASSOCIATION
Location
- Region: Floresville
Financial & listing details
- Price per square foot: $264/sqft
- Tax assessed value: $112,660
- Annual tax amount: $1,390
- Price range: $634.9K - $634.9K
- Date on market: 7/1/2026
- Cumulative days on market: 17 days
- Listing terms: Conventional,FHA,VA Loan,Cash
Estimated market value
Not available
Estimated sales range
Not available
$2,961/mo
Price history
| Date | Event | Price |
|---|---|---|
| 7/1/2026 | Pending sale | $634,900$264/sqft |
Source:  LERA MLS #1996696 Report a problem LERA MLS #1996696 Report a problem | ||
| 7/1/2026 | Listed for sale | $634,900$264/sqft |
Source: LERA MLS #1996696 Report a problem | ||
Public tax history
| Year | Property taxes | Tax assessment |
|---|---|---|
| 2025 | $1,159 +15.7% | $79,200 +20% |
| 2024 | $1,002 +19.1% | $66,000 +20% |
| 2023 | $841 -11.7% | $55,000 +1.5% |
| 2022 | $953 -27% | $54,200 -25.8% |
| 2021 | $1,306 +37.4% | $73,080 +50.7% |
| 2020 | $951 -4.9% | $48,500 |
| 2019 | $999 | $48,500 +31.1% |
| 2017 | -- | $37,000 +3.9% |
| 2016 | -- | $35,600 |
| 2015 | -- | $35,600 |
Find assessor info on the county website
Monthly payment
Est. payment
Payment breakdown
Explore the cost of this home by adjusting the details. Changes won't be saved.Climate risks
Neighborhood: 78114
Nearby schools
GreatSchools rating
- 7/10North Elementary SchoolGrades: K-5Distance: 3.6 mi
- 6/10Floresville Middle SchoolGrades: 6-8Distance: 8.5 mi
- 3/10Floresville High SchoolGrades: 9-12Distance: 8.4 mi
Schools provided by the listing agent
- Elementary: North Elementary Floresville
- Middle: Floresville
- High: Floresville
- District: Floresville Isd
Source: LERA MLS. This data may not be complete. We recommend contacting the local school district to confirm school assignments for this home.
- $322,600-- bd2 ba1.3k sqft1011 Wild Flower, Floresville, TX 78114Off Market
- $406,4003 bd2 ba1.7k sqft1007 Wild Flower, Floresville, TX 78114Off Market
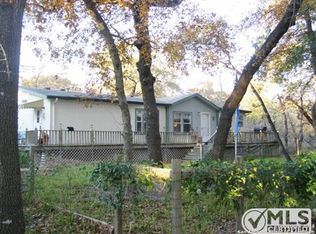
- $440,200-- bd-- ba2.4k sqft1013 Wild Flower, Floresville, TX 78114Off Market
- $474,7003 bd3 ba2.3k sqft614 Cherry Rdg, Floresville, TX 78114Off Market
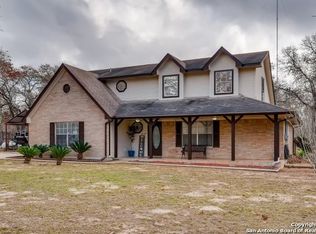
- $623,8004 bd3 ba3.5k sqft610 Cherry Rdg, Floresville, TX 78114Off Market
- $1,599,4008 bd8 ba26k sqft1003 Wild Flower, Floresville, TX 78114Off Market
- $278,500-- bd-- ba1.9k sqft616 Cherry Rdg, Floresville, TX 78114Off Market
- $85,5502 acres606 Cherry Rdg, Floresville, TX 78114Off Market
A local agent can set up tours, give advice and negotiate with sellers.
Similar homes
- $683,9993 bd3 ba2.4k sqft200 OAK FIELDS DR, Floresville, TX 78114For Sale
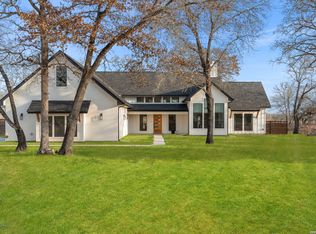
 MLS ID #2006218, Aneeta Bhalla TREC #531498, Coldwell Banker D'Ann Harper. LERA MLS
 - $649,9904 bd3 ba2.2k sqft100 W Ashton, Floresville, TX 78114For Sale
 MLS ID #1908697, Dayton Schrader TREC #312921, eXp Realty. LERA MLS
 - $614,5234 bd3 ba2.7k sqft286 Firewheel Loop, Floresville, TX 78114New Construction
 LERA MLS
 - $575,0005 bd3 ba2.9k sqft137 RANCHERS WAY, Floresville, TX 78114For Sale
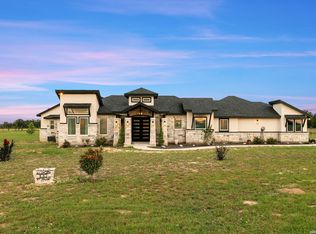 MLS ID #1994991, Branden Ramirez TREC #799728, Real Broker, LLC. LERA MLS
 - $684,4234 bd3 ba3k sqft321 Firewheel Loop, Floresville, TX 78114New ConstructionLERA MLS
- $650,0004 bd3 ba2.4k sqft209 Gentle Breeze, Floresville, TX 78114For SaleMLS ID #1972196, Scott Malouff TREC #658231, Keller Williams Heritage. LERA MLS
- $569,9664 bd3 ba2.3k sqft712 County Road 320, Floresville, TX 78114New ConstructionMLS ID #1944859, Adolfo Trevino TREC #633443, 3D Realty & Property Management. LERA MLS
- $689,9004 bd3 ba2.6k sqft864 Paddy Rd, Floresville, TX 78114New ConstructionMLS ID #1926707, Ruben Solis TREC #548309, Keller Williams Heritage. LERA MLS
- $665,0004 bd4 ba2.6k sqft100 Calvary Dr, Adkins, TX 78101For SaleMLS ID #36075447, Rachel Harris, Berkshire Hathaway HomeServices Premier Properties. HAR
- $650,0004 bd3 ba2.8k sqft117 Crescent Rdg, Adkins, TX 78101For SaleMLS ID #1943324, Natalie Salas TREC #647250, eXp Realty. LERA MLS
- $535,0004 bd3 ba2.2k sqft109 Medora Branch, Floresville, TX 78114New ConstructionMLS ID #1995021, Juan Medina TREC #828103, Levi Rodgers Real Estate Group. LERA MLS
- $599,9994 bd4 ba2.7k sqft207 Hidden Ranch, Floresville, TX 78114New ConstructionMLS ID #1973141, Julio Elias TREC #702710, Keller Williams Heritage. LERA MLS
- $679,9004 bd3 ba2.5k sqft105 Bobby Lynn, Adkins, TX 78101For SaleMLS ID #1944237, Jennifer Taylor TREC #697983, Real Broker, LLC. LERA MLS
- $675,0004 bd3 ba2.9k sqft156 Crescent Ridge, Adkins, TX 78101For SaleMLS ID #1958700, Antonio Hernandez TREC #641129, JB Goodwin, REALTORS. LERA MLS
- $499,9905 bd3 ba2.1k sqft174 Firewheel Loop, Floresville, TX 78114New ConstructionLERA MLS
- $705,0004 bd3 ba3.1k sqft156 WOODLANDS DR, La Vernia, TX 78121For SaleMLS ID #1971491, Kimberly Sturgis TREC #785074, Homestead & Ranch Real Estate. LERA MLS
- $759,8904 bd4 ba2.8k sqft105 PIONEER TRL, Adkins, TX 78101New ConstructionMLS ID #2003190, Juan Lopez TREC #590962, Vortex Realty. LERA MLS
- $599,9994 bd3 ba2.2k sqft263 CIBOLO RIDGE DR, La Vernia, TX 78121For SaleMLS ID #1962904, Kimberly Sturgis TREC #785074, Homestead & Ranch Real Estate. LERA MLS
- $649,4995 bd4 ba2.7k sqft9671 Crow Ln, Adkins, TX 78101For SaleMLS ID #1991615, Raymond Rodriguez TREC #689336, RealVisor Realty, LLC. LERA MLS
- $675,0004 bd3 ba3.3k sqft280 County Road 322, La Vernia, TX 78121For SaleMLS ID #2004199, Heather Murray TREC #628341, Homestead & Ranch Real Estate. LERA MLS
