Move-in ready! Former executive corporate home featuring 4 bedrooms, 2.5 baths on a large, partially fenced lot in prestigious Hampshire, located in the desirable Ryle School District. Beautiful hardwood floors in the formal living and dining rooms, with the dining room also ideal as a home office or flex space. Spacious family room with fireplace and walkout to a brand-new deck, perfect for relaxing or entertaining.. The full walkout basement is carpeted, includes a large window and half-bath rough-in, and offers excellent potential for future finished living space, such as a recreation room, home gym, or possible fifth bedroom (subject to code requiremts).
The spacious primary suite features a luxurious ensuite with double vanities, soaking tub, separate shower, and a huge walk-in closet. All additional bedrooms also have walk-in closets. Upstairs loft is perfect for an home workstation or reading nook. Convenient second-floor laundry with washer and dryer included.
Enjoy the neighborhood pool and playground, with easy access to shopping, dining, and major highways. Located on quiet cul-de-sac street. Recent updates include a new furnace and thermostat (2023), stainless steel kitchen appliances (2021), washer and dryer (2021), and an 80-gallon gas water heater with new A/C coil (2020). This home truly has it all!
Pending
$425,000
10093 Whittlesey Dr, Union, KY 41091
4beds
2,594sqft
:
Get pre-qualified$2,841/mo
Single Family Residence, Residential
Built in 2006
0.28 Acres Lot
$-- Zestimate®
$164/sqft
$56/mo HOA
What's special
Large partially fenced lotStainless steel kitchen appliancesQuiet cul-de-sac streetSpacious primary suite
- 38 days |
- 103 |
- 21 |
Zillow last checked:
Listing updated:
Listed by:
Jeffrey Forlenza 859-991-5572,
Diversified Realty Services
Source: NKMLS,MLS#: 645006
Facts & features
Interior
Bedrooms & bathrooms
- Bedrooms: 4
- Bathrooms: 3
- Full bathrooms: 2
- 1/2 bathrooms: 1
Primary bedroom
- Description: Huge 8.5 x 7 WIC
- Features: Bath Adjoins, Ceiling Fan(s), Carpet Flooring, See Remarks, Walk-In Closet(s), Window Treatments
- Level: Second
- Area: 260
- Dimensions: 20 x 13
Bedroom 2
- Features: Carpet Flooring, Walk-In Closet(s), Window Treatments
- Level: Second
- Area: 186
- Dimensions: 15.5 x 12
Bedroom 3
- Features: Carpet Flooring, Walk-In Closet(s), Window Treatments
- Level: Second
- Area: 162
- Dimensions: 13.5 x 12
Bedroom 4
- Features: Carpet Flooring, Walk-In Closet(s), Window Treatments
- Level: Second
- Area: 162
- Dimensions: 13.5 x 12
Other
- Description: Unfinished bsmt is carpeted; half bath rough in
- Features: Carpet Flooring, See Remarks, Walk-Out Access
- Level: Basement
- Area: 782
- Dimensions: 34 x 23
Breakfast room
- Features: Walk-Out Access
- Level: First
- Area: 149.5
- Dimensions: 13 x 11.5
Dining room
- Features: Chandelier, Hardwood Floors, Window Treatments
- Level: First
- Area: 168
- Dimensions: 14 x 12
Entry
- Description: Bench and Art Nook
- Features: Entrance Foyer, Hardwood Floors, Tile Flooring
- Level: First
- Area: 40
- Dimensions: 8 x 5
Family room
- Features: Carpet Flooring, Fireplace(s), Window Treatments
- Level: First
- Area: 294
- Dimensions: 21 x 14
Kitchen
- Features: Eat-in Kitchen, Pantry, Vinyl Flooring, Wood Cabinets
- Level: First
- Area: 120.75
- Dimensions: 11.5 x 10.5
Living room
- Features: Hardwood Floors, Window Treatments
- Level: First
- Area: 168
- Dimensions: 14 x 12
Utility room
- Description: Huge storage area
- Features: See Remarks
- Level: Basement
- Area: 308
- Dimensions: 22 x 14
Heating
- Forced Air
Cooling
- Central Air
Appliances
- Included: Stainless Steel Appliance(s), Electric Range, Dishwasher, Dryer, Microwave, Refrigerator, Washer
- Laundry: Laundry Room, Upper Level
Features
- Laminate Counters, Walk-In Closet(s), Storage, Soaking Tub, Pantry, Open Floorplan, Entrance Foyer, Eat-in Kitchen, Double Vanity, Chandelier, Ceiling Fan(s)
- Doors: Multi Panel Doors
- Windows: Double Hung, Slider Window(s)
- Basement: Full
- Number of fireplaces: 1
- Fireplace features: Blower Fan, Gas
Interior area
- Total structure area: 2,594
- Total interior livable area: 2,594 sqft
Property
Parking
- Total spaces: 2
- Parking features: Attached, Driveway, Garage, Garage Door Opener, Garage Faces Front
- Attached garage spaces: 2
- Has uncovered spaces: Yes
Features
- Levels: Two
- Stories: 2
- Patio & porch: Deck, Patio
- Exterior features: Private Yard
- Fencing: Split Rail,Partial
Lot
- Size: 0.28 Acres
- Features: Level, Sloped
Details
- Parcel number: 063.0026175.00
- Zoning description: Residential
Construction
Type & style
- Home type: SingleFamily
- Architectural style: Traditional
- Property subtype: Single Family Residence, Residential
Materials
- Brick Veneer, Brick, Vinyl Siding
- Foundation: Poured Concrete
- Roof: Shingle
Condition
- Existing Structure
- New construction: No
- Year built: 2006
Utilities & green energy
- Sewer: Public Sewer
- Water: Public
- Utilities for property: Natural Gas Available
Community & HOA
Community
- Subdivision: Hampshire
HOA
- Has HOA: Yes
- Amenities included: Playground, Pool, Clubhouse, Management
- Services included: Association Fees
- HOA fee: $335 semi-annually
Location
- Region: Union
Financial & listing details
- Price per square foot: $164/sqft
- Tax assessed value: $322,300
- Annual tax amount: $3,615
- Date on market: 7/3/2026
- Cumulative days on market: 39 days
Estimated market value
Not available
Estimated sales range
Not available
Not available
Price history
| Date | Event | Price |
|---|---|---|
| 7/24/2026 | Pending sale | $425,000$164/sqft |
Source:  NKMLS #645006 Report a problem NKMLS #645006 Report a problem | ||
| 7/24/2026 | Listed for sale | $425,000+72.4%$164/sqft |
Source: NKMLS #645006 Report a problem | ||
| 1/31/2006 | Sold | $246,483$95/sqft |
Source: Public Record Report a problem | ||
Public tax history
| Year | Property taxes | Tax assessment |
|---|---|---|
| 2024 | $3,615 -3.4% | $322,300 |
| 2023 | $3,743 +17% | $322,300 +13.1% |
| 2022 | $3,200 -0.2% | $285,000 |
| 2021 | $3,206 +5.5% | $285,000 +10.1% |
| 2020 | $3,039 | $258,900 |
| 2019 | $3,039 +5.2% | $258,900 +5% |
| 2018 | $2,887 +2.7% | $246,483 |
| 2017 | $2,812 | $246,483 |
| 2015 | $2,812 +3.2% | $246,483 |
| 2013 | $2,726 | $246,483 |
| 2012 | -- | $246,483 |
| 2011 | -- | $246,483 |
| 2010 | -- | $246,483 |
| 2009 | -- | $246,483 |
Find assessor info on the county website
Monthly payment
Est. payment
Payment breakdown
Explore the cost of this home by adjusting the details. Changes won't be saved.Climate risks
Neighborhood: 41091
Nearby schools
GreatSchools rating
- 9/10Shirley Mann Elementary SchoolGrades: PK-5Distance: 1.5 mi
- 8/10Gray Middle SchoolGrades: 6-8Distance: 1.7 mi
- 9/10Larry A. Ryle High SchoolGrades: 9-12Distance: 1.5 mi
Schools provided by the listing agent
- Elementary: Shirley Mann School
- Middle: Gray Middle School
- High: Ryle High
Source: NKMLS. This data may not be complete. We recommend contacting the local school district to confirm school assignments for this home.
- $453,7003 bd3 ba1.7k sqft10089 Whittlesey Dr, Union, KY 41091Off Market
- $513,9004 bd3 ba2.4k sqft10097 Whittlesey Dr, Union, KY 41091Off Market
- $499,9004 bd5 ba3.7k sqft10220 Pembroke Dr, Union, KY 41091Sold

- $503,3004 bd2 ba3.1k sqft10085 Whittlesey Dr, Union, KY 41091Off Market
- $680,1004 bd5 ba4.2k sqft10224 Pembroke Dr, Union, KY 41091Off Market
- $560,4004 bd2 ba2.9k sqft10216 Pembroke Dr, Union, KY 41091Off Market
- $438,4003 bd4 ba2.6k sqft9859 Burleigh Ln, Union, KY 41091Off Market
- $487,1004 bd3 ba2.7k sqft9863 Burleigh Ln, Union, KY 41091Off Market
A local agent can set up tours, give advice and negotiate with sellers.
Similar homes
- $439,9004 bd4 ba2.5k sqft1218 Napa Ridge Ct, Union, KY 41091For Sale
 MLS ID #643565, Teresa Kraft, Coldwell Banker Realty FM. NKMLS
 - $439,0004 bd3 ba2.9k sqft1311 Scottish Ln, Union, KY 41091For Sale
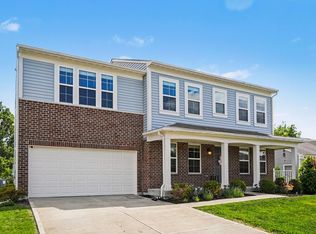 MLS ID #644196, Amy Zimmerman, exp Realty, LLC. NKMLS
 - $454,0004 bd3 ba2.3k sqft10870 War Admiral Dr, Union, KY 41091For Sale
 MLS ID #644353, The Vories Team, Keller Williams Realty Service. NKMLS
 - $415,0005 bd3 ba2.8k sqft6508 Saint Ibar Ct, Union, KY 41091For Sale
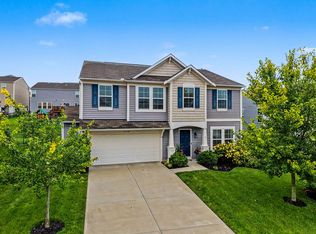 MLS ID #645500, Carla Antrobus, Keller Williams Realty Service. NKMLS
 - $500,0004 bd4 ba3k sqft1111 Bayswater Dr, Union, KY 41091For SaleMLS ID #645341, Greg Ryan, Huff Realty - Florence. NKMLS
- $447,5004 bd3 ba2k sqft564 Winchester Dr, Walton, KY 41094For SaleMLS ID #645523, Amy Miller, Simple Fee Realty. NKMLS
- $399,0003 bd4 ba2.1k sqft1164 Donner Dr, Florence, KY 41042For SaleMLS ID #645332, The Apex Group, Keller Williams Realty Service. NKMLS
- $459,9004 bd3 ba3.1k sqft6596 Gordon Blvd, Union, KY 41091For SaleMLS ID #644089, Missy Bricking, Keller Williams Realty Service. NKMLS
- $424,0004 bd4 ba2.5k sqft10324 Stonewall Ct, Independence, KY 41051For SaleMLS ID #644818, Matthew Miller, Resource Realty Partners. NKMLS
- $379,0003 bd4 ba2.2k sqft7602 Cloudstone Dr, Florence, KY 41042For SaleMLS ID #645498, Alicia Becker, Huff Realty - Florence. NKMLS
- $390,0004 bd4 ba2.6k sqft11479 Wynfair Ct, Walton, KY 41094For SaleMLS ID #644618, Camilyn Feliciano Diodonet, Keller Williams Realty Service. NKMLS
- $409,0004 bd4 ba2.1k sqft11470 Wynfair Ct, Walton, KY 41094For SaleMLS ID #644629, Mandy Kinley, Coldwell Banker Realty FM. NKMLS
- $369,9004 bd2 ba1.5k sqft7001 Lucia Dr, Burlington, KY 41005For SaleMLS ID #645430, The Apex Group, Keller Williams Realty Service. NKMLS
- $495,0005 bd4 ba2.7k sqft4624 Donegal Ave, Union, KY 41091For SaleMLS ID #644434, Debbie Steiner, Huff Realty - Florence. NKMLS
- $509,0005 bd5 ba2.5k sqft1153 Appomattox Dr, Florence, KY 41042For SaleMLS ID #643681, Shane Achor, Coldwell Banker Realty. NKMLS
- $599,0004 bd4 ba3k sqft1125 Maxwell Dr, Union, KY 41091For SaleMLS ID #644915, Adrean Henson, KW Seven Hills Realty. NKMLS
- $399,9003 bd4 ba1.9k sqft795 Elizabeth Dr, Florence, KY 41042For SaleMLS ID #642922, Chad Stice, Coldwell Banker Realty. NKMLS
- $400,0004 bd3 ba2.2k sqft3322 Kingsburg Ct, Erlanger, KY 41018For SaleMLS ID #644720, Lindsay Heeger, eXp Realty LLC. NKMLS
- $348,0004 bd3 ba1.8k sqft10733 Hanover Ct, Independence, KY 41051For SaleMLS ID #645419, Bridget Erna, Lohmiller Real Estate. NKMLS
- $365,0003 bd2 ba1.3k sqft303 Center Park Dr, Florence, KY 41042For SaleMLS ID #645486, Melissa Maxwell, ERA Real Solutions Realty. NKMLS
