Welcome to 101 7th Avenue, A Victorian home with 1st floor living and 2 apartments- a two bedroom / 1 bath on the 2nd floor and a 1 bedroom / 1 bath on the 3rd floor. Property was recently Certified as a Tri-plex by the Borough of Haddon Heights or can still be used as a Single-Family home. This Victorian currently consists of a front wrap around porch, rear wrap around deck, and a detached 2 car garage with a large 2nd floor. There are hardwood floors throughout. It has a new roof, a new sewer system, newly remodeled kitchen with tons of storage and Granite Countertops. Remodeled primary bathroom. A Must See whether you are looking for a 1st home with income or a Single-Family Home with lots of potential to restore to its original Charm. Current Tenants have been here for ten+ years, and rent is currently below Standard. Contact listing agent for current comparable rents.. Showings begin week of September 28th!
For sale
$799,900
101 7th Ave, Haddon Heights, NJ 08035
5beds
3,471sqft
Single Family Residence
Built in 1898
0.3 Acres Lot
$789,300 Zestimate®
$230/sqft
$-- HOA
What's special
Hardwood floors throughoutRear wrap around deckFront wrap around porchRemodeled primary bathroomGranite countertopsNew roof
- 11 days
- 844
- 37
Zillow last checked:
Listing updated:
Listed by:
Mr. Daniel R White Jr. 856-547-0700,
Daniel R. White Realtor, LLC
Source: Bright MLS,MLS#: NJCD2125958
Facts & features
Interior
Bedrooms & bathrooms
- Bedrooms: 5
- Bathrooms: 4
- Full bathrooms: 4
- Main level bathrooms: 2
- Main level bedrooms: 2
Basement
- Area: 0
Heating
- Radiator, Natural Gas
Cooling
- Window Unit(s), Electric
Appliances
- Included: Gas Water Heater
- Laundry: In Basement
Features
- Dry Wall, Plaster Walls
- Basement: Unfinished
- Number of fireplaces: 1
- Fireplace features: Brick, Decorative
Interior area
- Total structure area: 3,471
- Total interior livable area: 3,471 sqft
- Finished area above ground: 3,471
- Finished area below ground: 0
Property
Parking
- Total spaces: 4
- Parking features: Assigned, Driveway
- Uncovered spaces: 4
- Details: Assigned Parking
Accessibility
- Accessibility features: Accessible Hallway(s)
Features
- Levels: Three
- Stories: 3
- Pool features: None
Lot
- Size: 0.3 Acres
Details
- Additional structures: Above Grade, Below Grade
- Parcel number: 180002800012
- Zoning: RES
- Zoning description: Certified Tri-plex through Borough of Haddon Heights
- Special conditions: Standard
Construction
Type & style
- Home type: SingleFamily
- Architectural style: Victorian
- Property subtype: Single Family Residence
Materials
- Frame
- Foundation: Brick/Mortar
- Roof: Asbestos Shingle,Fiberglass
Condition
- Excellent
- New construction: No
- Year built: 1898
Utilities & green energy
- Electric: 150 Amps, 200+ Amp Service
- Sewer: Public Sewer
- Water: Public
- Utilities for property: Water Available, Sewer Available, Electricity Available, Cable Available, Cable
Community & HOA
Community
- Subdivision: West Side
HOA
- Has HOA: No
Location
- Region: Haddon Heights
- Municipality: HADDON HEIGHTS BORO
Financial & listing details
- Price per square foot: $230/sqft
- Tax assessed value: $347,500
- Annual tax amount: $12,134
- Date on market: 9/28/2026
- Listing agreement: Exclusive Right To Sell
- Listing terms: Cash,Conventional
- Ownership: Fee Simple
- Total actual rent: 26400
Estimated market value
$789,300
$750,000 - $829,000
$4,316/mo
Price history
| Date | Event | Price |
|---|---|---|
| 9/28/2026 | Listed for sale | $799,900$230/sqft |
Source:  Bright MLS #NJCD2125958 Report a problem Bright MLS #NJCD2125958 Report a problem | ||
Public tax history
| Year | Property taxes | Tax assessment |
|---|---|---|
| 2026 | $12,135 | $347,500 |
| 2025 | $12,135 +1.5% | $347,500 |
| 2024 | $11,954 +51% | $347,500 |
| 2023 | $7,918 +2.1% | $347,500 |
| 2022 | $7,759 -34% | $347,500 |
| 2021 | $11,763 +3.4% | $347,500 |
| 2020 | $11,377 +1.6% | $347,500 |
| 2019 | $11,196 | $347,500 |
| 2018 | $11,196 +4.3% | $347,500 |
| 2017 | $10,731 +2.1% | $347,500 |
| 2016 | $10,508 +3.3% | $347,500 |
| 2015 | $10,175 +2.7% | $347,500 |
| 2014 | $9,907 +5.9% | $347,500 |
| 2013 | $9,355 +4.1% | $347,500 |
| 2012 | $8,986 +1.7% | $347,500 |
| 2011 | $8,837 -0.4% | $347,500 |
| 2010 | $8,872 -1.9% | $347,500 |
| 2009 | $9,045 | $347,500 |
| 2008 | -- | $347,500 -16.5% |
| 2007 | -- | $416,000 +132.4% |
| 2006 | -- | $179,000 |
| 2005 | -- | $179,000 |
| 2004 | -- | $179,000 |
| 2003 | -- | $179,000 |
| 2002 | -- | $179,000 |
| 2001 | -- | $179,000 |
Find assessor info on the county website
Monthly payment
Est. payment
Payment breakdown
Explore the cost of this home by adjusting the details. Changes won't be saved.Climate risks
Neighborhood: 08035
Nearby schools
Schools provided by the listing agent
- Elementary: Atlantic Ave
- Middle: Haddon Heights Jr Sr
- High: Haddon Heights H.s.
- District: Haddon Heights Schools
Source: Bright MLS. This data may not be complete. We recommend contacting the local school district to confirm school assignments for this home.
Similar homes
- $725,0005 bd3 ba4.1k sqft103 White Horse Pike, Haddon Heights, NJ 08035For Sale
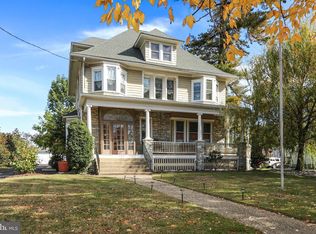
 MLS ID #NJCD2122458, Mr. Daniel R White Jr., Daniel R. White Realtor, LLC. Bright MLS
 - $689,9005 bd3 ba2.2k sqft1004 Green St, Haddon Heights, NJ 08035For Sale
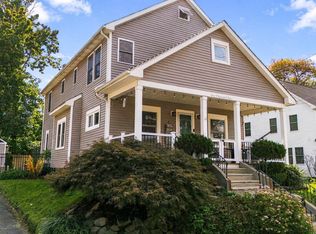 MLS ID #NJCD2127834, Josh Haas, Keller Williams Realty - Cherry Hill. Bright MLS
 - $699,0005 bd2 ba3.3k sqft100 3rd Ave, Haddon Heights, NJ 08035For Sale
 MLS ID #NJCD2122372, Christopher Corso, Coldwell Banker Realty. Bright MLS
 - $--6 bd4 ba4.6k sqft302 3rd Ave, Haddon Heights, NJ 08035Auction
 Auction.com 2
 - $695,0004 bd4 ba2k sqft217 10th Ave, Haddon Heights, NJ 08035For SaleMLS ID #NJCD2122528, Bryan McClaskey, Keller Williams Realty - Cherry Hill. Bright MLS
- $949,9004 bd5 ba3.2k sqft266 S White Horse Pike, Audubon, NJ 08106For SaleMLS ID #NJCD2126900, Anthony Wilson, Agent06 LLC. Bright MLS
- $649,9994 bd3 ba2.7k sqft205 W Kings Hwy, Audubon, NJ 08106For SaleMLS ID #NJCD2124310, Nick Dambrosio, HomeSmart First Advantage Realty. Bright MLS
- $540,0004 bd2 ba1.8k sqft1521 Sycamore St, Haddon Heights, NJ 08035For SaleMLS ID #NJCD2127516, Holly Garber, BHHS Fox & Roach-Marlton. Bright MLS
- $725,0006 bd3 ba2k sqft605 Mansion Ave, Audubon, NJ 08106For SaleMLS ID #NJCD2127066, Joseph Bozza, Daniel R. White Realtor, LLC. Bright MLS
- $424,9005 bd3 ba1.9k sqft215 E Atlantic Ave, Haddon Heights, NJ 08035For SaleMLS ID #NJCD2122880, Joseph Bozza, Daniel R. White Realtor, LLC. Bright MLS
- $799,9004 bd2 ba1.8k sqft1 Maple Ave, Haddon Township, NJ 08108For SaleMLS ID #NJCD2126324, Ron Hoover, Tesla Realty Group LLC. Bright MLS
- $700,0004 bd3 ba2.3k sqft1301 Marlkress Rd, Cherry Hill, NJ 08003For SaleMLS ID #NJCD2128170, David Ralic, Society. Bright MLS
- $599,9003 bd3 ba2k sqft1417 Maple Ave, Haddon Heights, NJ 08035For SaleMLS ID #NJCD2127042, Nick Christopher, Real Broker, LLC. Bright MLS
- $859,0004 bd4 ba2.7k sqft233 S Park Dr, Haddon Township, NJ 08108For SaleMLS ID #NJCD2126968, MARIA Zolezzi, Century 21 Action Plus Realty - Bordentown. Bright MLS
- $625,0004 bd3 ba2.6k sqft507 Fireside Ln, Cherry Hill, NJ 08003For SaleMLS ID #NJCD2127706, Charles Rossano, Epique Realty. Bright MLS
- $589,9004 bd2 ba1.7k sqft2004 Sycamore St, Haddon Heights, NJ 08035For SaleMLS ID #NJCD2126588, Francesco Pullella, HOF Realty. Bright MLS
- $875,0003 bd2 ba1.8k sqft451 Elm Ave, Haddonfield, NJ 08033For SaleMLS ID #NJCD2127262, Jeanne Wolschina, Lisa Wolschina & Associates, Inc.. Bright MLS
