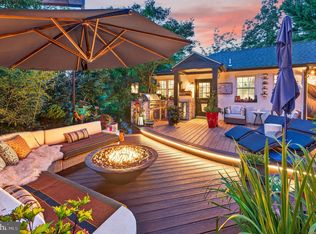
Welcome to 451 Elm Avenue, an inspired center-hall brick colonial nestled in the highly sought-after traditional Lizzy Haddon neighborhood of Haddonfield. Fully renovated and updated in 2025, this gorgeous 3 bedroom, 1.5 bath maison has been featured in Haddonfield Living and other prominent publications, for good reason. All of the landscaping and gardens were custom-designed and planted by Terrain- featuring blooming perennials and climbing roses over the archway leading to the front steps. Inside, the kitchen is a chef's and designer's dream: herringbone white oak floors, shaker cabinets, a porcelain farm sink and the jewel of the space - a La Cornue Duel Fuel range with polished brass accents and a custom hood. Enjoy conversation and meal prep at the Calacatta Elysio Quartzite waterfall island, or take your coffee outside via the backyard entrance to enjoy the sound of the quaint stream bubbling by, songbirds, or a cozy fire. A fully renovated powder room is located off the kitchen as well. - Relax in the living room, adorned with modern updates but rooted in heritage. Coffered ceilings, custom millwork, and a Calacatta Marble wood burning fireplace anchor the space. A formal dining room with a vaulted ceiling is located just steps away- a cozy retreat for intimate dining, with custom built-ins offering lots of flexibility. Or, use this space as a formal home office or playroom. - Hardwood floors extend throughout the entire home, as well as neutral Benjamin Moore paint colors. Upstairs, you'll find 3 bedrooms, all with new solid-core doors, recessed lighting and creature comforts like remote-controlled fans. A full bathroom has been gorgeously renovated with a Moroccan Zellige green tile shower inlay, and all new bathroom furnishings. - The second pièce de résistance is the fully renovated lower level - a Ralph Lauren inspired second family room, complete with British Racing Green paint, tartan wallpaper, electric fireplace and brass lighting with alabaster stone. A Serena-and-Lily inspired laundry room is located downstairs as well, with plenty of storage. - This home was built by historical home builder, L.H. Sinquette, known for constructing high-quality, solid colonial-style homes in Haddonfield, New Jersey during the early-to-mid 20th century. Blue Ribbon Schools, close proximity to the award-winning downtown and the local train to Center City Philadelphia. Schedule your private showing today to tour this visionary home!
For sale
$949,000
451 Elm Ave, Haddonfield, NJ 08033
3beds
1,829sqft
Single Family Residence
Built in 1940
0.3 Acres Lot
$932,400 Zestimate®
$519/sqft
$-- HOA
What's special
Coffered ceilingsCenter-hall brick colonialHerringbone white oak floorsCustom millworkShaker cabinetsPorcelain farm sink
- 12 days
- 3,998
- 374
Likely to sell faster than
Zillow last checked:
Listing updated:
Listed by:
Jeanne Wolschina 856-261-5202,
Lisa Wolschina & Associates, Inc.
Source: Bright MLS,MLS#: NJCD2127262
Facts & features
Interior
Bedrooms & bathrooms
- Bedrooms: 3
- Bathrooms: 2
- Full bathrooms: 1
- 1/2 bathrooms: 1
- Main level bathrooms: 1
Rooms
- Room types: Living Room, Primary Bedroom, Bedroom 2, Bedroom 3, Kitchen, Family Room, Den, Laundry, Primary Bathroom
Primary bedroom
- Level: Upper
- Area: 143 Square Feet
- Dimensions: 11 X 13
Bedroom 2
- Level: Upper
- Area: 120 Square Feet
- Dimensions: 10 X 12
Bedroom 3
- Level: Upper
- Area: 64 Square Feet
- Dimensions: 8 X 8
Primary bathroom
- Level: Upper
- Area: 40 Square Feet
- Dimensions: 5 X 8
Den
- Features: Built-in Features
- Level: Main
- Area: 96 Square Feet
- Dimensions: 8 X 12
Family room
- Features: Fireplace - Electric
- Level: Lower
- Area: 160 Square Feet
- Dimensions: 10 X 16
Kitchen
- Features: Breakfast Nook, Flooring - HardWood, Kitchen Island, Kitchen - Gas Cooking, Lighting - Ceiling, Lighting - Pendants, Recessed Lighting, Lighting - Wall sconces
- Level: Main
- Area: 198 Square Feet
- Dimensions: 11 X 18
Laundry
- Level: Lower
- Area: 104 Square Feet
- Dimensions: 8 X 13
Living room
- Features: Fireplace - Wood Burning, Flooring - HardWood, Lighting - Pendants, Recessed Lighting
- Level: Main
- Area: 198 Square Feet
- Dimensions: 11 X 18
Heating
- Forced Air, Natural Gas
Cooling
- Central Air, Ceiling Fan(s), Natural Gas
Appliances
- Included: Gas Water Heater
- Laundry: In Basement, Laundry Room
Features
- Attic, Built-in Features, Breakfast Area, Ceiling Fan(s), Formal/Separate Dining Room, Eat-in Kitchen, Kitchen - Gourmet, Kitchen Island, Kitchen - Table Space, Recessed Lighting, Upgraded Countertops, Wainscotting
- Flooring: Wood, Tile/Brick
- Windows: Replacement, Window Treatments
- Basement: Full,Finished,Heated,Exterior Entry,Interior Entry,Walk-Out Access
- Number of fireplaces: 2
Interior area
- Total structure area: 1,829
- Total interior livable area: 1,829 sqft
- Finished area above ground: 1,374
- Finished area below ground: 455
Property
Parking
- Total spaces: 3
- Parking features: Built In, Garage Faces Front, Asphalt, Attached, Driveway
- Attached garage spaces: 1
- Uncovered spaces: 2
Accessibility
- Accessibility features: None
Features
- Levels: Two
- Stories: 2
- Patio & porch: Brick, Patio
- Pool features: None
- Fencing: Partial,Picket
Lot
- Size: 0.3 Acres
- Features: Irregular Lot, Landscaped, Backs to Trees, Wooded, Stream/Creek, Vegetation Planting
Details
- Additional structures: Above Grade, Below Grade
- Parcel number: 170009900002
- Zoning: RES
- Special conditions: Standard
Construction
Type & style
- Home type: SingleFamily
- Architectural style: Colonial
- Property subtype: Single Family Residence
Materials
- Brick
- Foundation: Block
Condition
- Excellent
- New construction: No
- Year built: 1940
- Major remodel year: 2025
Utilities & green energy
- Sewer: Public Sewer
- Water: Public
Community & HOA
Community
- Subdivision: Elizabeth Haddon
HOA
- Has HOA: No
Location
- Region: Haddonfield
- Municipality: HADDONFIELD BORO
Financial & listing details
- Price per square foot: $519/sqft
- Tax assessed value: $428,200
- Annual tax amount: $14,194
- Date on market: 9/22/2026
- Listing agreement: Exclusive Right To Sell
- Inclusions: All Existing Appliances And Fixtures
- Exclusions: Picture Lights, Brass Stair Rods, Brass Drapery Rods / Tie Backs And Drapes, Tvs And Brackets
- Ownership: Fee Simple
Estimated market value
$932,400
$886,000 - $979,000
$4,138/mo
Price history
| Date | Event | Price |
|---|---|---|
| 9/22/2026 | Listed for sale | $949,000+63.7%$519/sqft |
Source:  Bright MLS #NJCD2127262 Report a problem Bright MLS #NJCD2127262 Report a problem | ||
| 2/22/2024 | Sold | $579,606-3.2%$317/sqft |
Source: Bright MLS #NJCD2061310 Report a problem | ||
| 2/15/2024 | Pending sale | $599,000$328/sqft |
Source: Bright MLS #NJCD2061310 Report a problem | ||
| 1/23/2024 | Contingent | $599,000$328/sqft |
Source: Bright MLS #NJCD2061310 Report a problem | ||
| 1/17/2024 | Listed for sale | $599,000+1.7%$328/sqft |
Source: Bright MLS #NJCD2061310 Report a problem | ||
| 6/14/2023 | Pending sale | $589,000$322/sqft |
Source: Bright MLS #NJCD2048616 Report a problem | ||
| 6/8/2023 | Listed for sale | $589,000+20.4%$322/sqft |
Source: Bright MLS #NJCD2048616 Report a problem | ||
| 4/18/2022 | Listing removed | -- |
Source:  RE/MAX International Report a problem RE/MAX International Report a problem | ||
| 4/7/2022 | Listed for rent | $3,900$2/sqft |
Source: RE/MAX International #NJCD2023240 Report a problem | ||
| 4/1/2022 | Listed for sale | $489,000$267/sqft |
Source: Bright MLS #NJCD2014430 Report a problem | ||
| 3/11/2022 | Pending sale | $489,000$267/sqft |
Source: Bright MLS #NJCD2014430 Report a problem | ||
| 2/8/2022 | Price change | $489,000-3.9%$267/sqft |
Source: Bright MLS #NJCD2014430 Report a problem | ||
| 1/26/2022 | Listed for sale | $509,000-4%$278/sqft |
Source: Bright MLS #NJCD2014430 Report a problem | ||
| 1/17/2022 | Listing removed | -- |
Source: RE/MAX International Report a problem | ||
| 12/30/2021 | Listed for sale | $529,990+8.4%$290/sqft |
Source: Bright MLS #NJCD2014430 Report a problem | ||
| 9/27/2021 | Listing removed | $489,000$267/sqft |
Source: Bright MLS #NJCD2006080 Report a problem | ||
| 9/17/2021 | Price change | $489,000-6.8%$267/sqft |
Source: Bright MLS #NJCD2006080 Report a problem | ||
| 9/14/2021 | Price change | $524,900-2.4%$287/sqft |
Source: Bright MLS #NJCD2006080 Report a problem | ||
| 8/27/2021 | Listed for sale | $538,000+19.6%$294/sqft |
Source: Bright MLS #NJCD2006080 Report a problem | ||
| 7/26/2019 | Sold | $450,000$246/sqft |
Source: Public Record Report a problem | ||
| 6/7/2019 | Pending sale | $450,000$246/sqft |
Source: Keller Williams Realty Cherry Hill #NJCD362620 Report a problem | ||
| 4/23/2019 | Listed for sale | $450,000+116.3%$246/sqft |
Source: Keller Williams Realty Cherry Hill #NJCD362620 Report a problem | ||
| 9/17/1997 | Sold | $208,000$114/sqft |
Source: Public Record Report a problem | ||
Public tax history
| Year | Property taxes | Tax assessment |
|---|---|---|
| 2026 | $14,195 | $428,200 |
| 2025 | $14,195 +2.6% | $428,200 |
| 2024 | $13,835 +79.7% | $428,200 |
| 2023 | $7,700 -0.8% | $428,200 |
| 2022 | $7,762 -42.4% | $428,200 |
| 2021 | $13,475 +1.5% | $428,200 |
| 2020 | $13,274 +1.2% | $428,200 |
| 2019 | $13,116 | $428,200 |
| 2018 | $13,116 +4.8% | $428,200 |
| 2017 | $12,516 +2.9% | $428,200 |
| 2016 | $12,169 +2.3% | $428,200 |
| 2015 | $11,900 +1.2% | $428,200 |
| 2014 | $11,763 +4% | $428,200 |
| 2013 | $11,313 +2.8% | $428,200 |
| 2012 | $11,005 +4.9% | $428,200 |
| 2011 | $10,495 +4.8% | $428,200 |
| 2010 | $10,011 +1.2% | $428,200 |
| 2009 | $9,891 | $428,200 |
| 2008 | -- | $428,200 +125% |
| 2007 | -- | $190,300 |
| 2006 | -- | $190,300 |
| 2005 | -- | $190,300 |
| 2004 | -- | $190,300 |
| 2003 | -- | $190,300 |
| 2002 | -- | $190,300 |
| 2001 | -- | $190,300 |
Find assessor info on the county website
Monthly payment
Est. payment
Payment breakdown
Explore the cost of this home by adjusting the details. Changes won't be saved.Climate risks
Neighborhood: 08033
Nearby schools
Schools provided by the listing agent
- Middle: Haddonfield
- High: Haddonfield Memorial
- District: Haddonfield Borough Public Schools
Source: Bright MLS. This data may not be complete. We recommend contacting the local school district to confirm school assignments for this home.
Similar homes
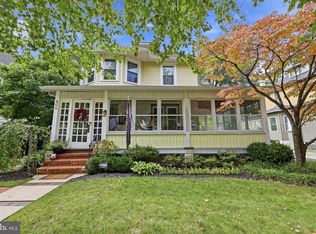
- $850,0004 bd2 ba2.1k sqft406 Linden Ave, Haddonfield, NJ 08033For Sale
 MLS ID #NJCD2127998, Michael Hagan, Greenside Realty LLC. Bright MLS
 - $999,0004 bd3 ba1.9k sqft458 Elm Ave, Haddonfield, NJ 08033For Sale
 MLS ID #NJCD2127098, Suzanne Stoinski, BHHS Fox & Roach - Haddonfield. Bright MLS
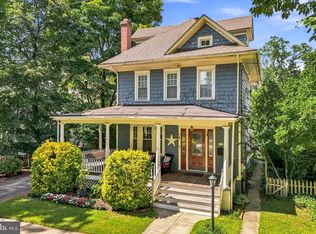
 - $799,0003 bd2 ba2k sqft231 W Euclid Ave, Haddonfield, NJ 08033For Sale
 MLS ID #NJCD2127792, Colleen Hadden, Compass New Jersey, LLC - Haddon Township. Bright MLS
 - $999,9994 bd4 ba2.3k sqft586 Coles Mill Rd, Haddonfield, NJ 08033For Sale
 MLS ID #NJCD2126888, Michael Brattelli, Weichert Realtors-Medford. Bright MLS
 - $899,9004 bd3 ba1.9k sqft606 Grove St, Haddonfield, NJ 08033For SaleMLS ID #NJCD2127032, Patricia O'Donnell, Keller Williams - Main Street. Bright MLS
- $950,0003 bd4 ba2.4k sqft18 Wilkins Ave, Haddonfield, NJ 08033For SaleMLS ID #NJCD2119532, RESHMA PAREKH, BHHS Fox & Roach-Cherry Hill. Bright MLS
- $599,9993 bd2 ba1.5k sqft205 Bradley Ave, Haddonfield, NJ 08033For SaleMLS ID #NJCD2127644, Elana Kanson, Garden State Properties Group - Merchantville. Bright MLS
- $689,0004 bd3 ba2.1k sqft209 Briarwood Ave, Haddonfield, NJ 08033For SaleMLS ID #NJCD2127110, Jamie Quinn, Keller Williams - Main Street. Bright MLS
- $775,0004 bd4 ba2k sqft217 10th Ave, Haddon Heights, NJ 08035For SaleMLS ID #NJCD2122528, Bryan McClaskey, Keller Williams Realty - Cherry Hill. Bright MLS
- $649,0004 bd2 ba1.3k sqft15 Grove St, Haddonfield, NJ 08033For SaleMLS ID #NJCD2127580, Jeanne Wolschina, Lisa Wolschina & Associates, Inc.. Bright MLS
- $489,0003 bd2 ba1.5k sqft501 Rhoads Ave, Haddonfield, NJ 08033For SaleMLS ID #NJCD2123584, Mrs. ILDELIS CRUZ, Weichert Realtors-Cherry Hill. Bright MLS
- $699,0003 bd3 ba1.9k sqft260 Village Ct, Haddonfield, NJ 08033For SaleMLS ID #NJCD2123914, Jeanne Wolschina, Lisa Wolschina & Associates, Inc.. Bright MLS
- $799,9004 bd2 ba1.8k sqft1 Maple Ave, Haddon Township, NJ 08108For SaleMLS ID #NJCD2126324, Ron Hoover, Tesla Realty Group LLC. Bright MLS
- $624,9993 bd2 ba1.9k sqft210 Toledo Ave, Haddon Township, NJ 08108For SaleMLS ID #NJCD2127524, Michael Muzzarelli, EXP Realty, LLC. Bright MLS
- $625,0003 bd3 ba1.5k sqft84 Virginia Ave, Haddon Township, NJ 08108For SaleMLS ID #NJCD2127886, Jeanne Wolschina, Lisa Wolschina & Associates, Inc.. Bright MLS
- $539,9004 bd2 ba1.6k sqft101 Norwood Ave, Westmont, NJ 08108For SaleMLS ID #NJCD2127544, Francesco Pullella, HOF Realty. Bright MLS
- $589,9004 bd2 ba2k sqft1000 Belmont Ave, Haddon Township, NJ 08108For SaleMLS ID #NJCD2128094, Joseph Bozza, Daniel R. White Realtor, LLC. Bright MLS
