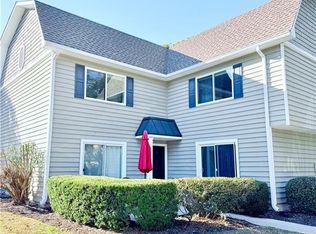
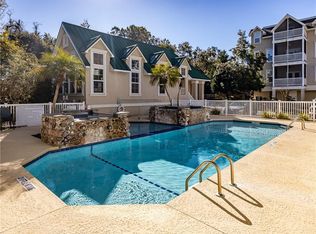
Discover the quiet luxury of 101 Barkentine Ct., beautifully renovated and tucked away on the highly desired South end of St Simons Island. This updated home offers a perfect blend of modern comfort and a highly functional floor plan. All three bedrooms are situated upstairs, ensuring a restful environment and separation from the downstairs entertaining areas. Enjoy the stunning 250-sq. foot screened porch that seamlessly incorporates a mature oak tree into its design, space for entertaining or relaxing. The open living and dining areas flow effortlessly from the renovated kitchen featuring modern finishes and abundant natural light. Barkentine Court is an intimate community with only 34 townhomes, featuring a lovely central pool area with a community bathroom, covered and uncovered seating, and a grilling station. Don't worry about lawn care or exterior repair, this is a true lock and leave home! The convenient South Island location means you're close to shopping, dining, and the beach, so you can spend less time in the car and more time enjoying St Simons! What truly sets this property apart is the peace of mind that comes with a residential only covenant, say goodbye to revolving doors, here you will know your neighbors, enjoy a tranquil environment and experience the true warmth of island living year round!
For sale
Price cut: $6K (6/30)
$483,000
101 Barkentine Ct, Saint Simons Island, GA 31522
3beds
1,414sqft
:
Get pre-qualified$3,350/mo
Condominium
Built in 1983
-- sqft lot
$-- Zestimate®
$342/sqft
$394/mo HOA
What's special
Updated homeHighly functional floor planAbundant natural lightLovely central pool areaBeautifully renovatedCovered and uncovered seatingGrilling station
- 127 days |
- 527 |
- 29 |
Zillow last checked:
Listing updated:
Listed by:
Cindy Baird 912-996-3195,
Keller Williams Realty Golden Isles
Source: Scout MLS,MLS#: 1660139
Facts & features
Interior
Bedrooms & bathrooms
- Bedrooms: 3
- Bathrooms: 3
- Full bathrooms: 2
- 1/2 bathrooms: 1
Heating
- Central, Electric, Wood
Cooling
- Central Air, Electric
Appliances
- Included: Dryer, Disposal, Dishwasher, Electric Range, Microwave, Oven, Refrigerator, Range Hood, Washer
- Laundry: Gas Dryer Hookup, Upper Level, Washer Hookup
Features
- Cathedral Ceiling(s), Ceiling Fan(s), Walk-In Closet(s), Shower Only, Single Vanity, Primary Suite, Breakfast Bar
- Flooring: Other, Tile, Vinyl
- Has basement: No
- Number of fireplaces: 1
- Fireplace features: Den, Family Room, Masonry
- Common walls with other units/homes: 1 Common Wall
Interior area
- Total interior livable area: 1,414 sqft
Video & virtual tour
Property
Parking
- Parking features: Assigned, Driveway, Other, Paved
- Has uncovered spaces: Yes
Features
- Levels: Two
- Stories: 2
- Patio & porch: Patio, Porch, Screened
- Exterior features: Courtyard, Garden, Gas Grill
- Has private pool: Yes
- Pool features: In Ground
Details
- Additional structures: Pool House
- Parcel number: 0406694
- Zoning description: Condo
- Special conditions: Standard
Construction
Type & style
- Home type: Condo
- Architectural style: Contemporary
- Property subtype: Condominium
Materials
- Foundation: Slab
- Roof: Asphalt
Condition
- Updated/Remodeled,As Is
- Year built: 1983
Utilities & green energy
- Sewer: Public Sewer
- Water: Public
- Utilities for property: Cable Available, Electricity Available, Natural Gas Not Available, Sewer Available, Underground Utilities, Water Available
Community & HOA
Community
- Security: Fire Alarm
- Subdivision: Barkentine Court Condos
HOA
- Has HOA: Yes
- Amenities included: Barbecue
- HOA fee: $394 monthly
- HOA name: BCCA
- Second HOA name: Barkentine Court Communty Association
Location
- Region: Saint Simons Island
Financial & listing details
- Price per square foot: $342/sqft
- Tax assessed value: $264,000
- Annual tax amount: $2,347
- Date on market: 3/16/2026
- Listing terms: Cash,Conventional
- Electric utility on property: Yes
- Road surface type: Asphalt
Estimated market value
Not available
Estimated sales range
Not available
Not available
Price history
| Date | Event | Price |
|---|---|---|
| 6/30/2026 | Price change | $483,000-1.2%$342/sqft |
Source: Scout MLS #1660139 Report a problem | ||
| 3/18/2026 | Listed for sale | $489,000+207.5%$346/sqft |
Source: Scout MLS #1660139 Report a problem | ||
| 6/23/2016 | Sold | $159,000$112/sqft |
Source: Scout MLS #1578209 Report a problem | ||
| 4/21/2016 | Pending sale | $159,000$112/sqft |
Source: Coldwell Banker Platinum Partners #1578209 Report a problem | ||
| 4/14/2016 | Listed for sale | $159,000$112/sqft |
Source: Coldwell Banker Platinum Partners - SSI #1578209 Report a problem | ||
Public tax history
| Year | Property taxes | Tax assessment |
|---|---|---|
| 2025 | $2,368 +0.9% | $105,600 -36% |
| 2024 | $2,347 -9.5% | $165,040 +56.3% |
| 2023 | $2,595 -2% | $105,600 |
| 2022 | $2,648 +46.3% | $105,600 +50.9% |
| 2021 | $1,810 | $70,000 |
| 2020 | -- | $70,000 +4.6% |
| 2019 | $1,828 +4.6% | $66,920 |
| 2018 | $1,747 | $66,920 +12.7% |
| 2017 | $1,747 +12.7% | $59,400 |
| 2016 | $1,551 +8.8% | $59,400 |
| 2015 | $1,426 -0.4% | $59,400 |
| 2014 | $1,432 | $59,400 |
| 2013 | -- | -- |
| 2012 | -- | -- |
| 2011 | -- | -- |
| 2010 | -- | -- |
Find assessor info on the county website
Monthly payment
Est. payment
Payment breakdown
Explore the cost of this home by adjusting the details. Changes won't be saved.Climate risks
Neighborhood: 31522
Nearby schools
GreatSchools rating
- 9/10Oglethorpe Point Elementary SchoolGrades: PK-5Distance: 3.8 mi
- 6/10Glynn Middle SchoolGrades: 6-8Distance: 5.4 mi
- 10/10Glynn AcademyGrades: 9-12Distance: 5.7 mi
Schools provided by the listing agent
- Elementary: St. Simons
- Middle: Glynn Middle School
- High: Glynn Academy
Source: Scout MLS. This data may not be complete. We recommend contacting the local school district to confirm school assignments for this home.
- $286,8002 bd1 ba1.1k sqft103 Barkentine Ct, Saint Simons Island, GA 31522Off Market

- $307,6002 bd3 ba1.5k sqft102 Barkentine Ct, Saint Simons Island, GA 31522Off Market

- $386,1003 bd3 ba1.5k sqft104 Barkentine Ct, Saint Simons Island, GA 31522Off Market

- $302,9003 bd2 ba1.4k sqft105 Barkentine Ct, Saint Simons Island, GA 31522Off Market
- $294,9002 bd2 ba1.1k sqft107 Barkentine Ct, Saint Simons Island, GA 31522Off Market
- $278,0002 bd1 ba1.1k sqft106 Barkentine Ct, Saint Simons Island, GA 31522Off Market
- $449,9002 bd3 ba1.5k sqft108 Barkentine Ct, Saint Simons Island, GA 31522Sold
- $326,6003 bd3 ba1.4k sqft109 Barkentine Ct, Saint Simons Island, GA 31522Off Market
A local agent can set up tours, give advice and negotiate with sellers.
A local lender can help you make sure your offer is ready when you are.
Similar homes
- $385,0003 bd2 ba1.4k sqft2513 Demere Rd, Saint Simons Island, GA 31522For Sale
 MLS ID #2001429, Ashley Seabolt, Keller Williams Realty Golden Isles. Scout MLS
 - $485,0002 bd3 ba1k sqftK, Saint Simons Island, GA 31522For Sale
 MLS ID #1661935, Theresa Taylor, American Dream SSI, Inc.. Scout MLS
 - $415,9003 bd2 ba1.4k sqft109 Shady Brook Cir Unit 301, Saint Simons Island, GA 31522For Sale
 MLS ID #2000363, Alphie Spears, Estate Resolution and Realty Co. Scout MLS
 - $515,0003 bd3 ba1.8k sqft103 Kingsmarsh Way, Saint Simons Island, GA 31522For Sale
 MLS ID #1659614, Mackay Cate, Maritime Realty Group LLC. Scout MLS
 - $399,5003 bd2 ba1.4k sqft2513 Demere Rd APT 8, Saint Simons Island, GA 31522For SaleMLS ID #1660800, Carla Emmons, Carla Emmons Real Estate Inc.. Scout MLS
- $467,5003 bd3 ba1.5k sqft656 N Golf Villas, Saint Simons Island, GA 31522For SaleMLS ID #1661206, Jennifer Lee, DeLoach Sotheby's International Realty. Scout MLS
- $454,9002 bd2 ba920 sqft850 Mallery St APT E12, Saint Simons Island, GA 31522For SaleMLS ID #1660447, Rachel Marascalco, Signature Properties Group Inc.. Scout MLS
- $349,9003 bd2 ba1k sqft100 Blair Rd APT D8, Saint Simons Island, GA 31522Active
 MLS ID #10778675, William L Duckworth IV, Duckworth Properties. GAMLS
 - $334,0002 bd2 ba905 sqft100 Blair Rd APT B7, Saint Simons Island, GA 31522For SaleMLS ID #2001237, Max Misterka, BHHS Hodnett Cooper Real Estate. Scout MLS
- $545,0003 bd3 ba1.9k sqft803 Reserve Ln, Saint Simons Island, GA 31522ActiveMLS ID #10685201, Becca McWaters, Keller Williams Golden Isles. GAMLS
- $565,0003 bd3 ba1.7k sqft507 Reserve Ln, Saint Simons Island, GA 31522ActiveMLS ID #10753218, Mary Hunt, DeLoach Sotheby's Intl. Realty. GAMLS
- $519,0003 bd3 ba1.7k sqft1405 Mariners Cir, Saint Simons Island, GA 31522For SaleMLS ID #1661549, Sara Cason, Keller Williams Realty Golden Isles. Scout MLS
- $285,0002 bd2 ba1.1k sqft602 Brockington Point St, Saint Simons Island, GA 31522For SaleMLS ID #1660440, Robert Dugan, Keller Williams Realty Golden Isles. Scout MLS
- $469,9954 bd3 ba1.4k sqft502 Palmetto St, Saint Simons Island, GA 31522For SaleMLS ID #1660112, Edis Gonzalez, Coldwell Banker Access Realty BWK. Scout MLS
- $329,9003 bd2 ba1.3k sqft1000 Sea Island Rd APT 68, St Simons Island, GA 31522For SaleMLS ID #1658425, Wendy Simpson, Michael Harris Team. Scout MLS
- $535,0003 bd3 ba1.7k sqft803 Mariners Cir, Saint Simons Island, GA 31522For SaleMLS ID #1660169, Diana Fisher, Maritime Realty Group LLC. Scout MLS
- $550,0003 bd3 ba1.7k sqft1904 Mariners Cir, Saint Simons Island, GA 31522For SaleMLS ID #2000517, Jessica Keane, Keller Williams Realty Golden Isles. Scout MLS
- $529,5003 bd3 ba1.7k sqft505 Mariners Cir, Saint Simons Island, GA 31522For SaleMLS ID #1658007, Ben Fendig, Fendig Realty, Inc.. Scout MLS
- $419,9992 bd2 ba1k sqft850 Mallery St #2-O, Saint Simons Island, GA 31522For SaleMLS ID #1658606, Carly Oxenreider, Keller Williams GA Communities. Scout MLS
- $555,0003 bd3 ba1.7k sqft509 Mariners Cir, Saint Simons Island, GA 31522For SaleMLS ID #1660199, Brooke Ackerman, Signature Properties Group Inc.. Scout MLS
