Fall in love with this charming Clayton gem! Perfectly nestled on a beautiful corner lot of over half an acre in a welcoming neighborhood where neighbors become friends. From the moment you arrive, you'll feel right at home. Designed for both comfort and everyday living, this beautiful home features a desirable first floor owner suite, creating a private retreat you'll love coming home to. Relax and unwind in the spacious ensuite bath, complete with a luxurious soaking tub and separate shower, your own personal sanctuary at the end of the day. Thoughtful upgrades and character throughout, including gorgeous new wood flooring, elegant tray ceilings, wainscoting, and custom wall accents that create a warm and inviting atmosphere. The spacious bonus room offers endless possibilities, a cozy movie room, playroom, home office, or the perfect space to gather with family and fiends. Abundant walk in attic storage provides room for everything you need without sacrificing living space. Step outside to your private fenced backyard oasis where there's plenty of room for children to play, pets to roam, backyard barbecues, gardening, or simply enjoying peaceful evenings und the Carolina sky. Community amenities include pool, tennis, basketball, playground and clubhouse. Roof and windows only five years old, newer appliances and countertops, and a location just minutes from shopping, dining, I-40 and 42, this home offers the perfect blend of comfort, convenience, and peacefulness. More than just a house, this home is a place where memories are waiting to be made and your next chapter begins.
Pending
$439,900
101 Caledonia Ln, Clayton, NC 27520
3beds
2,030sqft
:
Get pre-qualified$2,645/mo
Single Family Residence, Residential
Built in 2000
0.58 Acres Lot
$428,700 Zestimate®
$217/sqft
$10/mo HOA
What's special
Custom wall accentsSpacious bonus roomElegant tray ceilingsSeparate showerPrivate fenced backyard oasisGorgeous new wood flooringNewer appliances and countertops
- 44 days |
- 964 |
- 46 |
Likely to sell faster than
Zillow last checked:
Listing updated:
Listed by:
Lafleche Levert 919-523-2150,
Southern Comfort Realty, LLC
Source: Doorify MLS,MLS#: 10173701
Facts & features
Interior
Bedrooms & bathrooms
- Bedrooms: 3
- Bathrooms: 3
- Full bathrooms: 2
- 1/2 bathrooms: 1
Heating
- None
Cooling
- Central Air
Features
- Ceiling Fan(s), Crown Molding, Granite Counters, Master Downstairs
- Flooring: Carpet, Hardwood
- Has fireplace: Yes
- Fireplace features: Gas Log
- Common walls with other units/homes: No Common Walls
Interior area
- Total structure area: 2,030
- Total interior livable area: 2,030 sqft
- Finished area above ground: 2,030
- Finished area below ground: 0
Property
Parking
- Total spaces: 4
- Parking features: Attached, Garage
- Attached garage spaces: 2
- Uncovered spaces: 2
Features
- Levels: Bi-Level
- Stories: 2
- Patio & porch: Covered, Deck, Front Porch, Porch
- Pool features: Community
- Fencing: Privacy
- Has view: Yes
Lot
- Size: 0.58 Acres
- Features: Corner Lot
Details
- Additional structures: Shed(s)
- Parcel number: 06F04012X
- Zoning: PUD
- Special conditions: Standard
Construction
Type & style
- Home type: SingleFamily
- Architectural style: Craftsman
- Property subtype: Single Family Residence, Residential
Materials
- Brick, HardiPlank Type
- Roof: Shingle
Condition
- New construction: No
- Year built: 2000
Utilities & green energy
- Sewer: Public Sewer
- Water: Public
Community & HOA
Community
- Features: Clubhouse, Playground, Pool, Tennis Court(s)
- Subdivision: Broadmoor
HOA
- Has HOA: Yes
- Services included: None
- HOA fee: $120 annually
- Additional fee info: Second HOA Fee $600 Annually
Location
- Region: Clayton
Financial & listing details
- Price per square foot: $217/sqft
- Tax assessed value: $384,630
- Annual tax amount: $2,442
- Date on market: 6/12/2026
Estimated market value
$428,700
$407,000 - $450,000
$2,104/mo
Price history
| Date | Event | Price |
|---|---|---|
| 7/21/2026 | Pending sale | $439,900$217/sqft |
Source:  Doorify MLS #10173701 Report a problem Doorify MLS #10173701 Report a problem | ||
| 6/12/2026 | Listed for sale | $439,900+39.7%$217/sqft |
Source: Doorify MLS #10173701 Report a problem | ||
| 4/8/2021 | Sold | $315,000+6.8%$155/sqft |
Source: Doorify MLS #2370691 Report a problem | ||
| 3/10/2021 | Pending sale | $295,000$145/sqft |
Source: Doorify MLS #2370691 Report a problem | ||
| 3/7/2021 | Listed for sale | $295,000+68.7%$145/sqft |
Source: Doorify MLS #2370691 Report a problem | ||
| 4/15/2014 | Listing removed | $174,900$86/sqft |
Source: RE/MAX UNITED #1919054 Report a problem | ||
| 4/5/2014 | Price change | $174,900-2.8%$86/sqft |
Source: RE/MAX UNITED #1919054 Report a problem | ||
| 1/15/2014 | Price change | $179,900-2.7%$89/sqft |
Source: RE/MAX UNITED #1919054 Report a problem | ||
| 1/7/2014 | Price change | $184,900-2.6%$91/sqft |
Source: RE/MAX UNITED #1919054 Report a problem | ||
| 12/10/2013 | Price change | $189,900-5%$94/sqft |
Source: RE/MAX UNITED #1919054 Report a problem | ||
| 11/6/2013 | Listed for sale | $199,900-12.7%$98/sqft |
Source: RE/MAX United #1919054 Report a problem | ||
| 9/19/2007 | Sold | $229,000$113/sqft |
Source: Public Record Report a problem | ||
Public tax history
| Year | Property taxes | Tax assessment |
|---|---|---|
| 2025 | $2,442 +24% | $384,630 +58.2% |
| 2024 | $1,970 +3.5% | $243,170 |
| 2023 | $1,903 -4.9% | $243,170 |
| 2022 | $2,000 +11.6% | $243,170 +11.6% |
| 2021 | $1,792 -1.2% | $217,880 |
| 2020 | $1,814 | $217,880 |
| 2019 | $1,814 +12.4% | $217,880 +15.1% |
| 2018 | $1,613 | $189,240 |
| 2017 | $1,613 | $189,240 |
| 2016 | $1,613 | $189,240 |
| 2015 | $1,613 | $189,240 |
| 2014 | -- | $189,240 |
| 2013 | -- | $189,240 |
| 2012 | -- | $189,240 |
| 2011 | -- | $189,240 |
| 2010 | -- | -- |
| 2009 | -- | -- |
| 2008 | -- | -- |
| 2007 | -- | -- |
| 2006 | -- | -- |
| 2005 | -- | -- |
| 2004 | -- | -- |
| 2003 | -- | -- |
| 2002 | -- | -- |
| 2001 | -- | -- |
Find assessor info on the county website
Monthly payment
Est. payment
Payment breakdown
Explore the cost of this home by adjusting the details. Changes won't be saved.Climate risks
Neighborhood: 27520
Nearby schools
GreatSchools rating
- 9/10Cleveland ElementaryGrades: PK-5Distance: 1.1 mi
- 9/10Cleveland MiddleGrades: 6-8Distance: 1.5 mi
- 6/10Cleveland High SchoolGrades: 9-12Distance: 1.9 mi
Schools provided by the listing agent
- Elementary: Johnston - Cleveland Elementary
- Middle: Johnston - Cleveland Middle
- High: Johnston - Cleveland High School
Source: Doorify MLS. This data may not be complete. We recommend contacting the local school district to confirm school assignments for this home.
- $480,9004 bd2 ba2.7k sqft349 Broadmoor Way, Clayton, NC 27520Off Market
- $432,6004 bd2 ba2.8k sqft102 Caledonia Ln, Clayton, NC 27520Off Market
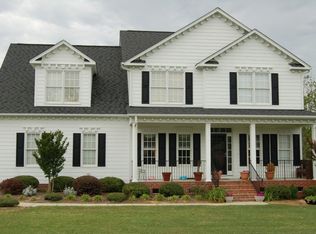
- $442,1004 bd2 ba2.3k sqft345 Broadmoor Way, Clayton, NC 27520Off Market
- $615,8005 bd3 ba3.8k sqft682 Kintyre Dr, Clayton, NC 27520Off Market
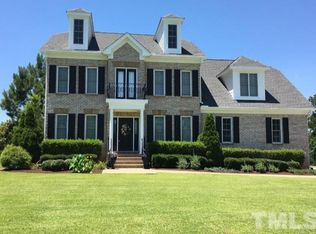
- $524,0004 bd4 ba3.4k sqft354 Broadmoor Way, Clayton, NC 27520Off Market
- $448,0003 bd3 ba2.6k sqft346 Broadmoor Way, Clayton, NC 27520Sold
- $441,4003 bd2 ba2.3k sqft369 Broadmoor Way, Clayton, NC 27520Off Market
- $558,0004 bd3 ba3k sqft634 Kintyre Dr, Clayton, NC 27520Off Market
A local agent can set up tours, give advice and negotiate with sellers.
Similar homes
- $425,0003 bd3 ba2k sqft719 Rudy Dr, Clayton, NC 27520For Sale
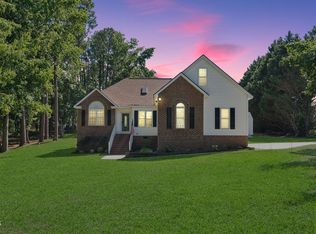
 MLS ID #10176782, Tina Caul. Doorify MLS
 - $444,9003 bd3 ba2.5k sqft36 Pursuit Ct, Clayton, NC 27520For Sale
 MLS ID #10177948, Sean Dyson. Doorify MLS
 - $425,0003 bd3 ba2.5k sqft2037 Pine Bark Ln, Clayton, NC 27520For Sale
 MLS ID #10175712, Rupert Bryan. Doorify MLS
 - $429,9003 bd2 ba2.3k sqft2005 Quail Roost St, Clayton, NC 27527For Sale
 MLS ID #10172028, Brad Langley. Doorify MLS
 - $484,9004 bd3 ba2.6k sqftConcerto, Clayton, NC 27520New ConstructionMLS ID #10181584, Jeaniece S Ford. Doorify MLS
- $430,0004 bd3 ba2.5k sqft42 Burrage Dr, Angier, NC 27501For SaleMLS ID #10181375, Valorie Stevens. Doorify MLS
- $479,9005 bd4 ba2.9k sqft2458 Valley Dr, Clayton, NC 27520For SaleMLS ID #10173288, Annette Moore. Doorify MLS
- $442,0003 bd3 ba2k sqft5208 Woodtrent Dr, Garner, NC 27529For SaleMLS ID #10171280, Laura Thompson Vevurka. Doorify MLS
- $365,0003 bd3 ba1.7k sqft242 Oakdale Ave, Clayton, NC 27520For SaleMLS ID #10180584, Mirian Alejandra Midence. Doorify MLS
- $455,0004 bd3 ba2.8k sqft359 Ballast Poin, Clayton, NC 27520For SaleMLS ID #10179996, Lynn Furr. Doorify MLS
- $340,0003 bd2 ba1.3k sqft399 Reeder Branch Dr, Clayton, NC 27520For SaleMLS ID #10178145, Monica Guerra. Doorify MLS
- $440,0004 bd3 ba2.5k sqft109 Rockrose Ave, Clayton, NC 27527For SaleMLS ID #10163403, Thomas Ladane Shoupe. Doorify MLS
- $460,0004 bd3 ba2.6k sqft5 Seahorse Ct, Benson, NC 27504For SaleMLS ID #10173870, Carol Fifield. Doorify MLS
- $342,0003 bd3 ba2k sqft1689 Amelia Church Rd, Clayton, NC 27520For SaleMLS ID #10149903, Amy Elizabeth Morris. Doorify MLS
- $385,0003 bd3 ba2k sqft118 Zoai Pl, Willow Spring, NC 27592For SaleMLS ID #10177623, Shaylan Good. Doorify MLS
- $405,0003 bd3 ba2.4k sqft132 Bonfire Court, Smithfield, NC 27577For Sale
 MLS ID #100584455, Sandra R Foy, Coldwell Banker Advantage-Smithfield. Hive MLS
 - $465,0004 bd3 ba2.8k sqft338 Ballast Point, Clayton, NC 27520For SaleMLS ID #10175929, Darien Charles Cruz. Doorify MLS
- $535,0004 bd3 ba2.7k sqft71 Locomotive Way, Clayton, NC 27520For SaleMLS ID #10166775, Betsy Luckett. Doorify MLS
- $445,0003 bd3 ba2k sqft125 Riding Ridge Rd, Fuquay Varina, NC 27526For SaleMLS ID #10173276, Genie Breault. Doorify MLS
- $480,0004 bd4 ba2.6k sqft138 Beverly Pl, Four Oaks, NC 27524For SaleMLS ID #10164386, Sandy Woodard. Doorify MLS
