Welcome home to this beautifully crafted 4-year-old vinyl-sided home offering modern comfort and timeless style! A durable metal roof, covered front porch, fenced front yard, and rear deck provide inviting outdoor living spaces. Inside, you'll find 9-foot ceilings with elegant crown moulding, creating a bright, spacious feel throughout. The designer kitchen features quartz countertops, a gas range, and quality finishes that are perfect for everyday living and entertaining. Relax by the cozy gas log fireplace in the living room. Both bedrooms offer private en-suite baths, while a convenient half bath serves guests. Additional highlights include a tankless water heater for endless hot water and energy efficiency. Thoughtfully designed with upscale finishes and low-maintenance features, this move-in-ready home is one you won't want to miss!
Pending
$259,000
101 Chimney Ct, Jamestown, NC 27282
2beds
1,150sqft
Stick/Site Built, Residential, Single Family Residence
Built in 2022
0.27 Acres Lot
$255,400 Zestimate®
$--/sqft
$-- HOA
What's special
Upscale finishesVinyl-sided homeQuality finishesRear deckCozy gas log fireplaceCovered front porchPrivate en-suite baths
- 6 days |
- 569 |
- 37 |
Zillow last checked:
Listing updated:
Listed by:
Doug Streetman 336-880-4928,
Keller Williams Realty
Source: Triad MLS,MLS#: 1227629 Originating MLS: High Point
Originating MLS: High PointFacts & features
Interior
Bedrooms & bathrooms
- Bedrooms: 2
- Bathrooms: 3
- Full bathrooms: 2
- 1/2 bathrooms: 1
- Main level bathrooms: 3
Primary bedroom
- Level: Main
- Dimensions: 15.58 x 15.17
Bedroom 2
- Level: Main
- Dimensions: 13.25 x 13
Kitchen
- Level: Main
- Dimensions: 15.17 x 11.25
Laundry
- Level: Main
- Dimensions: 11.25 x 5.42
Living room
- Level: Main
- Dimensions: 15.58 x 15.17
Heating
- Fireplace(s), Forced Air, Heat Pump, Electric, Natural Gas
Cooling
- Central Air, Heat Pump
Appliances
- Included: Dishwasher, Disposal, Exhaust Fan, Gas Cooktop, Free-Standing Range, Range Hood, Electric Water Heater, Tankless Water Heater
- Laundry: Dryer Connection, Main Level, Washer Hookup
Features
- Great Room, Ceiling Fan(s), Dead Bolt(s), Pantry, Solid Surface Counter
- Flooring: Carpet, Vinyl
- Basement: Crawl Space
- Attic: Partially Floored,Pull Down Stairs
- Number of fireplaces: 1
- Fireplace features: Gas Log, Living Room
Interior area
- Total structure area: 1,150
- Total interior livable area: 1,150 sqft
- Finished area above ground: 1,150
Video & virtual tour
Property
Parking
- Parking features: Driveway, Paved, No Garage
- Has uncovered spaces: Yes
Features
- Levels: One
- Stories: 1
- Patio & porch: Porch
- Pool features: None
- Fencing: Fenced,Partial
Lot
- Size: 0.27 Acres
- Features: Cul-De-Sac, Rolling Slope
Details
- Additional structures: Storage
- Parcel number: 0160447
- Zoning: RS-15
- Special conditions: Owner Sale
Construction
Type & style
- Home type: SingleFamily
- Property subtype: Stick/Site Built, Residential, Single Family Residence
Materials
- Vinyl Siding
Condition
- Year built: 2022
Utilities & green energy
- Sewer: Public Sewer
- Water: Public
Community & HOA
Community
- Security: Carbon Monoxide Detector(s), Smoke Detector(s)
- Subdivision: Bull Run Village
HOA
- Has HOA: No
Location
- Region: Jamestown
Financial & listing details
- Tax assessed value: $270,500
- Annual tax amount: $2,105
- Date on market: 7/17/2026
- Cumulative days on market: 6 days
- Listing agreement: Exclusive Right To Sell
- Listing terms: Cash,Conventional,FHA,VA Loan
Estimated market value
$255,400
$243,000 - $268,000
$1,814/mo
Price history
| Date | Event | Price |
|---|---|---|
| 7/20/2026 | Pending sale | $259,000 |
Source:  Triad MLS #1227629 Report a problem Triad MLS #1227629 Report a problem | ||
| 7/17/2026 | Listed for sale | $259,000+1626.7% |
Source: Triad MLS #1227629 Report a problem | ||
| 5/24/2008 | Listing removed | $15,000$13/sqft |
Source: Listhub #466828 Report a problem | ||
| 4/22/2008 | Listed for sale | $15,000-87.5%$13/sqft |
Source: Listhub #466828 Report a problem | ||
| 11/15/1988 | Sold | $120,000$104/sqft |
Source: Agent Provided Report a problem | ||
Public tax history
| Year | Property taxes | Tax assessment |
|---|---|---|
| 2025 | $2,127 +2.2% | $153,500 |
| 2024 | $2,081 +3% | $153,500 |
| 2023 | $2,019 +269.2% | $153,500 +241.1% |
| 2022 | $547 +28.6% | $45,000 +28.6% |
| 2021 | $425 +1.4% | $35,000 |
| 2018 | $419 +39.4% | $35,000 |
| 2017 | $301 | $35,000 +40% |
| 2016 | $301 | $25,000 |
| 2015 | $301 -1.7% | $25,000 |
| 2014 | $306 | $25,000 |
| 2013 | -- | $25,000 |
| 2012 | -- | $25,000 +5% |
| 2011 | -- | $23,800 |
| 2010 | -- | $23,800 |
Find assessor info on the county website
Monthly payment
Est. payment
Payment breakdown
Explore the cost of this home by adjusting the details. Changes won't be saved.Climate risks
Neighborhood: 27282
Nearby schools
GreatSchools rating
- 7/10Jamestown Elementary SchoolGrades: PK-5Distance: 0.7 mi
- 4/10Jamestown Middle SchoolGrades: 6-8Distance: 1 mi
- 3/10Lucy Ragsdale HighGrades: 9-12Distance: 0.7 mi
Schools provided by the listing agent
- Elementary: Jamestown
- Middle: Jamestown
- High: Ragsdale
Source: Triad MLS. This data may not be complete. We recommend contacting the local school district to confirm school assignments for this home.
- $45,00064 bd-- ba-- sqft103 Chimney Ct, Jamestown, NC 27282Off Market
- $269,6003 bd2 ba1.3k sqft100 Chimney Ct, Jamestown, NC 27282Off Market
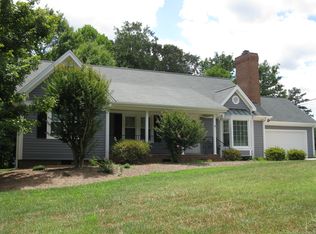
- $101,00010,454 Square Feet105 Chimney Ct, Jamestown, NC 27282Off Market
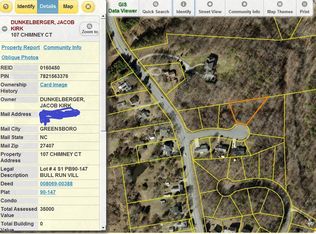
- $27,0000.39 Acres107 Chimney Ct, Jamestown, NC 27282Off Market
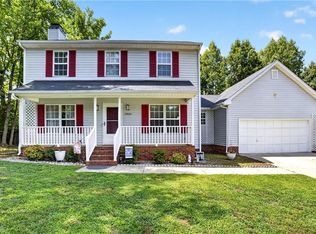
- $284,6003 bd2 ba1.4k sqft102 Chimney Ct, Jamestown, NC 27282Off Market
- $313,9003 bd3 ba1.6k sqft535 Oakdale Rd, Jamestown, NC 27282Off Market
- $220,2002 bd2 ba1.3k sqft512 Oakdale Rd, Jamestown, NC 27282Off Market
- $505,4004 bd2 ba4.2k sqft512 B Oakdale Rd, Jamestown, NC 27282Off Market
A local agent can set up tours, give advice and negotiate with sellers.
Similar homes
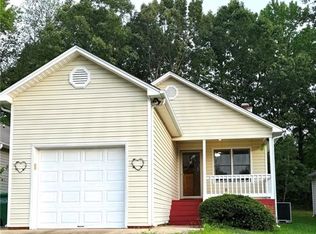
- $345,0003 bd3 ba1.4k sqft5805 Edgebrook Ct, Jamestown, NC 27282For Sale
 MLS ID #1228686, Beatriz Guzman. Triad MLS
 - $220,0002 bd2 ba834 sqft3212 Westbury Dr, Jamestown, NC 27282For Sale
 MLS ID #1228443, Angela Fuller. Triad MLS
 - $250,0003 bd2 ba1.3k sqft202 Hassellwood Dr, Jamestown, NC 27282For Sale
 MLS ID #1208678, Lisa McGill. Triad MLS
 - $250,0003 bd2 ba1.2k sqft4032 Sherry Ct, Jamestown, NC 27282For Sale
 MLS ID #1222609, Lauren Gibson. Triad MLS
 - $235,0003 bd2 ba1k sqft2305 Kingwood Ct, High Point, NC 27265For SaleMLS ID #1228411, CiCi Plata. Triad MLS
- $280,0003 bd2 ba1.6k sqft2511 Northfork Ter, High Point, NC 27265For SaleMLS ID #1228232, Linda K. Beck. Triad MLS
- $299,0003 bd3 ba1.5k sqft942 Chatfield Dr, Jamestown, NC 27282For SaleMLS ID #1226836, Eliran Eldori. Triad MLS
- $260,0003 bd2 ba1k sqft1528 Ambridge Ct, High Point, NC 27265For SaleMLS ID #1223674, Thomas Phung. Triad MLS
- $229,0003 bd2 ba1.2k sqft918 Beaumont Ave, High Point, NC 27260For SaleMLS ID #1228094, Casey Lawrence. Triad MLS
- $264,9003 bd2 ba1.4k sqft1609 Seven Oaks Pl, High Point, NC 27265For SaleMLS ID #1227303, Caroline McKinley. Triad MLS
- $--3 bd2 ba1.7k sqft5116 Vickrey Chapel Rd, Greensboro, NC 27407AuctionAuction.com 2
- $279,9003 bd2 ba1.3k sqft4301 River Rock Point, Greensboro, NC 27409For SaleMLS ID #1227968, Nicole Fields. Triad MLS
- $185,0002 bd1 ba1.5k sqft131 Robbins Ave, Jamestown, NC 27282For Sale
 MLS ID #10163948, Lisa Rivera. Doorify MLS
 - $235,0003 bd2 ba1.6k sqft1912 Middlewood Ct, High Point, NC 27265For SaleMLS ID #10179311, Shea Smith. Doorify MLS
- $235,0003 bd2 ba1k sqft1136 Montlieu Ave, High Point, NC 27262For SaleMLS ID #1227450, Mary Santiago Vega. Triad MLS
- $280,0003 bd3 ba1.6k sqft3033 Renaissance Pkwy, Jamestown, NC 27282For SaleMLS ID #1221769, Cameron Lovelace. Triad MLS
- $282,0003 bd2 ba1.5k sqft319 Dogwood Cir, High Point, NC 27260For SaleMLS ID #1222333, Sharon Byrd. Triad MLS
- $295,0003 bd2 ba1.1k sqft129 Orville Dr, High Point, NC 27260For SaleMLS ID #1222710, Tawana Rice. Triad MLS
- $225,0002 bd1 ba774 sqft226 Friendly Ave, High Point, NC 27260For SaleMLS ID #1227043, Joy Watson. Triad MLS
- $266,0002 bd3 ba1.5k sqft2855 Mossy Meadow Dr, High Point, NC 27265For SaleMLS ID #1217208, Lisa McGill. Triad MLS
