4 Bedroom, 3 full bath home in Forest Hills! Original hardwood floors throughout living areas in great shape. Spacious kitchen with lots of cabinets. Living Room off the kitchen features a fireplace. Formal dining room with large windows. Primary bedroom and bathroom on the main level. Downstairs there is a huge rec area that has a fireplace, a bedroom, a living area, and a full bathroom! Double car garage downstairs and a double carport for extra parking. Private yard with a deck. Don't miss this great opportunity!
For sale
Price cut: $10K (9/17)
$269,900
101 Colonial Dr, Florence, AL 35633
4beds
3,058sqft
Single Family Residence
Built in 1966
0.52 Acres Lot
$264,500 Zestimate®
$88/sqft
$-- HOA
What's special
Double car garage downstairs
- 86 days
- 512
- 28
Zillow last checked:
Listing updated:
Listed by:
Anne Olive 256-810-8824,
CRC Realty, Inc.
Source: Strategic MLS Alliance,MLS#: 530170
Facts & features
Interior
Bedrooms & bathrooms
- Bedrooms: 4
- Bathrooms: 3
- Full bathrooms: 3
- Main level bathrooms: 2
- Main level bedrooms: 3
Rooms
- Room types: Bathroom 1, Bathroom 2, Bathroom 3, Bedroom 1, Bedroom 2, Bedroom 3, Bedroom 4, Dining Room, Kitchen, Laundry
Basement
- Area: 973
Heating
- Central, Fireplace(s)
Cooling
- Ceiling Fan(s), Central Air
Appliances
- Laundry: Inside
Features
- Flooring: Ceramic Tile, Vinyl, Wood
- Basement: Finished
- Attic: Access Only
- Number of fireplaces: 2
- Fireplace features: Basement, Living Room
Interior area
- Total structure area: 3,058
- Total interior livable area: 3,058 sqft
- Finished area above ground: 2,085
- Finished area below ground: 973
Property
Parking
- Total spaces: 4
- Parking features: Attached Carport, Driveway, Attached
- Garage spaces: 2
- Carport spaces: 2
- Covered spaces: 4
- Has uncovered spaces: Yes
Features
- Patio & porch: Porch
- Exterior features: None
- Fencing: None
- View description: None
- Frontage length: 138
Lot
- Size: 0.52 Acres
- Dimensions: 138 x 140
- Features: Irregular Lot
Details
- Parcel number: 1508274001014.000
- Zoning: R1
Construction
Type & style
- Home type: SingleFamily
- Architectural style: Ranch
- Property subtype: Single Family Residence
Materials
- Brick, Wood Siding
- Foundation: Other
- Roof: Shingle
Condition
- Year built: 1966
Utilities & green energy
- Sewer: Public Sewer
- Water: Public
- Utilities for property: Electricity Connected, Water Connected
Community & HOA
Community
- Features: None
- Subdivision: Forest Hills
HOA
- Has HOA: No
Location
- Region: Florence
Financial & listing details
- Price per square foot: $88/sqft
- Tax assessed value: $309,160
- Annual tax amount: $1,493
- Price range: $269.9K - $269.9K
- Date on market: 7/21/2026
- Electric utility on property: Yes
- Road surface type: Asphalt
Estimated market value
$264,500
$251,000 - $278,000
$1,907/mo
Price history
| Date | Event | Price |
|---|---|---|
| 9/17/2026 | Price change | $269,900-3.6%$88/sqft |
Source: Strategic MLS Alliance #530170 Report a problem | ||
| 7/21/2026 | Listed for sale | $279,900$92/sqft |
Source: Strategic MLS Alliance #530170 Report a problem | ||
Public tax history
| Year | Property taxes | Tax assessment |
|---|---|---|
| 2025 | $1,494 +6.9% | $30,480 +6.9% |
| 2024 | $1,397 +7.1% | $28,500 +7.1% |
| 2023 | $1,303 +17.1% | $26,600 +17.1% |
| 2022 | $1,113 +14.9% | $22,720 +14.9% |
| 2021 | $969 +5.4% | $19,780 +5.4% |
| 2019 | $919 | $18,760 +4.7% |
| 2018 | $919 +8.9% | $17,920 +4.1% |
| 2017 | $844 | $17,220 |
| 2016 | $844 | $17,220 |
| 2015 | $844 | $17,220 +2.3% |
| 2014 | $844 | $16,840 |
| 2013 | -- | $16,840 |
| 2012 | -- | $16,840 |
| 2011 | -- | $16,840 +4.9% |
| 2010 | -- | $16,060 -0.1% |
| 2009 | -- | $16,080 |
| 2008 | -- | $16,080 +5.9% |
| 2007 | -- | $15,180 -86.3% |
| 2005 | -- | $110,900 |
| 2004 | -- | $110,900 |
Find assessor info on the county website
Monthly payment
Est. payment
Payment breakdown
Explore the cost of this home by adjusting the details. Changes won't be saved.Climate risks
Neighborhood: 35633
Nearby schools
Schools provided by the listing agent
- Elementary: City
- Middle: City
- High: City
Source: Strategic MLS Alliance. This data may not be complete. We recommend contacting the local school district to confirm school assignments for this home.
Similar homes
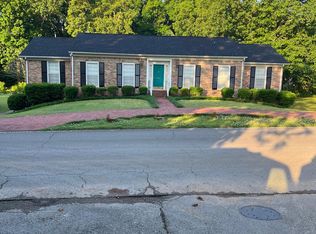
- $299,0004 bd4 ba2.6k sqft502 Robinhood Dr, Florence, AL 35633For Sale
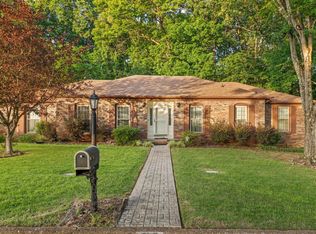 MLS ID #529342, Beth Pirtle. Strategic MLS Alliance
 - $277,0004 bd3 ba2k sqft1907 Broadway Blvd, Florence, AL 35630For Sale
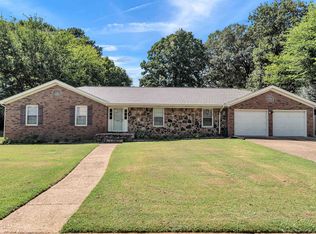 MLS ID #531769, Madeline Hallman. Strategic MLS Alliance
 - $287,5003 bd2 ba2.2k sqft2913 Alexander St, Florence, AL 35633For Sale
 MLS ID #530657, Sharon L Peters. Strategic MLS Alliance
 - $312,0004 bd3 ba2.7k sqft213 Flurnoy Ave, Florence, AL 35633For Sale
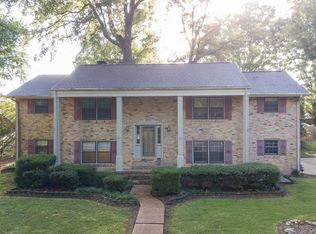 MLS ID #530181, Lori Woolfolk. Strategic MLS Alliance
 - $228,0005 bd3 ba1.7k sqft110 Patsy, Goldsboro, NC 27534For Sale
 MLS ID #100608515, Thomas Shoupe, Opendoor Brokerage LLC. Hive MLS
