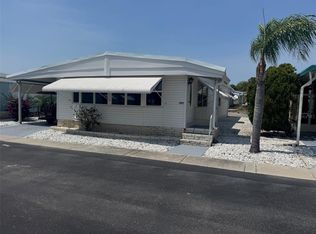
Under contract-accepting backup offers. Welcome Home! Your move-in ready and partially furnished Florida retreat with a warm, contemporary flair awaits you in the heart of Oldsmar. This spacious 2-bedroom, 2-bath home is situated on a rare DOUBLE LOT (7,854 sq. ft.), that YOU OWN offering privacy and flexibility. The open and inviting floor plan features cathedral ceilings and newer laminate flooring throughout the family room, kitchen, laundry room and hallway. The kitchen is well-appointed with a spacious island/snack bar, newer refrigerator and a convenient pantry closet - perfect for entertaining. The generous primary suite includes access to the over sized (10.75' x 31') enclosed Florida room, a walk-in closet, an en-suite bath with a walk-in shower and relaxing garden tub. The Florida room features glass windows overlooking the beautifully landscaped backyard and provides an ideal space for entertaining or just enjoying Florida's indoor-outdoor lifestyle! More recent updates include a newer A/C system (2020), a spacious 2 car garage with a large workshop with ample storage space (2003) and a newer high-quality sliding glass door. Nestled in the highly desirable 55+ community of Gull-Aire Village, this golf cart-friendly neighborhood offers exceptional resort-style amenities, including a spacious clubhouse, large, heated pool and spa, library, enclosed shuffleboard court, bocce ball court, and an active calendar of social events and activities. This home sits on land you own and features a low monthly HOA fee of just $70 with one pet of any size permitted. The location is truly unbeatable! You're less than a mile from Woodlands Square, offering Bealls, Marshall’s, Ulta, PetSmart, AMC Theatres, Craft Street Kitchen, Shaker & Peel, Eve’s Family Restaurant, and more. Everyday conveniences such as Publix, Target, Walmart Neighborhood Market, and Mease Countryside Hospital are just 2 miles away. Honeymoon Island Beach is approximately 9 miles away, and Tampa International Airport is a easy 15-mile drive. An adjacent walking, running, and biking trail along Canal Way leads directly to picturesque Sheffield Park, providing the perfect setting to enjoy Florida’s outdoor beauty. Whether you’re socializing at the clubhouse, relaxing by the sparkling pool, or simply enjoying the peaceful surroundings, you’ll fall in love with the friendly, welcoming lifestyle of Gull-Aire Village. (Room dimensions are approximate and should be verified by Buyer.)
Under contract
Price cut: $19.9K (5/7)
$225,000
101 Dolphin Dr N, Oldsmar, FL 34677
2beds
1,573sqft
Manufactured Home, Single Family Residence
Built in 1989
7,854 Square Feet Lot
$220,900 Zestimate®
$143/sqft
$70/mo HOA
What's special
Move-in readyPartially furnished florida retreatNewer refrigeratorGenerous primary suiteCathedral ceilingsWalk-in closetConvenient pantry closet
- 213 days |
- 125 |
- 1 |
Zillow last checked:
Listing updated:
Listed by:
Anne Hode 813-545-1960,
AH REALTY SERVICES, LLC 727-275-3512
Source: Stellar MLS,MLS#: TB8444809 Originating MLS: Suncoast Tampa
Originating MLS: Suncoast Tampa
Facts & features
Interior
Bedrooms & bathrooms
- Bedrooms: 2
- Bathrooms: 2
- Full bathrooms: 2
Rooms
- Room types: Family Room, Florida Room
Primary bedroom
- Features: En Suite Bathroom, No Closet
- Level: First
- Area: 178.25 Square Feet
- Dimensions: 11.5x15.5
Bedroom 2
- Features: Ceiling Fan(s), Built-in Closet
- Level: First
- Area: 149.5 Square Feet
- Dimensions: 11.5x13
Primary bathroom
- Features: Dual Sinks, Exhaust Fan, Garden Bath, Shower No Tub, Water Closet/Priv Toilet, Walk-In Closet(s)
- Level: First
- Area: 196 Square Feet
- Dimensions: 14x14
Bathroom 2
- Features: Tub With Shower, No Closet
- Level: First
- Area: 45 Square Feet
- Dimensions: 4.5x10
Dining room
- Features: Built-In Shelving, No Closet
- Level: First
- Area: 92 Square Feet
- Dimensions: 8x11.5
Family room
- Features: Ceiling Fan(s), No Closet
- Level: First
- Area: 182 Square Feet
- Dimensions: 13x14
Florida room
- Features: Ceiling Fan(s), No Closet
- Level: First
- Area: 333.25 Square Feet
- Dimensions: 10.75x31
Kitchen
- Features: Ceiling Fan(s), Built-in Closet
- Level: First
- Area: 168 Square Feet
- Dimensions: 12x14
Laundry
- Features: Built-in Closet
- Level: First
- Area: 64 Square Feet
- Dimensions: 8x8
Living room
- Features: Built-In Shelving, Ceiling Fan(s), Storage Closet
- Level: First
- Area: 325 Square Feet
- Dimensions: 13x25
Workshop
- Features: No Closet
- Level: First
- Area: 151.13 Square Feet
- Dimensions: 9.75x15.5
Heating
- Central, Electric
Cooling
- Central Air
Appliances
- Included: Oven, Dishwasher, Dryer, Electric Water Heater, Microwave, Range, Range Hood, Refrigerator, Washer, Water Softener
- Laundry: Laundry Room
Features
- Cathedral Ceiling(s), Ceiling Fan(s), Eating Space In Kitchen, Living Room/Dining Room Combo, Thermostat
- Flooring: Carpet, Laminate, Linoleum
- Doors: Sliding Doors
- Windows: Skylight(s), Window Treatments
- Has fireplace: No
Interior area
- Total structure area: 2,480
- Total interior livable area: 1,573 sqft
Video & virtual tour
Property
Parking
- Total spaces: 2
- Parking features: Driveway, Garage Door Opener, Off Street
- Attached garage spaces: 2
- Has uncovered spaces: Yes
- Details: Garage Dimensions: 19x21
Features
- Levels: One
- Stories: 1
- Patio & porch: Enclosed, Porch
- Exterior features: Private Mailbox, Sidewalk
Lot
- Size: 7,854 Square Feet
- Dimensions: 85 x 80
- Features: FloodZone, In County, Irregular Lot, Landscaped, Level, Oversized Lot, Sidewalk
- Residential vegetation: Mature Landscaping, Trees/Landscaped
Details
- Additional structures: Storage, Workshop
- Parcel number: 162816348030001010
- Special conditions: None
Construction
Type & style
- Home type: MobileManufactured
- Architectural style: Contemporary
- Property subtype: Manufactured Home, Single Family Residence
Materials
- Vinyl Siding, Wood Frame
- Foundation: Pillar/Post/Pier
- Roof: Membrane,Roof Over
Condition
- New construction: No
- Year built: 1989
Utilities & green energy
- Sewer: Public Sewer
- Water: None
- Utilities for property: BB/HS Internet Available, Electricity Connected, Phone Available, Public, Sewer Connected, Street Lights, Underground Utilities, Water Connected
Community & HOA
Community
- Features: Association Recreation - Owned, Buyer Approval Required, Clubhouse, Deed Restrictions, Golf Carts OK, Pool, Sidewalks, Wheelchair Access
- Pet fee: $0 monthly
- Senior community: Yes
- Subdivision: GULL-AIRE VILLAGE
HOA
- Has HOA: Yes
- Amenities included: Clubhouse, Fence Restrictions, Handicap Modified, Maintenance, Pool, Recreation Facilities, Sauna, Shuffleboard Court, Spa/Hot Tub, Vehicle Restrictions, Wheelchair Access
- Services included: Common Area Taxes, Community Pool, Reserve Fund, Manager, Pool Maintenance
- HOA fee: $70 monthly
- HOA name: Ameri-Tech/David Fedash
- HOA phone: 727-726-8000
Location
- Region: Oldsmar
Financial & listing details
- Price per square foot: $143/sqft
- Tax assessed value: $147,622
- Annual tax amount: $582
- Date on market: 11/13/2025
- Cumulative days on market: 199 days
- Listing terms: Cash,Conventional
- Ownership: Fee Simple
- Total actual rent: 0
- Electric utility on property: Yes
- Road surface type: Paved, Asphalt
- Body type: Double Wide
Estimated market value
$220,900
$210,000 - $232,000
$2,113/mo
Price history
| Date | Event | Price |
|---|---|---|
| 7/8/2026 | Contingent | $225,000$143/sqft |
Source:  Stellar MLS #TB8444809 Report a problem Stellar MLS #TB8444809 Report a problem | ||
| 7/2/2026 | Pending sale | $225,000$143/sqft |
Source: Stellar MLS #TB8444809 Report a problem | ||
| 5/7/2026 | Price change | $225,000-8.1%$143/sqft |
Source: Stellar MLS #TB8444809 Report a problem | ||
| 4/5/2026 | Price change | $244,900-3.9%$156/sqft |
Source: Stellar MLS #TB8444809 Report a problem | ||
| 2/13/2026 | Price change | $254,900-1.9%$162/sqft |
Source: Stellar MLS #TB8444809 Report a problem | ||
| 12/22/2025 | Listed for sale | $259,900+299.8%$165/sqft |
Source: Stellar MLS #TB8444809 Report a problem | ||
| 3/8/1994 | Sold | $65,000$41/sqft |
Source: Public Record Report a problem | ||
Public tax history
| Year | Property taxes | Tax assessment |
|---|---|---|
| 2024 | $582 +5.4% | $80,525 +3% |
| 2023 | $553 -7.1% | $78,180 +3% |
| 2022 | $595 -1% | $75,903 +3% |
| 2021 | $601 -0.4% | $73,692 +1.4% |
| 2020 | $603 +0.5% | $72,675 +2.3% |
| 2019 | $600 | $71,041 +1.9% |
| 2018 | $600 +0.3% | $69,716 +2.1% |
| 2017 | $598 -0.9% | $68,282 +2.1% |
| 2016 | $604 -2.4% | $66,878 +0.7% |
| 2015 | $619 +0.1% | $66,413 +0.8% |
| 2014 | $618 -0.2% | $65,886 +1.5% |
| 2013 | $620 +0.9% | $64,912 +1.7% |
| 2012 | $614 | $63,827 -5.4% |
| 2011 | -- | $67,477 -1.5% |
| 2010 | -- | $68,523 -3.7% |
| 2009 | -- | $71,188 +12.5% |
| 2001 | $779 +5.6% | $63,300 +8.6% |
| 2000 | $737 | $58,300 |
Find assessor info on the county website
Monthly payment
Climate risks
Neighborhood: 34677
Nearby schools
GreatSchools rating
- 8/10Oldsmar Elementary SchoolGrades: PK-5Distance: 1.9 mi
- 7/10Joseph L. Carwise Middle SchoolGrades: 6-8Distance: 3.3 mi
- 7/10East Lake High SchoolGrades: PK,9-12Distance: 5.4 mi
Schools provided by the listing agent
- Elementary: Oldsmar Elementary-PN
- Middle: Carwise Middle-PN
- High: East Lake High-PN
Source: Stellar MLS. This data may not be complete. We recommend contacting the local school district to confirm school assignments for this home.
- $179,700-- bd2 ba1k sqft100 Dolphin Dr N, Oldsmar, FL 34677Off Market
- $185,200-- bd2 ba1.1k sqft103 Dolphin Dr N, Oldsmar, FL 34677Off Market
- $180,5002 bd2 ba864 sqft86 Pelican Dr N, Oldsmar, FL 34677Sold

- $180,100-- bd2 ba1.1k sqft85 Pelican Dr N, Oldsmar, FL 34677Off Market
- $169,300-- bd2 ba1.2k sqft87 Pelican Dr N, Oldsmar, FL 34677Off Market
- $153,900-- bd2 ba864 sqft88 Pelican Dr N, Oldsmar, FL 34677Off Market
- $218,8002 bd2 ba1.3k sqft159 Dolphin Dr N, Oldsmar, FL 34677Off Market
- $167,100-- bd2 ba1.2k sqft99 Dolphin Dr N, Oldsmar, FL 34677Off Market
A local agent can set up tours, give advice and negotiate with sellers.
Similar homes
- $220,0001 bd1 ba1k sqft2034 Montego Ct, Oldsmar, FL 34677For Sale

 MLS ID #TB8506783, Jerry Hills, RE/MAX ELITE REALTY. Stellar MLS
 - $129,9002 bd2 ba1k sqft68 Pelican Dr S, Oldsmar, FL 34677For Sale
 MLS ID #TB8516585, George Spencer, SPENCERS PLUS REALTY LLC. Stellar MLS
 - $239,9002 bd2 ba1.1k sqft3301 Alt #19-254, Dunedin, FL 34698For Sale
 MLS ID #TB8476944, Joseph Cvach, CVACH REAL ESTATE SERVICES. Stellar MLS
 - $159,0002 bd2 ba1k sqft161 Hickory Gate Dr, Palm Harbor, FL 34684For Sale
 MLS ID #TB8529193, Renny Bryden, CHARLES RUTENBERG REALTY INC. Stellar MLS
 - $220,0002 bd2 ba980 sqft29250 Us Highway 19 N Lot 434, Clearwater, FL 33761For SaleMLS ID #TB8370928, Patricia Long, SELECT REAL ESTATE OF PINELLAS. Stellar MLS
- $224,9902 bd3 ba1.2k sqft1515 Bayshore Blvd APT 26, Dunedin, FL 34698For SaleMLS ID #TB8526674, Mike Penninger, CHARLES RUTENBERG REALTY INC. Stellar MLS
- $220,0002 bd2 ba1.1k sqft2460 Persian Dr APT 24, Clearwater, FL 33763For SaleMLS ID #TB8527244, Jason Johantgen, ON TOP OF THE WORLD RE. Stellar MLS
- $130,0002 bd2 ba960 sqft173 Hickory Gate Dr, Palm Harbor, FL 34684For SaleMLS ID #TB8528095, Stacey Glogowski, COLDWELL BANKER REALTY. Stellar MLS
- $189,9993 bd2 ba1.6k sqft29250 Us Highway 19 N Lot 12, Clearwater, FL 33761For SaleMLS ID #TB8512925, Patricia Long, SELECT REAL ESTATE OF PINELLAS. Stellar MLS
- $175,0002 bd2 ba1k sqft192 Philadelphia Blvd #9, Palm Harbor, FL 34684For SaleMLS ID #TB8504586, Roseanna Calley, PREFERRED REALTY GROUP, LLC. Stellar MLS
- $249,5002 bd4 ba976 sqft3121 Beecher Dr E APT D, Palm Harbor, FL 34683For SaleMLS ID #TB8528258, Michelle Newport, CENTURY 21 COAST TO COAST. Stellar MLS
- $225,0004 bd2 ba2k sqft9867 Jerome Dr, New Port Richey, FL 34654For SaleMLS ID #W7881360, Richard Pleyer, KW REALTY ELITE PARTNERS. Stellar MLS
- $148,0002 bd2 ba1k sqft3301 Alt #19-314, Dunedin, FL 34698For SaleMLS ID #TB8381944, Joseph Cvach, CVACH REAL ESTATE SERVICES. Stellar MLS
- $200,0002 bd2 ba1.1k sqft2663 Sabal Springs Cir APT 102, Clearwater, FL 33761For SaleMLS ID #TB8463211, Lori Ford, CHARLES RUTENBERG REALTY INC. Stellar MLS
- $140,0002 bd2 ba860 sqft140 Mountain Fir Dr, Palm Harbor, FL 34684For SaleMLS ID #TB8493671, Stacey Glogowski, COLDWELL BANKER REALTY. Stellar MLS
- $218,0002 bd2 ba1.2k sqft12 Thatch Palm St W, Largo, FL 33770For SaleMLS ID #TB8515493, Patricia Long, SELECT REAL ESTATE OF PINELLAS. Stellar MLS
- $199,0002 bd2 ba1.1k sqft2467 Finlandia Ln APT 27, Clearwater, FL 33763For SaleMLS ID #TB8521887, Ken Reiss, ON TOP OF THE WORLD RE. Stellar MLS
- $179,9002 bd2 ba1k sqft1701 Pinehurst Rd APT 6A, Dunedin, FL 34698For SaleMLS ID #W7883505, JIM Steele, PA, BHHS FLORIDA PROPERTIES GROUP. Stellar MLS
- $189,4992 bd2 ba1k sqft105 Freedom Ct #30, Palm Harbor, FL 34684For SaleMLS ID #TB8478293, Shelly Ridgely, A BETTER WAY REALTY INC. Stellar MLS
- $225,0002 bd2 ba1k sqft6727 Mount Pleasant Rd NE #53, Saint Petersburg, FL 33702For SaleMLS ID #TB8463894, Leah Albright, BAREFOOT REALTY GROUP. Stellar MLS
