2 bedroom 2 bath with great curb appeal in no flood (X) area. Super looking remodeled baths and solid surface kitchen counters. Master bedroom has luxury vinyl floor and both bedrooms have walk-in closets. The home has newer windows. It also has a tankless water heater about 6 years old. It has a huge family room across the front lined all the way across with windows. There are hurricane shutters for storm protection. This is a 55+ community and this home alllows a cat, but, sorry no dogs. This lovely home has a deeded lot 50X75 included in the price. The low maintenance fee of $230/ Month includes water, sewer, trash, lawn, clubhouse, heated pool, a small lake behind the clubhouse, shuffleboard, Bocce ball, many more activities, private roads, and a lot where you can park your RV or your boat. Room measurements approximate.
For sale
$159,000
161 Hickory Gate Dr, Palm Harbor, FL 34684
2beds
1,095sqft
Manufactured Home, Single Family Residence
Built in 1981
3,751 Square Feet Lot
$154,600 Zestimate®
$145/sqft
$230/mo HOA
What's special
Great curb appealRemodeled bathsNewer windowsSolid surface kitchen counters
- 9 days |
- 275 |
- 4 |
Likely to sell faster than
Zillow last checked:
Listing updated:
Listed by:
Renny Bryden 727-492-9502,
CHARLES RUTENBERG REALTY INC 727-538-9200
Source: Stellar MLS,MLS#: TB8529193 Originating MLS: Suncoast Tampa
Originating MLS: Suncoast Tampa
Facts & features
Interior
Bedrooms & bathrooms
- Bedrooms: 2
- Bathrooms: 2
- Full bathrooms: 2
Rooms
- Room types: Family Room
Primary bedroom
- Features: Walk-In Closet(s)
- Level: First
- Area: 147.84 Square Feet
- Dimensions: 13.2x11.2
Bedroom 2
- Features: Walk-In Closet(s)
- Level: First
- Area: 107.52 Square Feet
- Dimensions: 11.2x9.6
Family room
- Features: Ceiling Fan(s)
- Level: First
- Area: 229.98 Square Feet
- Dimensions: 20.7x11.11
Kitchen
- Level: First
- Area: 104.4 Square Feet
- Dimensions: 12x8.7
Living room
- Features: Ceiling Fan(s)
- Level: First
- Area: 186.02 Square Feet
- Dimensions: 14.2x13.1
Heating
- Central, Electric
Cooling
- Central Air
Appliances
- Included: Dishwasher, Disposal, Dryer, Microwave, Range, Range Hood, Refrigerator, Tankless Water Heater, Washer
- Laundry: Electric Dryer Hookup, Washer Hookup
Features
- Built-in Features, Ceiling Fan(s), Eating Space In Kitchen
- Flooring: Carpet, Luxury Vinyl, Vinyl
- Windows: Hurricane Shutters
- Has fireplace: No
Interior area
- Total structure area: 1,669
- Total interior livable area: 1,095 sqft
Video & virtual tour
Property
Parking
- Total spaces: 2
- Parking features: Carport
- Carport spaces: 2
Features
- Levels: One
- Stories: 1
- Patio & porch: Covered, Enclosed, Side Porch
- Pool features: Heated, In Ground
- Waterfront features: Lake
Lot
- Size: 3,751 Square Feet
- Dimensions: 50 x 75
Details
- Parcel number: 172816094190001610
- Zoning: R-6
- Special conditions: None
Construction
Type & style
- Home type: MobileManufactured
- Property subtype: Manufactured Home, Single Family Residence
Materials
- Vinyl Siding
- Foundation: Crawlspace
- Roof: Membrane,Metal,Roof Over
Condition
- New construction: No
- Year built: 1981
Utilities & green energy
- Sewer: Public Sewer
- Water: Public
- Utilities for property: Public, Sewer Connected, Sprinkler Well, Street Lights, Water Connected
Community & HOA
Community
- Features: Lake, Association Recreation - Owned, Buyer Approval Required, Clubhouse, Community Mailbox, Deed Restrictions, Pool
- Pet fee: $0 monthly
- Senior community: Yes
- Subdivision: BLUE JAY MOBILE HOME ESTATES CONDO
HOA
- Has HOA: No
- Amenities included: Clubhouse, Pool, Recreation Facilities, Shuffleboard Court
- Services included: Community Pool, Reserve Fund, Maintenance Grounds, Pool Maintenance, Private Road, Recreational Facilities, Sewer, Trash, Water
- HOA fee: $230 monthly
- HOA name: Alisha Hallums
- HOA phone: 727-796-5900
Location
- Region: Palm Harbor
Financial & listing details
- Price per square foot: $145/sqft
- Tax assessed value: $106,346
- Annual tax amount: $497
- Date on market: 7/15/2026
- Cumulative days on market: 348 days
- Listing terms: Cash,Conventional
- Ownership: Fee Simple
- Total actual rent: 0
- Road surface type: Paved
- Body type: Double Wide
Renny Bryden
Renny Bryden
(727) 492-9502
By pressing Contact Agent, you agree that the real estate professional identified above may call/text you about your search, which may involve use of automated means and pre-recorded/artificial voices. You don't need to consent as a condition of buying any property, goods, or services. Message/data rates may apply. You also agree to our Terms of Use. Zillow does not endorse any real estate professionals. We may share information about your recent and future site activity with your agent to help them understand what you're looking for in a home.
Estimated market value
$154,600
$147,000 - $162,000
$1,766/mo
Price history
| Date | Event | Price |
|---|---|---|
| 7/15/2026 | Listed for sale | $159,000-5.9%$145/sqft |
Source:  Stellar MLS #TB8529193 Report a problem Stellar MLS #TB8529193 Report a problem | ||
| 6/28/2026 | Listing removed | $169,000$154/sqft |
Source: Stellar MLS #TB8403479 Report a problem | ||
| 4/7/2026 | Listed for sale | $169,000$154/sqft |
Source: Stellar MLS #TB8403479 Report a problem | ||
| 4/3/2026 | Pending sale | $169,000$154/sqft |
Source: Stellar MLS #TB8403479 Report a problem | ||
| 3/6/2026 | Price change | $169,000-1.7%$154/sqft |
Source: Stellar MLS #TB8403479 Report a problem | ||
| 12/30/2025 | Listed for sale | $172,000$157/sqft |
Source: Stellar MLS #TB8403479 Report a problem | ||
| 12/17/2025 | Listing removed | $172,000$157/sqft |
Source: Stellar MLS #TB8403479 Report a problem | ||
| 7/4/2025 | Listed for sale | $172,000+102.4%$157/sqft |
Source: Stellar MLS #TB8403479 Report a problem | ||
| 5/9/2017 | Sold | $85,000-1.2%$78/sqft |
Source: Public Record Report a problem | ||
| 4/7/2017 | Pending sale | $86,000$79/sqft |
Source: Coldwell Banker Residential Real Estate - Palm Harbor #U7809761 Report a problem | ||
| 3/10/2017 | Listed for sale | $86,000$79/sqft |
Source: COLDWELL BANKER RESIDENTIAL #U7809761 Report a problem | ||
Public tax history
| Year | Property taxes | Tax assessment |
|---|---|---|
| 2024 | $461 +5.3% | $49,054 +3% |
| 2023 | $438 -11.1% | $47,625 +3% |
| 2022 | $493 +1.6% | $46,238 +3% |
| 2021 | $485 +1.4% | $44,891 +1.4% |
| 2020 | $478 +3.5% | $44,271 +2.3% |
| 2019 | $462 | $43,276 +1.9% |
| 2018 | $462 +2.9% | $42,469 -10.1% |
| 2017 | $449 -16.3% | $47,261 +2.1% |
| 2016 | $537 -0.5% | $46,289 +0.7% |
| 2015 | $539 +1.4% | $45,967 +0.8% |
| 2014 | $532 +1.8% | $45,602 +1.5% |
| 2013 | $523 +30.3% | $44,928 +1.7% |
| 2012 | $401 | $44,177 +3% |
| 2011 | -- | $42,890 +1.5% |
| 2010 | -- | $42,256 +2.7% |
| 2009 | -- | $41,145 -17.2% |
| 2004 | $258 +5.8% | $49,700 +4.9% |
| 2003 | $244 +14.9% | $47,400 +17.9% |
| 2002 | $212 | $40,200 -9% |
| 2001 | $212 | $44,200 |
Find assessor info on the county website
Monthly payment
Climate risks
Neighborhood: 34684
Nearby schools
GreatSchools rating
- 8/10Curlew Creek Elementary SchoolGrades: PK-5Distance: 0.7 mi
- 5/10Palm Harbor Middle SchoolGrades: 6-8Distance: 2.1 mi
- 5/10Countryside High SchoolGrades: PK,9-12Distance: 2 mi
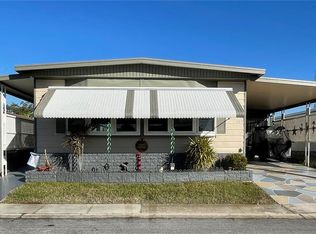
- $172,0002 bd2 ba1k sqft160 Hickory Gate Dr, Palm Harbor, FL 34684Sold
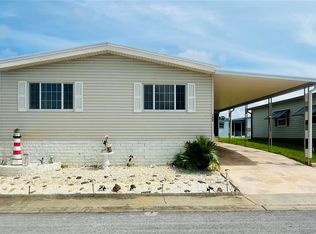
- $195,0003 bd2 ba1.4k sqft162 Hickory Gate Dr, Palm Harbor, FL 34684Sold
- $140,300-- bd2 ba1k sqft154 Mountain Fir Dr, Palm Harbor, FL 34684Off Market
- $152,200-- bd2 ba1k sqft155 Mountain Fir Dr, Palm Harbor, FL 34684Off Market
- $146,2002 bd2 ba1.2k sqft153 Mountain Fir Dr, Palm Harbor, FL 34684Off Market
- $167,5002 bd2 ba1.1k sqft163 Hickory Gate Dr, Palm Harbor, FL 34684Off Market
- $106,0002 bd2 ba984 sqft159 Hickory Gate Dr, Palm Harbor, FL 34684Sold
- $174,0003 bd2 ba1.3k sqft176 Hickory Gate Dr, Palm Harbor, FL 34684Off Market
Similar homes
- $130,0002 bd2 ba960 sqft173 Hickory Gate Dr, Palm Harbor, FL 34684For Sale

 MLS ID #TB8528095, Stacey Glogowski, COLDWELL BANKER REALTY. Stellar MLS
 - $140,0002 bd2 ba860 sqft140 Mountain Fir Dr, Palm Harbor, FL 34684For Sale
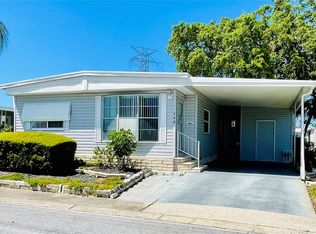 MLS ID #TB8493671, Stacey Glogowski, COLDWELL BANKER REALTY. Stellar MLS
 - $105,0002 bd2 ba960 sqft36 Maple Leaf Ct, Palm Harbor, FL 34684For Sale
 MLS ID #TB8463138, Stacey Glogowski, COLDWELL BANKER REALTY. Stellar MLS
 - $189,4992 bd2 ba1k sqft105 Freedom Ct #30, Palm Harbor, FL 34684For Sale
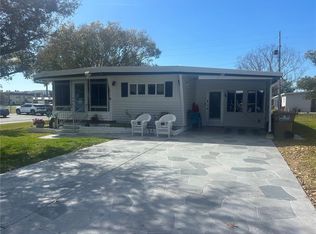 MLS ID #TB8478293, Shelly Ridgely, A BETTER WAY REALTY INC. Stellar MLS
 - $149,0002 bd2 ba1.1k sqft29250 Us Highway 19 N Lot 570, Clearwater, FL 33761For SaleMLS ID #TB8506026, Patricia Long, SELECT REAL ESTATE OF PINELLAS. Stellar MLS
- $129,9002 bd2 ba1k sqft68 Pelican Dr S, Oldsmar, FL 34677For SaleMLS ID #TB8516585, George Spencer, SPENCERS PLUS REALTY LLC. Stellar MLS
- $110,0001 bd2 ba814 sqft2722 Sherbrooke Ln APT D, Palm Harbor, FL 34684For SaleMLS ID #TB8532510, Christina Paolillo, CHARLES RUTENBERG REALTY INC. Stellar MLS
- $149,0002 bd2 ba864 sqft29250 Us Highway 19 N Lot 610, Clearwater, FL 33761For SaleMLS ID #TB8489266, Patricia Long, SELECT REAL ESTATE OF PINELLAS. Stellar MLS
- $163,0002 bd2 ba1.2k sqft1500 County Road 1 Lot 54, Dunedin, FL 34698For SaleMLS ID #TB8465131, Yvonne Patrilak, CHARLES RUTENBERG REALTY INC. Stellar MLS
- $139,0002 bd2 ba1.2k sqft29250 Us Highway 19 N Lot 135, Clearwater, FL 33761For SaleMLS ID #TB8488594, Patricia Long, SELECT REAL ESTATE OF PINELLAS. Stellar MLS
- $129,9002 bd2 ba1.1k sqft29250 Us Highway 19 N Lot 248, Clearwater, FL 33761For SaleMLS ID #TB8478015, Patricia Long, SELECT REAL ESTATE OF PINELLAS. Stellar MLS
- $150,0002 bd1 ba1.5k sqft605 Michigan Blvd Lot 122, Dunedin, FL 34698For SaleMLS ID #TB8501283, Rachel Taylor, ALIGN RIGHT REALTY RIVERVIEW. Stellar MLS
- $169,9002 bd2 ba1k sqft7880 54th Ave N Lot 125, Saint Petersburg, FL 33709For SaleMLS ID #TB8504322, Charles Kwiatkowski, COPELAND MORGAN LLC. Stellar MLS
- $179,9002 bd2 ba1k sqft1701 Pinehurst Rd APT 6A, Dunedin, FL 34698For SaleMLS ID #W7883505, JIM Steele, PA, BHHS FLORIDA PROPERTIES GROUP. Stellar MLS
- $164,9001 bd1 ba576 sqft1040 Main St Lot 192, Dunedin, FL 34698For SaleMLS ID #TB8433212, Sharon Richards, FATHOM REALTY FL LLC. Stellar MLS
- $169,9002 bd1 ba1k sqft387 S McMullen Booth Rd APT 13, Clearwater, FL 33759For SaleMLS ID #TB8478717, Eric Szemple, KELLER WILLIAMS REALTY- PALM HARBOR. Stellar MLS
- $149,9002 bd2 ba804 sqft10297 N Lake Dr #79, Largo, FL 33773For SaleMLS ID #TB8496163, Debbie Kempf, RE/MAX REALTY UNLIMITED. Stellar MLS
- $189,9993 bd2 ba1.6k sqft29250 Us Highway 19 N Lot 12, Clearwater, FL 33761For SaleMLS ID #TB8512925, Patricia Long, SELECT REAL ESTATE OF PINELLAS. Stellar MLS
- $128,0002 bd2 ba984 sqft29250 Us Highway 19 N Lot 294, Clearwater, FL 33761For SaleMLS ID #TB8364087, Patricia Long, SELECT REAL ESTATE OF PINELLAS. Stellar MLS
- $133,9002 bd1 ba600 sqft24862 Us Highway 19 N APT 205, Clearwater, FL 33763For SaleMLS ID #TB8519484, Tom Schirr, CENTURY 21 COASTAL ALLIANCE. Stellar MLS
