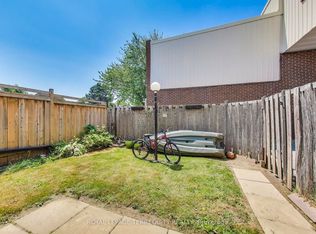
AFFORDABLE open concept 3 bedroom home situated in the heart of Whitby. Open concept living, dining space with patio door to private deck area. Full unfinished basement with full laundry. Large master and 2 other good sized bedrooms on second floor. Parking spot is in front of the unit so no long walks to bring in groceries! Close to schools, parks and rec centre. Just minutes to 401 and transit. With a little TLC you will make this a dream home!
Under contract
C$379,999
101 Dovedale Dr #26, Whitby, ON L1N 1Z7
3beds
1baths
Townhouse
Built in ----
-- sqft lot
$-- Zestimate®
C$--/sqft
C$690/mo HOA
What's special
Private deck areaGood sized bedrooms
- 85 days |
- 67 |
- 0 |
Zillow last checked:
Listing updated:
Listed by:
Royal LePage Frank Real Estate
Source: TRREB,MLS®#: E13054556 Originating MLS®#: Central Lakes Association of REALTORS
Originating MLS®#: Central Lakes Association of REALTORSFacts & features
Interior
Bedrooms & bathrooms
- Bedrooms: 3
- Bathrooms: 1
Primary bedroom
- Level: Second
- Dimensions: 4.11 x 3.43
Bedroom 2
- Level: Second
- Dimensions: 2.67 x 2.47
Bedroom 3
- Level: Second
- Dimensions: 2.67 x 2.47
Kitchen
- Level: Main
- Dimensions: 4.01 x 3.2
Living room
- Level: Main
- Dimensions: 6.4 x 3.44
Recreation
- Level: Basement
- Dimensions: 6.58 x 3.2
Heating
- Forced Air, Gas
Cooling
- None
Appliances
- Laundry: In Basement
Features
- Other
- Basement: Full,Unfinished
- Has fireplace: No
Interior area
- Living area range: 1000-1199 null
Property
Parking
- Total spaces: 1
- Parking features: Private
Features
- Stories: 2
Details
- Parcel number: 270140026
Construction
Type & style
- Home type: Townhouse
- Property subtype: Townhouse
Materials
- Brick
Community & HOA
HOA
- Services included: Hydro Included, Water Included, Parking Included
- HOA fee: C$690 monthly
- HOA name: Markham
Location
- Region: Whitby
Financial & listing details
- Annual tax amount: C$2,748
- Date on market: 4/28/2026
Royal LePage Frank Real Estate
Royal LePage Frank Real Estate
By pressing Contact Agent, you agree that the real estate professional identified above may call/text you about your search, which may involve use of automated means and pre-recorded/artificial voices. You don't need to consent as a condition of buying any property, goods, or services. Message/data rates may apply. You also agree to our Terms of Use. Zillow does not endorse any real estate professionals. We may share information about your recent and future site activity with your agent to help them understand what you're looking for in a home.
Price history
Price history is unavailable.
Public tax history
Tax history is unavailable.
Climate risks
Neighborhood: L1N
Nearby schools
GreatSchools rating
No schools nearby
We couldn't find any schools near this home.
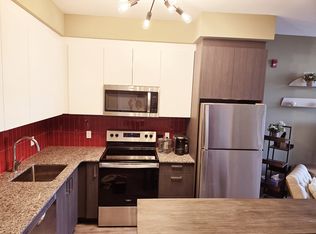
- C$--3 bd2 ba1.1k sqft1010 Dundas St E, Whitby, ON L1N2K2Off Market
- C$--2 bd2 ba950 sqft1010 Dundas St E #219, Whitby, ON L1N2K2Off Market
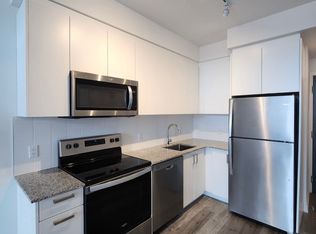
- C$2,1501 bd1 ba-- sqft1010 Dundas St E UNIT 521, Whitby, ON L1N2K2For Rent
- C$--2 bd2 ba935 sqft1010 Dundas St E #513, Whitby, ON L1N2K2Off Market

- C$2,9003 bd2 ba-- sqft1010 Dundas St E #PENTHOUSE 12, Whitby, ON L1N2K2For Rent
- C$599,0003 bd2 ba-- sqft1010 Dundas St E #518, Whitby, ON L1N2K2For Sale
- C$569,0002 bd2 ba-- sqft1010 Dundas St E #203, Whitby, ON L1N0L6For Sale
- C$409,9001 bd1 ba-- sqft1010 Dundas St E #325, Whitby, ON L1N0L6For Sale
Similar homes
- C$398,0002 bd2 ba-- sqft1300 Oxford St #45, Oshawa, ON L1J 6C5For Sale
 MLS ID #E13592370, RE/MAX HALLMARK FIRST GROUP REALTY LTD.. TRREB
 - C$414,9003 bd1 ba-- sqft730 Cedar St #3, Oshawa, ON L1H 4M6For Sale
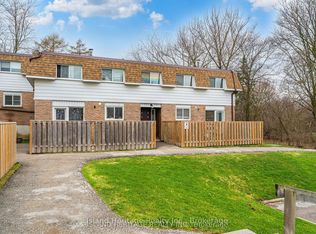 MLS ID #E13575090, Island Heritage Realty Inc.. TRREB
 - C$380,0004 bd1 ba-- sqft1100 Oxford St #88, Oshawa, ON L1J 6G4For Sale
 MLS ID #E12853522, ROYAL LEPAGE TERREQUITY REALTY. TRREB
 - C$529,0003 bd2 ba-- sqft9 Alexis Way, Whitby, ON L1R 2N9For Sale
 MLS ID #E13576094, Re/Max Hallmark First Group Realty Ltd.. TRREB
 - C$389,0003 bd3 ba-- sqft1720 Simcoe St N #5, Oshawa, ON L1G 0C3For SaleMLS ID #E13213888, RE/MAX CROSSROADS REALTY INC.. TRREB
- C$399,0003 bd3 ba-- sqft252 Bloor St E, Oshawa, ON L1H 3M6For SaleMLS ID #E13534152, ROYAL LEPAGE TERREQUITY REALTY. TRREB
- C$389,9993 bd1 ba-- sqft1010 Glen St Unit 41, Oshawa, ON L1J 6J2For SaleMLS ID #E12940958, RE/MAX HALLMARK REALTY LTD.. TRREB
- C$449,9003 bd1 ba-- sqft120 Nonquon Rd #15, Oshawa, ON L1G 7E6For SaleMLS ID #E12789192, HOMELIFE LANDMARK REALTY INC.. TRREB
- C$529,9003 bd2 ba-- sqft540 Mary St E #2, Whitby, ON L1N 2R1For SaleMLS ID #E13439882, Royal LePage Our Neighbourhood Realty. TRREB
- C$450,0003 bd1 ba-- sqft120 Nonquon Rd #150, Oshawa, ON L1G 7E6For SaleMLS ID #E13127400, HOMELIFE/FUTURE REALTY INC.. TRREB
- C$449,0003 bd3 ba-- sqft700 Harmony Rd #76, Oshawa, ON L1K 1S2For SaleMLS ID #E13545966, ROYAL LEPAGE SIGNATURE REALTY. TRREB
- C$475,0003 bd3 ba-- sqft43 Taunton Rd E #36, Oshawa, ON L1G 3T6For SaleMLS ID #E13481982, KELLER WILLIAMS EMPOWERED REALTY. TRREB
- C$399,0002 bd1 ba-- sqft131 Taunton Rd E #304, Oshawa, ON L1G 3T8For SaleMLS ID #E13299334, KELLER WILLIAMS REALTY CENTRES. TRREB
- C$449,0003 bd1 ba-- sqft547 Montrave Ave, Oshawa, ON L1J 4S8For SaleMLS ID #E12913014, ICI SOURCE REAL ASSET SERVICES INC.. TRREB
- C$499,9003 bd3 ba-- sqft700 Harmony Rd N Unit 42, Oshawa, ON L1K 1S2For SaleMLS ID #E13560462, Royal LePage Frank Real Estate. TRREB
- C$329,9002 bd1 ba-- sqft55 Montrave Ave, Oshawa, ON L1J 4R6For SaleMLS ID #E12891072, CENTURY 21 REGAL REALTY INC.. TRREB
- C$528,9002 bd3 ba-- sqft1695 Dersan St #304, Pickering, ON L1X 0S9New ConstructionMLS ID #E13580306, HARTLAND REALTY INC.. TRREB
- C$385,0001 bd1 ba-- sqft2550 Simcoe St N #506, Oshawa, ON L1L 1C7For SaleMLS ID #E13417340, CENTURY 21 PEOPLE`S CHOICE REALTY INC.. TRREB
- C$504,9902 bd1 ba-- sqft56 Petra Way #1, Whitby, ON L1R 0A4For SaleMLS ID #E13537458, Keller Williams Energy Real Estate. TRREB
- C$319,0002 bd1 ba-- sqft936 Glen St S #209, Oshawa, ON L1J 5Z7For SaleMLS ID #E13447158, CENTURY 21 LEADING EDGE REALTY INC.. TRREB
