"Welcome home to this meticulously cared-for gem in beautiful New England Village, Holbrook. Updated inside and out, this home shows true pride of ownership. Relax on the welcoming front porch with recessed lighting and stone veneer. Inside, enjoy gleaming life-proof flooring, a bright open living room with large Andersen windows with intergrated blinds, and a kitchen with vaulted ceilings, stainless steel appliances, and elegant quartz countertops. The open floor plan flows to an oversized deck and a lush, landscaped backyard—ideal for gatherings. With three spacious bedrooms, ample closet space, an updated bath, plus a primary suite with a half bath, there’s room for everyone. The finished basement, with outside access, is perfect for generational living with proper permits. Recessed lighting throughout, a six-zone in-ground sprinkler system, leased solar panels, and a top-floor attic complete the package. Don’t wait—this is a must-see—schedule your tour today!"
Pending
$739,990
101 Gainsborough Road, Holbrook, NY 11741
3beds
1,342sqft
Single Family Residence, Residential
Built in 1976
10,019 Square Feet Lot
$-- Zestimate®
$551/sqft
$-- HOA
What's special
Leased solar panelsOversized deckThree spacious bedroomsUpdated bathStainless steel appliancesRecessed lighting throughoutSix-zone in-ground sprinkler system
- 70 days
- 127
- 3
Likely to sell faster than
Zillow last checked:
Listing updated:
Listed by:
Coldwell Banker American Homes 631-331-9700,
Donna M. Anderson 631-255-1864
Source: OneKey® MLS as distributed by MLS GRID,MLS#: 1028441
Facts & features
Interior
Bedrooms & bathrooms
- Bedrooms: 3
- Bathrooms: 2
- Full bathrooms: 1
- 1/2 bathrooms: 1
Other
- Description: Entryway, Livingroom, Kitchen, Dining Area, Den, 3 Bedrooms, 1.5 Bathrooms
- Level: First
Other
- Description: Full Basement, Finished, 1 Bathroom, Outside Entrance, Plenty of Storage Space, and Laundry Room.
- Level: Basement
Heating
- Baseboard, Oil
Cooling
- Central Air
Appliances
- Included: Dryer, Electric Range, Microwave, Refrigerator, Stainless Steel Appliance(s), Washer
- Laundry: Washer/Dryer Hookup, In Basement, Laundry Room
Features
- First Floor Bedroom, First Floor Full Bath, Ceiling Fan(s), Crown Molding, Galley Type Kitchen, Granite Counters, High Ceilings, Open Floorplan, Pantry, Master Downstairs, Quartz/Quartzite Counters, Recessed Lighting, Storage, Walk-In Closet(s)
- Flooring: Carpet, Combination, Vinyl
- Basement: Finished,Full,See Remarks,Storage Space,Walk-Out Access
- Attic: Pull Stairs
- Has fireplace: No
Interior area
- Total structure area: 1,594
- Total interior livable area: 1,342 sqft
Video & virtual tour
Property
Parking
- Total spaces: 5
- Parking features: Attached, Driveway, Garage
- Garage spaces: 1
- Has uncovered spaces: Yes
Lot
- Size: 10,019 Square Feet
Details
- Parcel number: 0500109000500127000
- Special conditions: None
Construction
Type & style
- Home type: SingleFamily
- Architectural style: Ranch
- Property subtype: Single Family Residence, Residential
Materials
- Frame, Other, Vinyl Siding
- Foundation: Other
Condition
- Year built: 1976
Utilities & green energy
- Sewer: Public Sewer
- Water: Public
- Utilities for property: Electricity Available, Electricity Connected, Sewer Available, Sewer Connected, Trash Collection Public
Community & HOA
Community
- Subdivision: New England Village
HOA
- Has HOA: No
Location
- Region: Holbrook
Financial & listing details
- Price per square foot: $551/sqft
- Tax assessed value: $37,000
- Annual tax amount: $10,620
- Date on market: 7/21/2026
- Cumulative days on market: 28 days
- Listing agreement: Exclusive Right To Sell
- Electric utility on property: Yes
Estimated market value
Not available
Estimated sales range
Not available
Not available
Price history
| Date | Event | Price |
|---|---|---|
| 8/6/2026 | Pending sale | $739,990$551/sqft |
Source:  OneKey® MLS as distributed by MLS GRID #1028441 Report a problem OneKey® MLS as distributed by MLS GRID #1028441 Report a problem | ||
| 7/21/2026 | Listed for sale | $739,990+111.4%$551/sqft |
Source: OneKey® MLS as distributed by MLS GRID #1028441 Report a problem | ||
| 10/7/2009 | Sold | $350,000+13.6%$261/sqft |
Source: Public Record Report a problem | ||
| 8/13/2002 | Sold | $308,000$230/sqft |
Source: Public Record Report a problem | ||
Public tax history
| Year | Property taxes | Tax assessment |
|---|---|---|
| 2025 | -- | $37,000 |
| 2024 | -- | $37,000 |
| 2023 | -- | $37,000 |
| 2022 | -- | $37,000 |
| 2021 | -- | $37,000 |
| 2020 | -- | $37,000 |
| 2019 | -- | $37,000 |
| 2018 | -- | $37,000 |
| 2017 | $7,841 | $37,000 |
| 2016 | -- | $37,000 |
| 2015 | -- | $37,000 |
| 2014 | -- | $37,000 |
| 2013 | -- | $37,000 |
| 2012 | -- | $37,000 |
| 2011 | -- | $37,000 |
| 2010 | -- | $37,000 |
| 2009 | -- | $37,000 |
| 2008 | -- | $37,000 |
| 2007 | $6,053 +13.8% | $37,000 |
| 2005 | $5,317 +12.5% | $37,000 |
| 2004 | $4,727 +0.7% | $37,000 |
| 2003 | $4,694 +5% | $37,000 |
| 2002 | $4,470 | $37,000 |
| 2001 | -- | $37,000 |
| 2000 | $4,383 | $37,000 |
Find assessor info on the county website
Monthly payment
Climate risks
Neighborhood: 11741
Nearby schools
Schools provided by the listing agent
- Elementary: Tamarac Elementary School
- Middle: Seneca Middle School
- High: Sachem High School North
Source: OneKey® MLS as distributed by MLS GRID. This data may not be complete. We recommend contacting the local school district to confirm school assignments for this home.
Similar homes
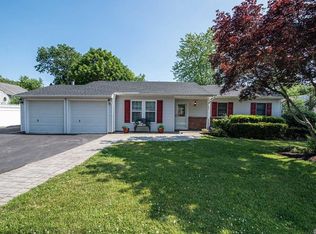
- $725,0004 bd3 ba1.5k sqft41 Campus Drive, Farmingville, NY 11738For Sale
 MLS ID #1055665, Raymel Santiago, Listing by: Charles Rutenberg Realty Inc. OneKey® MLS as distributed by MLS GRID
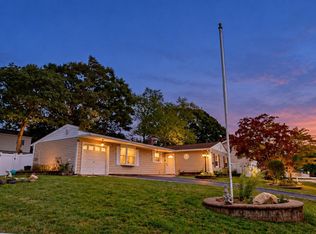
 - $769,9005 bd2 ba1.8k sqft4 Halfcircle Drive, Holbrook, NY 11741For Sale
 MLS ID #1039213, Margaret Tsoukaris, Listing by: BH&G R E Realty Connect. OneKey® MLS as distributed by MLS GRID
 - $699,9993 bd2 ba1.1k sqft20 Danbury Avenue, Patchogue, NY 11772For Sale
 MLS ID #1050340, Peter J. Tarantino, Listing by: Signature Premier Properties. OneKey® MLS as distributed by MLS GRID
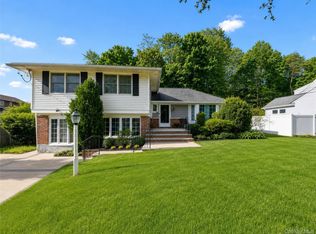
 - $759,0003 bd2 ba1.4k sqft74 Cornell Drive, Smithtown, NY 11787For Sale
 MLS ID #1001880, Bryant Moran, Listing by: YourHomeSold Guaranteed Realty. OneKey® MLS as distributed by MLS GRID
 - $659,9993 bd2 ba1.2k sqft12 Heather Court, Centereach, NY 11720For SaleMLS ID #1037073, Bryan J. Karp CBR, Listing by: Coldwell Banker American Homes. OneKey® MLS as distributed by MLS GRID
- $679,9004 bd2 ba1.8k sqft12 Fannie Drive, Farmingville, NY 11738For SaleMLS ID #1030936, David Oakley, Listing by: BH&G R E Realty Connect. OneKey® MLS as distributed by MLS GRID
- $699,9994 bd3 ba1.9k sqft93 Midwood Avenue, Nesconset, NY 11767For SaleMLS ID #1050390, Bryan J. Karp CBR, Listing by: Coldwell Banker American Homes. OneKey® MLS as distributed by MLS GRID
- $689,0003 bd2 ba1.8k sqft1385 Gardiner Drive, Babylon, NY 11706For SaleMLS ID #1056832, Romarico V. Relevo, Listing by: Sure Home Realty Inc. OneKey® MLS as distributed by MLS GRID
- $779,9903 bd2 ba1.7k sqft116 Shenandoah Boulevard N, Nesconset, NY 11767For SaleMLS ID #1037737, Cynthia McLaughlin, Listing by: CNG Realty LLC. OneKey® MLS as distributed by MLS GRID
- $584,9993 bd2 ba1.3k sqft473 Long Island Avenue, Medford, NY 11763For SaleMLS ID #1023940, Stefanie Fox, Listing by: BH&G R E Realty Connect. OneKey® MLS as distributed by MLS GRID
- $699,9993 bd2 ba1.4k sqft1 Rutgers Street, Smithtown, NY 11787For SaleMLS ID #1048457, Livia Bartlau PSA SRS, Listing by: Signature Premier Properties. OneKey® MLS as distributed by MLS GRID
- $649,9904 bd2 ba1.8k sqft6 Rhodes Court, Selden, NY 11784For SaleMLS ID #1047434, Lina Lopes, Listing by: Douglas Elliman Real Estate. OneKey® MLS as distributed by MLS GRID
- $649,9003 bd2 ba1.6k sqft1225 Stony Brook Road, Lake Grove, NY 11755For SaleMLS ID #1049117, Margaret Tsoukaris, Listing by: BH&G R E Realty Connect. OneKey® MLS as distributed by MLS GRID
- $589,9993 bd2 ba1k sqft177 Magnolia Drive, Selden, NY 11784For SaleMLS ID #1017661, Dina G. Runza, Listing by: Coldwell Banker American Homes. OneKey® MLS as distributed by MLS GRID
- $689,0004 bd3 ba1.7k sqft43 Woods Lane, Centereach, NY 11720For SaleMLS ID #1007605, Jacqueline Nett E-PRO PSA, Listing by: Douglas Elliman Real Estate. OneKey® MLS as distributed by MLS GRID
- $639,9994 bd2 ba1.7k sqft15 Edwin Avenue, Patchogue, NY 11772For SaleMLS ID #1016610, Efthimios Petrou, Listing by: Blue Shark Realty Group Inc. OneKey® MLS as distributed by MLS GRID
- $799,0004 bd2 ba1.7k sqft29 Hy Place, Lake Grove, NY 11755For SaleMLS ID #1045805, Roberta A. Weinberg, Listing by: Compass Greater NY LLC. OneKey® MLS as distributed by MLS GRID
- $599,9003 bd2 ba1.8k sqft1011 Old Town Road, Coram, NY 11727For SaleMLS ID #1048902, Michael J. Rose, Listing by: OverSouth LLC. OneKey® MLS as distributed by MLS GRID
- $699,0003 bd3 ba2k sqft24 Belmont Road, Sound Beach, NY 11789For SaleMLS ID #1054924, Rachel Antle, Listing by: Oasis Realty Group LLC. OneKey® MLS as distributed by MLS GRID
- $649,0004 bd2 ba1.7k sqft70 Clymer Street, Port Jefferson Station, NY 11776For SaleMLS ID #1028786, Jamie M. Weinberg, Listing by: BH&G R E Realty Connect. OneKey® MLS as distributed by MLS GRID
