Lovingly maintained by its original owner, this charming ranch home is ready for its next chapter. Situated on nearly half an acre of flat land, this property offers space, functionality, and endless potential. The welcoming front porch leads into a spacious layout featuring an entry foyer, formal living room, kitchen, den, and a large sunroom that can easily adapt to your needs. The kitchen is equipped with a newer gas range, while the primary suite offers a generous walk-in closet and a bath that also connects to one of the secondary bedrooms. Gorgeous hardwood floors add warmth and character throughout much of the home. Laundry hookups are available on both the main level and in the basement. The unfinished basement provides abundant storage or future expansion opportunities. In addition to the attached two-car garage, you'll appreciate the detached garage for extra vehicles, hobbies, or workspace. Major updates include a new roof in 2023, water heater in 2022, and new windows.
For sale
Price cut: $10K (7/6)
$225,000
101 Herron Dr, Lancaster, KY 40444
3beds
1,944sqft
:
Get pre-qualified$1,456/mo
Single Family Residence
Built in 1958
0.4 Acres Lot
$218,700 Zestimate®
$116/sqft
$-- HOA
What's special
New windowsWelcoming front porchCharming ranch homeLarge sunroomSpacious layoutAttached two-car garageEntry foyer
- 38 days |
- 1,086 |
- 69 |
Likely to sell faster than
Zillow last checked:
Listing updated:
Listed by:
Stephanie Kelemen 859-608-5249,
Keller Williams Legacy Group
Source: Imagine MLS,MLS#: 26013969
Facts & features
Interior
Bedrooms & bathrooms
- Bedrooms: 3
- Bathrooms: 2
- Full bathrooms: 2
Primary bedroom
- Level: First
Bedroom 1
- Level: First
Bedroom 2
- Level: First
Primary bathroom
- Level: First
Bathroom 1
- Level: First
Den
- Level: First
Kitchen
- Level: First
Living room
- Level: First
Other
- Level: First
Heating
- Natural Gas
Cooling
- Electric
Appliances
- Included: Dishwasher, Gas Range, Refrigerator, Washer
- Laundry: Electric Dryer Hookup, Washer Hookup
Features
- Eat-in Kitchen, Walk-In Closet(s), Ceiling Fan(s)
- Flooring: Hardwood, Vinyl
- Windows: Blinds, Screens
- Basement: Unfinished
- Number of fireplaces: 1
- Fireplace features: Living Room, Wood Burning
Interior area
- Total structure area: 1,944
- Total interior livable area: 1,944 sqft
- Finished area above ground: 1,944
- Finished area below ground: 0
Property
Parking
- Total spaces: 3
- Parking features: Attached Garage, Detached Garage, Driveway, Garage Door Opener, Garage Faces Front
- Garage spaces: 3
- Has uncovered spaces: Yes
Features
- Levels: One,Two
- Fencing: Chain Link
- Has view: Yes
- View description: Neighborhood
Lot
- Size: 0.4 Acres
Details
- Additional structures: Shed(s)
- Parcel number: L417001
Construction
Type & style
- Home type: SingleFamily
- Architectural style: Ranch
- Property subtype: Single Family Residence
Materials
- Brick Veneer
- Foundation: Block
- Roof: Dimensional Style,Shingle
Condition
- Year built: 1958
Utilities & green energy
- Sewer: Public Sewer
- Water: Public
- Utilities for property: Electricity Connected, Sewer Connected, Water Connected
Community & HOA
Community
- Subdivision: Rolling Meadows
HOA
- Has HOA: No
Location
- Region: Lancaster
Financial & listing details
- Price per square foot: $116/sqft
- Tax assessed value: $85,000
- Annual tax amount: $433
- Date on market: 6/16/2026
Estimated market value
$218,700
$208,000 - $230,000
$1,505/mo
Price history
| Date | Event | Price |
|---|---|---|
| 7/6/2026 | Price change | $225,000-4.3%$116/sqft |
Source:  Imagine MLS #26013969 Report a problem Imagine MLS #26013969 Report a problem | ||
| 6/16/2026 | Listed for sale | $235,000$121/sqft |
Source: Imagine MLS #26013969 Report a problem | ||
| 11/15/2025 | Listing removed | $235,000$121/sqft |
Source: Imagine MLS #25018775 Report a problem | ||
| 10/14/2025 | Price change | $235,000-6%$121/sqft |
Source: Imagine MLS #25018775 Report a problem | ||
| 8/23/2025 | Listed for sale | $250,000+377.7%$129/sqft |
Source: Imagine MLS #25018775 Report a problem | ||
| 4/20/2023 | Sold | $52,334$27/sqft |
Source: Public Record Report a problem | ||
Public tax history
| Year | Property taxes | Tax assessment |
|---|---|---|
| 2024 | $433 +5.6% | $85,000 +3.7% |
| 2023 | $410 | $82,000 |
Find assessor info on the county website
Monthly payment
Est. payment
Payment breakdown
Explore the cost of this home by adjusting the details. Changes won't be saved.Climate risks
Neighborhood: 40444
Nearby schools
GreatSchools rating
- 7/10Lancaster Elementary SchoolGrades: PK-5Distance: 0.9 mi
- 5/10Garrard Middle SchoolGrades: 6-8Distance: 1 mi
- 8/10Garrard County High SchoolGrades: 9-12Distance: 0.4 mi
Schools provided by the listing agent
- Elementary: Lancaster
- Middle: Garrard Co
- High: Garrard Co
Source: Imagine MLS. This data may not be complete. We recommend contacting the local school district to confirm school assignments for this home.
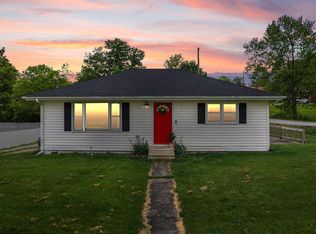
- $182,0003 bd1 ba-- sqft101 Debbie Ave, Lancaster, KY 40444Off Market
- $173,5003 bd1 ba1.7k sqft102 Debbie Ave, Lancaster, KY 40444Sold
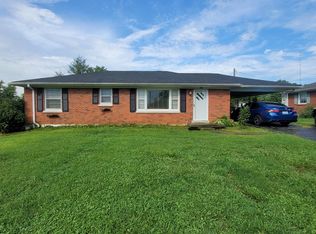
- $155,0002 bd1 ba1.1k sqft404 Crab Orchard St, Lancaster, KY 40444Sold
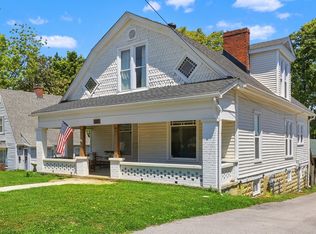
- $167,7002 bd1 ba-- sqft402 Crab Orchard St, Lancaster, KY 40444Off Market
- $81,0002 bd1 ba-- sqft103 Debbie Ave, Lancaster, KY 40444Sold
- $171,500-- bd-- ba-- sqft406 Crab Orchard Rd, Lancaster, KY 40444Off Market
- $222,0003 bd2 ba1.8k sqft104 Debbie Ave, Lancaster, KY 40444Off Market
- $--2 Acres100 Herron Dr, Lancaster, KY 40444Off Market
A local agent can set up tours, give advice and negotiate with sellers.
A local lender can help you make sure your offer is ready when you are.
Similar homes
- $225,0003 bd1 ba1.5k sqft1919 Gilberts Creek Rd, Lancaster, KY 40444For Sale

 MLS ID #26016191, Thomas S McCallie, McCallie Real Estate. Imagine MLS
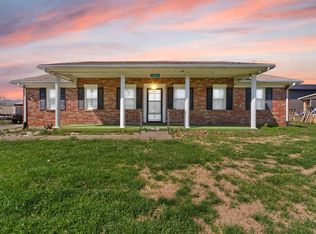
 - $238,0674 bd2 ba2.1k sqft305 Richmond St, Lancaster, KY 40444For Sale
 MLS ID #26010778, Tammy Carr, RE/MAX Elite Realty. Imagine MLS
 - $234,9003 bd2 ba1.2k sqft157 Estes Dr, Lancaster, KY 40444For Sale
 MLS ID #26004566, Brandi Hardwick, Danny Ayres Realty & Auction. Imagine MLS
 - $214,9003 bd2 ba1.1k sqft25 Terry Rd, Stanford, KY 40484For Sale
 MLS ID #26019116, Becky McNabb, WEICHERT REALTORS - Ford Brothers. Imagine MLS
 - $240,0003 bd2 ba1.2k sqft1127 Pine Crest Rd, Lancaster, KY 40444For SaleMLS ID #26013789, Deonica D Asbery, Cornerstone Realty & Auction. Imagine MLS
- $329,9004 bd3 ba2.8k sqft217 Lexington St, Lancaster, KY 40444For SaleMLS ID #26011358, Deonica D Asbery, Cornerstone Realty & Auction. Imagine MLS
- $240,0003 bd2 ba1.4k sqft1300 Carter School Rd, Stanford, KY 40484For SaleMLS ID #26019805, Tandy Thomas, National Real Estate. Imagine MLS
- $219,0003 bd2 ba1.6k sqft34 Circle Way, Lancaster, KY 40444For SaleMLS ID #26008621, Tanner Culver, Keller Williams Commonwealth. Imagine MLS
- $219,9003 bd2 ba1.5k sqft1065 Copper Creek Rd, Berea, KY 40403For Sale By Owner
- $299,0003 bd2 ba1.3k sqft143 Rolling Meadows Dr, Lancaster, KY 40444For SaleMLS ID #26016040, Michael Mallory, The Brokerage. Imagine MLS
- $179,0003 bd2 ba1.6k sqft147 Rosemont St, Stanford, KY 40484For SaleMLS ID #26015401, Kenzi Smith, Lifstyl Real Estate. Imagine MLS
- $309,9003 bd2 ba1.3k sqft198 Doolin Way Ave, Lancaster, KY 40444For SaleMLS ID #26005949, Madalynn Davis, The Brokerage. Imagine MLS
- $242,5003 bd2 ba1.1k sqft305 1/2 S 3rd St, Nicholasville, KY 40356For SaleMLS ID #26016173, Jennifer Parsons, RE/MAX Elite Lexington. Imagine MLS
- $249,0004 bd2 ba1.6k sqft36 Manuel Ln, Stanford, KY 40484For SaleMLS ID #26012979, Claudia Padgett, Zen Door Real Estate, Inc. Imagine MLS
- $259,9004 bd3 ba2k sqft828 E Main St, Stanford, KY 40484For SaleMLS ID #26014462, Shanna Sheperson, Baker Auctions & Real Estate LLC. Imagine MLS
- $225,0003 bd2 ba2.1k sqft2171 Scaffold Cane Rd, Berea, KY 40403For SaleMLS ID #26011319, Bradley Warford, Century 21 Pinnacle. Imagine MLS
- $229,9003 bd2 ba1.2k sqft216 Raintree Cir, Stanford, KY 40484For SaleMLS ID #26018600, John Groft, RE/MAX Creative Realty. Imagine MLS
- $239,0003 bd1 ba1.5k sqft19 S Lucas St, Junction City, KY 40440For SaleMLS ID #26002706, Curtis Brown, Keller Williams Commonwealth - Stanford. Imagine MLS
- $235,0002 bd2 ba1.5k sqft2544 Curtis Pike, Richmond, KY 40475For SaleMLS ID #26012259, Yvette M Kelly, Keller Williams Legacy Group. Imagine MLS
- $224,9952 bd1 ba1.1k sqft3501 Berea Rd, Berea, KY 40475For SaleMLS ID #26015849, Tammy Hill, Keller Williams Legacy Group. Imagine MLS
