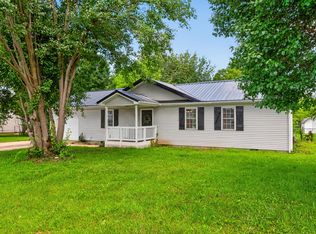
Welcome to 19 S Lucas St, a solid and well-maintained brick home offering comfort, space, and an excellent location. This 3-bedroom, 1-bath home features over 1,500 sq ft of living space, all on one level, providing a functional and easy-to-live-in layout. The home has been exceptionally cared for and includes several major improvements that add peace of mind for the next owner. Updates include a new roof installed in 2023, a new HVAC system in 2025, and most windows have been replaced, helping improve efficiency and long-term durability. Inside, you'll find generous room sizes, ample natural light, and a layout that offers great potential for personalization at your own pace. Outside, the property sits on a beautiful .33 acre lot in a great location and offers excellent additional space with an attached 1-car oversized garage, a 12x30 workshop perfect for hobbies or projects, and a 12x12 storage shed for extra storage. A fantastic opportunity for buyers looking for a solid, move-in ready home with major systems already updated, all in a desirable location.
For sale
$239,000
19 S Lucas St, Junction City, KY 40440
3beds
1,509sqft
:
Get pre-qualified$1,582/mo
Single Family Residence
Built in 1978
0.33 Acres Lot
$228,800 Zestimate®
$158/sqft
$-- HOA
What's special
All on one levelAmple natural lightGenerous room sizes
- 157 days |
- 77 |
- 2 |
Zillow last checked:
Listing updated:
Listed by:
Curtis Brown 606-669-4638,
Keller Williams Commonwealth - Stanford,
Crystal L Brown 606-425-1230,
Keller Williams Commonwealth - Stanford
Source: Imagine MLS,MLS#: 26002706
Facts & features
Interior
Bedrooms & bathrooms
- Bedrooms: 3
- Bathrooms: 1
- Full bathrooms: 1
Primary bedroom
- Level: First
Bedroom 2
- Level: First
Bedroom 3
- Level: First
Bathroom 1
- Level: First
Foyer
- Level: First
Kitchen
- Level: First
Living room
- Level: First
Utility room
- Level: First
Heating
- Heat Pump
Cooling
- Heat Pump
Appliances
- Included: Dryer, Refrigerator, Washer, Range
- Laundry: Main Level
Features
- Entrance Foyer, Eat-in Kitchen, Ceiling Fan(s)
- Flooring: Hardwood, Tile
- Has basement: No
- Number of fireplaces: 1
- Fireplace features: Wood Burning
Interior area
- Total structure area: 1,509
- Total interior livable area: 1,509 sqft
- Finished area above ground: 1,509
- Finished area below ground: 0
Property
Parking
- Total spaces: 1
- Parking features: Attached Garage, Garage Faces Side
- Garage spaces: 1
Features
- Levels: One
- Fencing: Chain Link
Lot
- Size: 0.33 Acres
- Features: Few Trees
Details
- Additional structures: Shed(s), Workshop
- Parcel number: J05003010
Construction
Type & style
- Home type: SingleFamily
- Architectural style: Ranch
- Property subtype: Single Family Residence
Materials
- Brick Veneer
- Foundation: Block
- Roof: Shingle
Condition
- Year built: 1978
Utilities & green energy
- Sewer: Public Sewer
- Water: Public
- Utilities for property: Electricity Connected, Sewer Connected, Water Connected
Community & HOA
Community
- Subdivision: Downtown
HOA
- Has HOA: No
Location
- Region: Junction City
Financial & listing details
- Price per square foot: $158/sqft
- Tax assessed value: $95,000
- Annual tax amount: $498
- Date on market: 2/15/2026
Estimated market value
$228,800
$217,000 - $240,000
$1,423/mo
Price history
| Date | Event | Price |
|---|---|---|
| 2/15/2026 | Listed for sale | $239,000+231.9%$158/sqft |
Source:  Imagine MLS #26002706 Report a problem Imagine MLS #26002706 Report a problem | ||
| 4/30/2010 | Sold | $72,000$48/sqft |
Source: Public Record Report a problem | ||
Public tax history
| Year | Property taxes | Tax assessment |
|---|---|---|
| 2024 | $498 +87.5% | $95,000 +31.9% |
| 2023 | $266 -18.4% | $72,000 |
| 2022 | $326 -1.2% | $72,000 |
| 2021 | $330 -6.7% | $72,000 |
| 2020 | $353 -0.9% | $72,000 |
| 2019 | $357 +2% | $72,000 |
| 2015 | $350 | $72,000 |
| 2012 | $350 +3% | $72,000 |
| 2011 | $339 | $72,000 |
| 2010 | -- | $72,000 |
Find assessor info on the county website
Monthly payment
Est. payment
Payment breakdown
Explore the cost of this home by adjusting the details. Changes won't be saved.Climate risks
Neighborhood: 40440
Nearby schools
GreatSchools rating
- 8/10Junction City Elementary SchoolGrades: PK-5Distance: 0.3 mi
- 7/10Boyle County Middle SchoolGrades: 6-8Distance: 4.5 mi
- 10/10Boyle County High SchoolGrades: 9-12Distance: 4.5 mi
Schools provided by the listing agent
- Elementary: Junction City
- Middle: Boyle Co
- High: Boyle Co
Source: Imagine MLS. This data may not be complete. We recommend contacting the local school district to confirm school assignments for this home.
- $3,200-- bd-- ba-- sqftS Lucas St, Junction City, KY 40440Off Market
- $10,000-- bd-- ba-- sqftS Lucas St, Junction City, KY 40440Off Market
- $3,000-- bd-- ba-- sqftS Lucas St, Junction City, KY 40440Off Market
- $115,6003 bd1 ba1k sqft830 W Shelby St, Junction City, KY 40440Off Market
- $202,3004 bd3 ba2.1k sqft820 W Shelby St, Junction City, KY 40440Off Market
- $265,2002 bd2 ba2.1k sqft820 W Shelby St #A, Junction City, KY 40440Off Market
- $203,2005 bd3 ba1.9k sqft840 W Shelby St, Junction City, KY 40440Off Market
- $114,5003 bd1 ba1.4k sqft815 W Shelby St, Junction City, KY 40440Off Market
A local agent can set up tours, give advice and negotiate with sellers.
Similar homes
- $259,9003 bd2 ba1.2k sqft222 E Kentucky Ave, Junction City, KY 40440For Sale

 MLS ID #26017661, Natalee Foster, Lake Cumberland Real Estate Professionals. Imagine MLS
 - $229,0003 bd2 ba1.5k sqft256 Stevenson Ave, Danville, KY 40422For Sale
 MLS ID #26019541, Lisa Graves, CENTURY 21 Advantage Realty. Imagine MLS
 - $229,9003 bd2 ba1.2k sqft216 Raintree Cir, Stanford, KY 40484For Sale
 MLS ID #26018600, John Groft, RE/MAX Creative Realty. Imagine MLS
 - $225,0003 bd1 ba1.5k sqft1919 Gilberts Creek Rd, Lancaster, KY 40444For Sale
 MLS ID #26016191, Thomas S McCallie, McCallie Real Estate. Imagine MLS
 - $214,9003 bd2 ba1.1k sqft25 Terry Rd, Stanford, KY 40484For SaleMLS ID #26019116, Becky McNabb, WEICHERT REALTORS - Ford Brothers. Imagine MLS
- $214,9003 bd1 ba1.2k sqft1007 Coleman Ct, Harrodsburg, KY 40330For SaleMLS ID #26019107, Ritchie McGinnis, RM McGinnis, LLC Real Est & Auction Professionals. Imagine MLS
- $222,0003 bd2 ba1.3k sqft730 Parkway Ave, Harrodsburg, KY 40330For SaleMLS ID #26019588, Noelle Currans, Keller Williams Bluegrass Realty. Imagine MLS
- $269,0004 bd2 ba2.1k sqft441 Russell St, Danville, KY 40422For SaleMLS ID #26012615, Dalis Alvarez, GSP Homes. Imagine MLS
- $234,9003 bd2 ba1.2k sqft157 Estes Dr, Lancaster, KY 40444For SaleMLS ID #26004566, Brandi Hardwick, Danny Ayres Realty & Auction. Imagine MLS
- $189,0003 bd2 ba1.4k sqft354 Mark Ave, Danville, KY 40422For SaleMLS ID #26007136, Sharon Blair, ERA Select Real Estate. Imagine MLS
- $229,0004 bd2 ba1.6k sqft175 Robin Dr, Stanford, KY 40484For SaleMLS ID #25501826, Patachia D Fisher, Bluegrass Regional Real Estate LLC. Imagine MLS
- $212,0003 bd2 ba1.2k sqft4137 State Highway 2141, Stanford, KY 40484For SaleMLS ID #26014898, Rebecca Kernodle, Baker Auctions & Real Estate LLC. Imagine MLS
- $239,9003 bd1 ba1.2k sqft6330 Us Highway 27 S, Stanford, KY 40484For SaleMLS ID #26014272, Yolanda Smith, My Town Realty LLC. Imagine MLS
- $225,0003 bd2 ba1.9k sqft101 Herron Dr, Lancaster, KY 40444For SaleMLS ID #26013969, Stephanie Kelemen, Keller Williams Legacy Group. Imagine MLS
- $240,0003 bd2 ba1.2k sqft1127 Pine Crest Rd, Lancaster, KY 40444For SaleMLS ID #26013789, Deonica D Asbery, Cornerstone Realty & Auction. Imagine MLS
- $199,9002 bd2 ba1k sqft285 Von Linger Ln, Stanford, KY 40484For SaleMLS ID #26018222, Deborah Rockey, CENTURY 21 Advantage Realty. Imagine MLS
- $220,0003 bd1 ba1.3k sqft445 Fitzpatrick St, Danville, KY 40422For SaleMLS ID #26011114, Kim Hurst, Kentucky Properties Realty Group. Imagine MLS
- $309,9003 bd2 ba1.8k sqft132 Chandler Dr, Danville, KY 40422For SaleMLS ID #26007738, Mindi Carrier, Central Kentucky Realty & Associates, LLC. Imagine MLS
- $225,0003 bd2 ba1.2k sqft215 Azalea St, Harrodsburg, KY 40330For SaleMLS ID #26014878, Jared H Ervin, RM McGinnis, LLC Real Est & Auction Professionals. Imagine MLS
- $245,0003 bd2 ba1.8k sqft504 S College St, Harrodsburg, KY 40330For SaleMLS ID #26007125, Melanie Qualls, RE/MAX Elite Realty. Imagine MLS
