Charming Twin with 3 bedrooms, 2.5 baths, basement and garage. Tucked away on a cul-de-sac street. First floor with wide entryway, double closet and LVP flooring. Access door to the one car garage. Half bath with Pedestal sink, window and vinyl flooring. Modern kitchen with LVP flooring, white wood cabinetry, lazy susan, gray counter tops, built in dish washer, stainless sink, new Spigot with hand held sprayer, garbage disposal, gas stove, new range hood and new lighting fixture. Living room/Dining room combination with LVP flooring, convenient open wall to kitchen, sliding door to rear yard and new modern lighting fixture. Let's go up-stairs! Wood banister with new carpeting on stairs, new lighting fixture and window to bring in the sun's rays. Second floor laundry, tuked away in the hall closet and new wall to wall carpeting in hallway. Full hall bath with tub & shower combination, LVP flooring, vanity, sink, above vanity lighting fixture and linen closet. Main bedroom with new carpeting, large W.I. closet wire shelving, lighting fixture and LVP flooring. Main bath, double sinks, wood vanity, tub and shower combination, storage cabinet, toilet with soft touch seat, linen closet with wire shelving. Second bedroom offers W.I closet, wire shelving, light in closet and LVP floor. Third bedroom offers wall to wall carpeting and double closet with wire shelving. Full basement with sump pump. Freshly painted walls, new blinds where shown, new carpeting and LVP flooring where shown. Kitchen, dinning room area and hall have new fixtures with programable dimmer lights. Some new outlets and some new outlet covers.
Under contract
$479,900
101 Hickory Hollow Cir, Warrington, PA 18976
3beds
1,624sqft
:
Get pre-qualified$3,044/mo
Single Family Residence
Built in 1998
4,400 Square Feet Lot
$487,700 Zestimate®
$296/sqft
$-- HOA
What's special
New blindsNew lighting fixtureNew range hoodCul-de-sac streetFreshly painted wallsGray countertopsLazy susan
- 21 days |
- 849 |
- 31 |
Likely to sell faster than
Zillow last checked:
Listing updated:
Listed by:
Sheron James 267-872-1491,
RE/MAX Centre Realtors 2153438200
Source: Bright MLS,MLS#: PABU2125616
Facts & features
Interior
Bedrooms & bathrooms
- Bedrooms: 3
- Bathrooms: 3
- Full bathrooms: 2
- 1/2 bathrooms: 1
- Main level bathrooms: 1
Basement
- Area: 0
Heating
- Forced Air, Natural Gas
Cooling
- Central Air, Electric
Appliances
- Included: Dishwasher, Disposal, Dryer, Refrigerator, Cooktop, Gas Water Heater
Features
- Bathroom - Tub Shower, Walk-In Closet(s)
- Flooring: Carpet
- Doors: Sliding Glass
- Basement: Unfinished
- Has fireplace: No
Interior area
- Total structure area: 1,624
- Total interior livable area: 1,624 sqft
- Finished area above ground: 1,624
- Finished area below ground: 0
Property
Parking
- Total spaces: 3
- Parking features: Inside Entrance, Driveway, Attached
- Attached garage spaces: 1
- Uncovered spaces: 2
Accessibility
- Accessibility features: None
Features
- Levels: Two
- Stories: 2
- Exterior features: Sidewalks
- Pool features: None
Lot
- Size: 4,400 Square Feet
Details
- Additional structures: Above Grade, Below Grade
- Parcel number: 50034049
- Zoning: R2
- Special conditions: Standard
Construction
Type & style
- Home type: SingleFamily
- Architectural style: Colonial
- Property subtype: Single Family Residence
- Attached to another structure: Yes
Materials
- Frame
- Foundation: Concrete Perimeter
Condition
- Very Good
- New construction: No
- Year built: 1998
Utilities & green energy
- Electric: Circuit Breakers
- Sewer: Public Sewer
- Water: Public
Community & HOA
Community
- Security: Fire Sprinkler System
- Subdivision: Hickory Hollow
HOA
- Has HOA: No
Location
- Region: Warrington
- Municipality: WARRINGTON TWP
Financial & listing details
- Price per square foot: $296/sqft
- Tax assessed value: $25,680
- Annual tax amount: $5,187
- Date on market: 7/4/2026
- Listing agreement: Exclusive Right To Sell
- Listing terms: Conventional,FHA,Cash,VA Loan
- Inclusions: Washer, Dryer, Refrigerator In Garage
- Ownership: Fee Simple
Estimated market value
$487,700
$463,000 - $512,000
$3,068/mo
Price history
| Date | Event | Price |
|---|---|---|
| 7/8/2026 | Contingent | $479,900$296/sqft |
Source:  Bright MLS #PABU2125616 Report a problem Bright MLS #PABU2125616 Report a problem | ||
| 7/4/2026 | Listed for sale | $479,900+250.3%$296/sqft |
Source: Bright MLS #PABU2125616 Report a problem | ||
| 12/10/1998 | Sold | $137,000$84/sqft |
Source: Public Record Report a problem | ||
Public tax history
| Year | Property taxes | Tax assessment |
|---|---|---|
| 2025 | $4,919 | $25,680 |
| 2024 | $4,919 +12.1% | $25,680 |
| 2023 | $4,389 +2% | $25,680 |
| 2022 | $4,302 +1.1% | $25,680 |
| 2021 | $4,254 | $25,680 |
| 2020 | $4,254 +1.7% | $25,680 |
| 2018 | $4,182 +1.7% | $25,680 |
| 2017 | $4,112 +4.9% | $25,680 |
| 2016 | $3,919 | $25,680 |
| 2015 | -- | $25,680 |
| 2014 | -- | $25,680 |
| 2013 | -- | $25,680 |
| 2012 | -- | $25,680 |
| 2011 | -- | $25,680 |
| 2010 | -- | $25,680 |
| 2009 | -- | $25,680 |
| 2008 | -- | $25,680 |
| 2007 | -- | $25,680 |
| 2006 | -- | $25,680 |
| 2005 | -- | $25,680 +300% |
| 2004 | -- | $6,420 |
| 2003 | -- | $6,420 |
| 2002 | -- | $6,420 |
| 2000 | -- | $6,420 |
Find assessor info on the county website
Monthly payment
Est. payment
Payment breakdown
Explore the cost of this home by adjusting the details. Changes won't be saved.Climate risks
Neighborhood: 18976
Nearby schools
GreatSchools rating
- 7/10Barclay El SchoolGrades: K-6Distance: 1.5 mi
- 7/10Tamanend Middle SchoolGrades: 7-9Distance: 2.8 mi
- 10/10Central Bucks High School-SouthGrades: 10-12Distance: 3.5 mi
Schools provided by the listing agent
- District: Central Bucks
Source: Bright MLS. This data may not be complete. We recommend contacting the local school district to confirm school assignments for this home.
- $457,9003 bd2 ba1.6k sqft103 Hickory Hollow Cir, Warrington, PA 18976Off Market
- $480,7003 bd2 ba2.2k sqft105 Hickory Hollow Cir, Warrington, PA 18976Off Market
- $450,0003 bd2 ba1.5k sqft192 Valley Rd, Warminster, PA 18974Pending
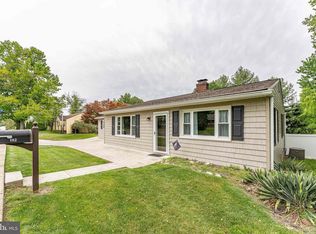
- $457,9003 bd2 ba1.6k sqft107 Hickory Hollow Cir, Warrington, PA 18976Off Market
- $468,4003 bd2 ba1.6k sqft109 Hickory Hollow Cir, Warrington, PA 18976Off Market
- $593,0003 bd2 ba2k sqft108 Hickory Hollow Cir, Warrington, PA 18976Off Market
- $532,0004 bd3 ba1.7k sqft176 Valley Rd, WARRINGTON, PA 18974Off Market
- $535,4003 bd2 ba2.1k sqft111 Hickory Hollow Cir, Warrington, PA 18976Off Market
A local agent can set up tours, give advice and negotiate with sellers.
Similar homes
- $440,0004 bd3 ba1.9k sqft213 Luff Ln, Warminster, PA 18974For Sale
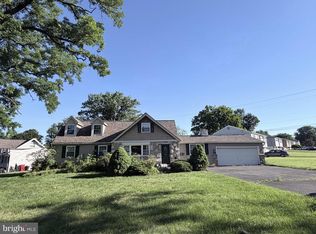
 MLS ID #PABU2125294, Amanda Smith, Realty One Group Supreme. Bright MLS
 - $450,0004 bd3 ba1.7k sqft1441 W Orvilla Rd, Hatfield, PA 19440For Sale
 MLS ID #PAMC2188648, Deana Herbert, Iron Valley Real Estate Doylestown. Bright MLS
 - $460,0002 bd3 ba1.4k sqft202 Aqueduct Dr, North Wales, PA 19454For Sale
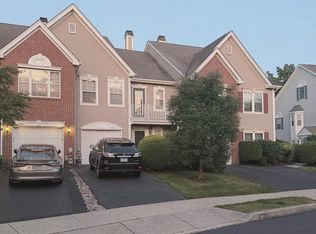 MLS ID #PAMC2187356, Lisa Nicholson, EXP Realty, LLC. Bright MLS
 - $484,9003 bd2 ba1.5k sqft1112 Kent Ln, Philadelphia, PA 19115For Sale
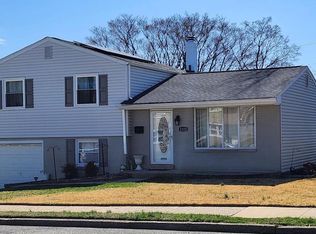 MLS ID #PAPH2587766, Lilly German De Leon, Homestarr Realty. Bright MLS
 - $409,0003 bd2 ba1.6k sqft1548 N Birchwood Ave, Abington, PA 19001For SaleMLS ID #PAMC2181782, Randy Summers JR., Realty Mark Associates-CC. Bright MLS
- $399,9004 bd3 ba1.3k sqft321 Elm Ave, North Wales, PA 19454For SaleMLS ID #PAMC2186730, John Spognardi, RE/MAX Signature. Bright MLS
- $450,0004 bd-- ba2.1k sqft118 Ryers Ave, Cheltenham, PA 19012For SaleMLS ID #PAMC2188652, Mariann Owens, RE/MAX 2000. Bright MLS
- $399,0004 bd2 ba1.6k sqft571 Township Line Rd, Telford, PA 18969AuctionMLS ID #PABU2127084, Sherry Russell, Alderfer Auction & Realty. Bright MLS
- $369,0003 bd3 ba1.5k sqft850 Longshore Ave, Philadelphia, PA 19111For SaleMLS ID #PAPH2650994, lucy zheng, Home Vista Realty. Bright MLS
- $454,9003 bd3 ba1.4k sqft60 Providence Ave, Doylestown, PA 18901For SaleMLS ID #PABU2123458, Joseph Donato, Iron Valley Real Estate Doylestown. Bright MLS
- $399,9904 bd2 ba1.3k sqft2413 Arlington Ave, Abington, PA 19001For SaleMLS ID #PAMC2181898, Andrew Ibrahim, Damien Joseph Michalosky. Bright MLS
- $408,0003 bd1 ba984 sqft138 Houston Ave, Glenside, PA 19038For SaleMLS ID #PAMC2178938, Alan Lulko, Dan Realty. Bright MLS
- $385,0003 bd3 ba1.5k sqft401 Woodside Cir, Dresher, PA 19025For SaleMLS ID #PAMC2187250, Man Kim, Sky City Properties. Bright MLS
- $524,9003 bd3 ba2.1k sqft445 Nicholas Dr, Southampton, PA 18966For SaleMLS ID #PABU2118176, Ramon Gaber, Realty Mark Cityscape. Bright MLS
- $562,5003 bd2 ba1.8k sqft307 Nice Ave, Jenkintown, PA 19046For SaleMLS ID #PAMC2180740, Daniel Maneely, Liberty Bell Real Estate Brokerage LLC. Bright MLS
- $385,0003 bd3 ba1.4k sqft9021 Eastview Rd, Philadelphia, PA 19152For SaleMLS ID #PAPH2646784, Mike Yuan, Home Vista Realty. Bright MLS
- $350,0002 bd2 ba1k sqft1608 Prospect Ave, Willow Grove, PA 19090For SaleMLS ID #PAMC2185124, Anthony Dean, High Lite Realty LLC. Bright MLS
- $399,9114 bd2 ba1.6k sqft423 W Broad St, Palmyra, NJ 08065For SaleMLS ID #NJBL2116718, Tito Santiago, Garden State Properties Group - Merchantville. Bright MLS
- $475,0005 bd4 ba2k sqft3022 Penn St, Pennsauken, NJ 08109For SaleMLS ID #NJCD2113420, Ramona Torres, Weichert Realtors-Haddonfield. Bright MLS
- $418,0004 bd3 ba1.8k sqft280 Progress St, Riverside, NJ 08075For SaleMLS ID #NJBL2111200, Mark Endres, Keller Williams Realty - Washington Township. Bright MLS
