Discover the perfect blend of comfort, space, and functionality in this inviting home located in one of Kimberly’s desirable neighborhoods. Featuring 3 spacious bedrooms, this property offers plenty of room for families, guests, or anyone looking for extra living space. In addition to the bedrooms, you'll find a versatile bonus room that can easily be transformed into a home office, playroom, fitness area, media room, or guest retreat to suit your lifestyle needs. Step outside and enjoy the upper deck, the perfect place to start your morning with a cup of coffee, unwind after a long day, or entertain friends and family while taking in the surrounding views. Whether you're hosting summer barbecues or simply enjoying some quiet outdoor time, this space is sure to become a favorite feature of the home. Situated on a large lot, this property offers endless possibilities. There's ample room for outdoor entertaining, gardening, children's play areas, pets, or even future landscaping projects. The expansive yard provides the privacy and flexibility that many homeowners are searching for, making it easy to enjoy the outdoors right from your own backyard.
Pending
$385,000
101 Jasper Dr, Kimberly, ID 83341
3beds
3baths
2,088sqft
Single Family Residence
Built in 1999
0.36 Acres Lot
$368,600 Zestimate®
$184/sqft
$-- HOA
What's special
Versatile bonus roomSurrounding viewsLarge lotPrivacy and flexibilityUpper deckExpansive yard
- 113 days
- 441
- 17
Zillow last checked:
Listing updated:
Listed by:
Alice Smith asmith.idahomerealtor@gmail.com,
Keller Williams Sun Valley Southern Idaho
Source: IMLS,MLS#: 98990663
Facts & features
Interior
Bedrooms & bathrooms
- Bedrooms: 3
- Bathrooms: 3
- Main level bathrooms: 1
Primary bedroom
- Level: Upper
Bedroom 2
- Level: Upper
Bedroom 3
- Level: Upper
Features
- Number of Baths Main Level: 1, Number of Baths Upper Level: 2
- Has basement: No
- Has fireplace: No
Interior area
- Total structure area: 2,088
- Total interior livable area: 2,088 sqft
- Finished area above ground: 2,088
- Finished area below ground: 0
Property
Parking
- Total spaces: 2
- Parking features: Garage
- Garage spaces: 2
Features
- Levels: Split Entry
Lot
- Size: 0.36 Acres
- Features: 10000 SF - .49 AC
Details
- Parcel number: RPK8801006013E
Construction
Type & style
- Home type: SingleFamily
- Property subtype: Single Family Residence
Materials
- Vinyl Siding
Condition
- Year built: 1999
Community & HOA
Community
- Subdivision: Kimberly Bowden Terrace
Location
- Region: Kimberly
Financial & listing details
- Price per square foot: $184/sqft
- Tax assessed value: $367,309
- Annual tax amount: $2,578
- Date on market: 6/18/2026
- Ownership: Fee Simple
Estimated market value
$368,600
$350,000 - $387,000
$2,390/mo
Price history
Price history is unavailable.
Public tax history
| Year | Property taxes | Tax assessment |
|---|---|---|
| 2025 | $2,608 +1.1% | $367,309 |
| 2024 | $2,579 -15% | $367,309 -8.8% |
| 2023 | $3,033 -2.3% | $402,559 +6.1% |
| 2022 | $3,103 +31.2% | $379,388 +42.3% |
| 2021 | $2,366 +11.8% | $266,656 +18.7% |
| 2020 | $2,117 +16.3% | $224,736 +6.5% |
| 2019 | $1,820 -46.9% | $210,941 +10.8% |
| 2018 | $3,426 | $190,314 +9.4% |
| 2017 | $3,426 +5% | $173,964 +9.2% |
| 2016 | $3,263 | $159,344 +5% |
| 2015 | $3,263 | $151,804 -4.4% |
| 2012 | $3,263 | $158,752 |
| 2011 | -- | $158,752 -4% |
| 2010 | -- | $165,393 |
Find assessor info on the county website
Monthly payment
Est. payment
Payment breakdown
Explore the cost of this home by adjusting the details. Changes won't be saved.Climate risks
Neighborhood: 83341
Nearby schools
Schools provided by the listing agent
- Elementary: Kimberly
- Middle: Kimberly
- High: Kimberly
- District: Kimberly School District #414
Source: IMLS. This data may not be complete. We recommend contacting the local school district to confirm school assignments for this home.


Similar homes
- $295,0004 bd2 ba1.9k sqft211 Center St E, Kimberly, ID 83341Active
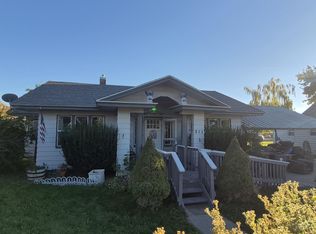 MLS ID #99002731, Melissa Magnusen, Boise Premier Real Estate. IMLS
 - $412,0004 bd2 ba1.6k sqft919 Gem Ave, Kimberly, ID 83341Active
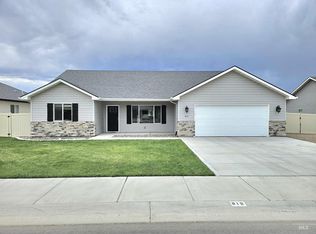 MLS ID #98993443, Christa Schiess, Super Realty of Idaho. IMLS
 - $499,0003 bd3 ba2.3k sqft3484 E 3195 N, Kimberly, ID 83341Active
 MLS ID #98998450, Devry Nield, Fathom Realty. IMLS
 - $385,0003 bd2 ba1.6k sqft253 Coronado Ave, Twin Falls, ID 83301Active
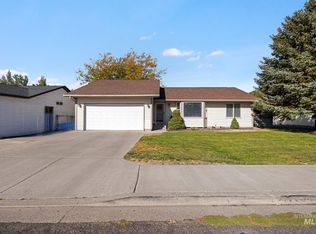 MLS ID #99002562, Ben Ramirez, Berkshire Hathaway HomeServices Idaho Homes & Properties. IMLS
