Copper Beech plan in desirable Harvest Meadows offering 3,097 SF of thoughtfully designed living space with a full unfinished daylight walk-out basement featuring 9’ foundation walls and a 3-piece rough-in, perfect for future expansion. This home includes a 2-car garage with decorative garage door with glass, garage door opener, and laundry tub. An added Morning Room enhances the open layout, while the family room gas fireplace with fan creates a warm focal point. The upgraded alternate kitchen with island shines with recessed lighting, upgraded cabinetry and hardware, quartz countertops, tile backsplash, upgraded plumbing fixtures, and a gas stainless steel appliance package. A mudroom bench with transom window adds everyday functionality. This 4 bedroom, 2.5 bath Copper Beech plan in desirable Harvest Meadows offers 3,097 square feet of thoughtfully designed living space, plus a full unfinished walk-out basement with 9' foundation walls and a 3-piece bath rough-in — ready for future expansion. A 2-car garage includes a decorative glass garage door, garage door opener, and laundry tub. An added Morning Room enhances the open layout, while the family room's gas fireplace with fan creates a warm focal point. The kitchen features an island, recessed lighting, upgraded cabinetry and hardware, quartz countertops, tile backsplash, upgraded plumbing fixtures, and a gas stainless steel appliance package. A mudroom bench with transom window adds everyday functionality. The flex/study offers double doors and recessed lighting, and the home is finished with an open oak tread stair package, media chase, three reinforced light fixtures for future ceiling fans, and two-tone interior paint throughout. The Owner's Suite features a tray ceiling with recessed lighting, and the Owner's Bath includes a double bowl vanity and a tile shower with seat and sliding glass door. Additional highlights include multi-zone HVAC, a Manabloc plumbing system, upgraded EVP flooring in the main living areas, upgraded interior light fixtures, and a 15'6" x 10' composite deck overlooking the backyard. Photos and renderings may include options and upgrades not reflected in the list price and may have been enhanced or virtually staged. Subdivision assessment is pending; taxes will be based on the improved lot and home. Berks Homes offers a 10-Year Limited Home Warranty.
New construction
$639,990
101 Juliet Ct Lot 134, State College, PA 16801
4beds
3,097sqft
:
Get pre-qualified$4,155/mo
Single Family Residence
Built in 2026
0.61 Acres Lot
$638,400 Zestimate®
$207/sqft
$165/mo HOA
What's special
Quartz countertopsUpgraded plumbing fixturesLaundry tubMedia chaseRecessed lightingTile backsplashUpgraded cabinetry and hardware
- 184 days |
- 22 |
- 2 |
Zillow last checked:
Listing updated:
Listed by:
DEBRA HARTNEY 302-584-7919,
Berks Homes Realty, LLC (484) 339-4747
Source: Bright MLS,MLS#: PACE2517534
Facts & features
Interior
Bedrooms & bathrooms
- Bedrooms: 4
- Bathrooms: 3
- Full bathrooms: 2
- 1/2 bathrooms: 1
- Main level bathrooms: 1
Basement
- Area: 1527
Heating
- Forced Air, Programmable Thermostat, Central, Natural Gas
Cooling
- Central Air, Electric
Appliances
- Included: Disposal, Dishwasher, Oven/Range - Gas, Stainless Steel Appliance(s), Water Heater, Microwave, Electric Water Heater
- Laundry: Hookup, Washer/Dryer Hookups Only
Features
- Attic, Breakfast Area, Combination Kitchen/Dining, Combination Dining/Living, Entry Level Bedroom, Open Floorplan, Eat-in Kitchen, Kitchen Island, Primary Bath(s), Pantry, Recessed Lighting, Bathroom - Tub Shower, Upgraded Countertops, Walk-In Closet(s), Dry Wall
- Flooring: Carpet, Vinyl, Other
- Doors: Insulated
- Windows: Double Pane Windows, Energy Efficient, Insulated Windows, Low Emissivity Windows, Screens, Transom, Vinyl Clad
- Basement: Concrete,Interior Entry,Full,Space For Rooms,Unfinished
- Has fireplace: No
Interior area
- Total structure area: 4,624
- Total interior livable area: 3,097 sqft
- Finished area above ground: 3,097
- Finished area below ground: 0
Property
Parking
- Total spaces: 4
- Parking features: Garage Faces Front, Built In, Inside Entrance, Attached, Driveway
- Attached garage spaces: 2
- Uncovered spaces: 2
Accessibility
- Accessibility features: None
Features
- Levels: Two
- Stories: 2
- Exterior features: Lighting
- Pool features: None
Lot
- Size: 0.61 Acres
Details
- Additional structures: Above Grade, Below Grade
- Parcel number: NO TAX RECORD
- Zoning: R
- Special conditions: Standard
Construction
Type & style
- Home type: SingleFamily
- Architectural style: Traditional
- Property subtype: Single Family Residence
Materials
- Stick Built, Stone, Batts Insulation, Blown-In Insulation, Concrete, Glass, Frame
- Foundation: Passive Radon Mitigation, Concrete Perimeter
- Roof: Architectural Shingle,Asphalt,Fiberglass
Condition
- Excellent
- New construction: Yes
- Year built: 2026
Details
- Builder model: Copper Beech C
- Builder name: Berks Homes, LLC
Utilities & green energy
- Electric: 200+ Amp Service, Circuit Breakers
- Sewer: Public Sewer
- Water: Public
Community & HOA
Community
- Security: Carbon Monoxide Detector(s), Smoke Detector(s)
- Subdivision: Harvest Meadows
HOA
- Has HOA: Yes
- Services included: Common Area Maintenance, Management
- HOA fee: $165 monthly
Location
- Region: State College
- Municipality: BENNER TWP
Financial & listing details
- Price per square foot: $207/sqft
- Date on market: 2/3/2026
- Listing agreement: Exclusive Right To Sell
- Listing terms: FHA,Conventional,Cash,VA Loan,USDA Loan,Bank Portfolio
- Inclusions: Oven / Range, Dishwasher, Microwave & Disposal
- Ownership: Fee Simple
Estimated market value
$638,400
$606,000 - $670,000
$3,403/mo
Price history
| Date | Event | Price |
|---|---|---|
| 8/6/2026 | Listed for sale | $639,990$207/sqft |
Source:  Bright MLS #PACE2517534 Report a problem Bright MLS #PACE2517534 Report a problem | ||
| 2/6/2026 | Listing removed | $639,990$207/sqft |
Source: Bright MLS #PACE2517534 Report a problem | ||
| 2/3/2026 | Listed for sale | $639,990$207/sqft |
Source: Bright MLS #PACE2517534 Report a problem | ||
Public tax history
Tax history is unavailable.
Monthly payment
Est. payment
Payment breakdown
Explore the cost of this home by adjusting the details. Changes won't be saved.Climate risks
Neighborhood: 16801
Nearby schools
GreatSchools rating
- 8/10Benner Elementary SchoolGrades: K-5Distance: 4 mi
- 7/10Bellefonte Area Middle SchoolGrades: 6-8Distance: 6.9 mi
- 6/10Bellefonte Area High SchoolGrades: 9-12Distance: 6.8 mi
Schools provided by the listing agent
- District: Bellefonte Area
Source: Bright MLS. This data may not be complete. We recommend contacting the local school district to confirm school assignments for this home.
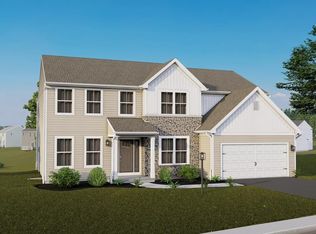
- $607,8154 bd3 ba3k sqft105 Juliet Ct LOT 135, State College, PA 16801Pending
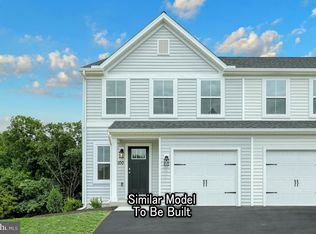
- $369,9903 bd3 ba1.6k sqft305 Magnolia Ln LOT 111, State College, PA 16803Sold
- $469,990-- sqft304 Magnolia Ln, State College, PA 16803Sold
- $407,9903 bd4 ba-- sqft312 Magnolia Ln, State College, PA 16803Sold
- $459,990-- sqft302 Magnolia Ln, State College, PA 16803Sold
- $417,045-- sqft314 Magnolia Ln, State College, PA 16803Sold
- $474,990-- sqft300 Magnolia Ln, State College, PA 16803Sold
- $406,6903 bd4 ba2.2k sqft307 Magnolia Ln LOT 110, State College, PA 16803Sold
A local agent can set up tours, give advice and negotiate with sellers.
Similar homes
- $650,0005 bd3 ba3.5k sqft1221 Haymaker Rd, State College, PA 16801For Sale

 MLS ID #PACE2520094, Ellen Kline, Kissinger, Bigatel & Brower. Bright MLS
 - $539,9904 bd3 ba2.3k sqft228 Broad Oak Ln Lot 152, State College, PA 16803New Construction
 MLS ID #PACE2519760, DEBRA HARTNEY, Berks Homes Realty, LLC. Bright MLS
 - $850,0004 bd5 ba3.3k sqft532 Kristina Cir, State College, PA 16803For Sale
 MLS ID #PACE2519994, Julia Kocher, Lusk & Associates Sotheby's International Realty. Bright MLS
 - from $604,9004 bd3 ba2k sqftGreenwood Plan, Orchard View, State College, PA 16801New Construction
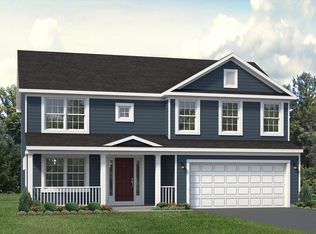 S&A Homes
 - $779,9004 bd4 ba3.6k sqft248 Ivy Hill Dr, State College, PA 16801For SaleMLS ID #PACE2519792, Doug Brown, Kissinger, Bigatel & Brower. Bright MLS
- $550,0004 bd4 ba3k sqft1845 Woodledge Dr, State College, PA 16803For SaleMLS ID #PACE2519830, Eric Hurvitz, RE/MAX Centre Realty. Bright MLS
- $550,0003 bd3 ba3.1k sqft133 Honors Ln, State College, PA 16803For SaleMLS ID #PACE2519754, Eric Hurvitz, RE/MAX Centre Realty. Bright MLS
- $559,9003 bd2 ba2.1k sqft284 E McCormick Ave, State College, PA 16801For SaleMLS ID #PACE2519024, Sarah Pensyl Jones, Kissinger, Bigatel & Brower. Bright MLS
- $669,0004 bd4 ba2.4k sqft178 Apple View Dr, State College, PA 16801New ConstructionMLS ID #PACE2516514, Eric Hurvitz, RE/MAX Centre Realty. Bright MLS
- from $644,9004 bd3 ba2.4k sqftNewport Plan, Orchard View, State College, PA 16801New ConstructionS&A Homes
- from $634,9004 bd3 ba2.2k sqftBayberry Plan, Orchard View, State College, PA 16801New ConstructionS&A Homes
- $789,9005 bd3 ba2.7k sqft792 Sowards Pl, State College, PA 16803For SaleMLS ID #PACE2520032, Jie Peng, RE/MAX Centre Realty. Bright MLS
- $760,0004 bd3 ba3.3k sqft105 Montauk Cir, Port Matilda, PA 16870For SaleMLS ID #PACE2519308, Vicki Wedler, Kissinger, Bigatel & Brower. Bright MLS
- $549,9005 bd4 ba3.1k sqft219 Morningside Cir, State College, PA 16803For SaleMLS ID #PACE2519452, Joy Thomas, Realty One Group Landmark. Bright MLS
- from $629,9004 bd3 ba2.2k sqftDartmouth Plan, Orchard View, State College, PA 16801New ConstructionS&A Homes
- $735,0004 bd4 ba3.9k sqft165 McCann Dr, State College, PA 16801For SaleMLS ID #PACE2518790, Ryan S Lowe, RE/MAX Centre Realty. Bright MLS
- $485,0004 bd4 ba2.6k sqft3300 S Atherton St, State College, PA 16801For SaleMLS ID #PACE2518850, Erica Scott, Kissinger, Bigatel & Brower. Bright MLS
- from $614,9003 bd3 ba1.8k sqftCharlotte Plan, Orchard View, State College, PA 16801New ConstructionS&A Homes
- $460,0005 bd4 ba2k sqft2673 Penbrook Ln, State College, PA 16801For SaleMLS ID #PACE2519600, Flavia Barger, Keller Williams Advantage Realty. Bright MLS
- from $589,9003 bd3 ba1.7k sqftChamberlain Plan, Orchard View, State College, PA 16801New ConstructionS&A Homes
