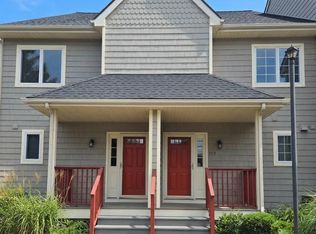
Waterfront living at its best! This home features 3 bedrooms and 3.5 bathrooms which includes 2 primary suites allowing your guests to have an in-suite bathroom. The property also has 2 private decks overlooking the Warwick River and a pier with a recently installed boat lift. This unit was built in 2001 and has a sprinkler system, a large family room with a gas fireplace, new roof and a new boardwalk is being installed soon. The home is in very good condition and ready to move into. Enjoy beautiful sunsets and quick access to the Choptank River and Chesapeake Bay. There are many nearby beaches, restaurants and shopping. This is a must see!!
For sale
$369,900
101 Main St #103, Secretary, MD 21664
3beds
1,850sqft
Townhouse
Built in 2001
1,850 Square Feet Lot
$364,700 Zestimate®
$200/sqft
$333/mo HOA
What's special
Sprinkler systemNew roof
- 80 days
- 212
- 10
Zillow last checked:
Listing updated:
Listed by:
Eddie Jefferson 301-991-9473,
The Glocker Group Realty Results 301-745-4400
Source: Bright MLS,MLS#: MDDO2012732
Facts & features
Interior
Bedrooms & bathrooms
- Bedrooms: 3
- Bathrooms: 4
- Full bathrooms: 3
- 1/2 bathrooms: 1
- Main level bathrooms: 1
Rooms
- Room types: Living Room, Dining Room, Primary Bedroom, Bedroom 2, Bedroom 3, Kitchen, Foyer
Primary bedroom
- Features: Flooring - Carpet
- Level: Upper
- Area: 169 Square Feet
- Dimensions: 13 X 13
Bedroom 2
- Features: Flooring - Carpet
- Level: Upper
- Area: 176 Square Feet
- Dimensions: 11 X 16
Bedroom 3
- Features: Flooring - Carpet
- Level: Upper
- Area: 247 Square Feet
- Dimensions: 13 X 19
Dining room
- Features: Flooring - Vinyl
- Level: Main
- Area: 156 Square Feet
- Dimensions: 12 X 13
Foyer
- Features: Flooring - Tile/Brick
- Level: Main
Kitchen
- Features: Flooring - Vinyl
- Level: Main
- Area: 90 Square Feet
- Dimensions: 9 X 10
Living room
- Features: Flooring - Carpet, Fireplace - Gas
- Level: Main
- Area: 192 Square Feet
- Dimensions: 12 X 16
Heating
- Heat Pump, Electric
Cooling
- Central Air, Electric
Appliances
- Included: Dishwasher, Disposal, Dryer, Microwave, Oven/Range - Electric, Refrigerator, Washer, Electric Water Heater
Features
- Dining Area
- Doors: Atrium
- Windows: Double Pane Windows, Screens
- Has basement: No
- Number of fireplaces: 1
- Fireplace features: Corner, Gas/Propane
Interior area
- Total structure area: 1,850
- Total interior livable area: 1,850 sqft
- Finished area above ground: 1,850
Property
Parking
- Parking features: Off Street
Accessibility
- Accessibility features: None
Features
- Levels: Three
- Stories: 3
- Patio & porch: Deck, Porch
- Exterior features: Balcony
- Pool features: None
- Has view: Yes
- View description: Water, River
- Has water view: Yes
- Water view: Water,River
- Waterfront features: Boat - Powered, Canoe/Kayak, Private Access, River
- Body of water: Warwick River
- Frontage length: Water Frontage Ft: 20
Lot
- Size: 1,850 Square Feet
Details
- Additional structures: Above Grade
- Parcel number: 1002020262
- Zoning: C-1
- Special conditions: Standard
Construction
Type & style
- Home type: Townhouse
- Architectural style: Coastal
- Property subtype: Townhouse
Materials
- Vinyl Siding
- Foundation: Crawl Space
- Roof: Asphalt
Condition
- Very Good
- New construction: No
- Year built: 2001
Utilities & green energy
- Sewer: Public Sewer
- Water: Public
Community & HOA
Community
- Condo and coop fee: $1,000 quarterly
- Subdivision: Warwick Landing
HOA
- Has HOA: No
- Amenities included: Boat Dock/Slip
- Services included: Maintenance Structure, Snow Removal, Common Area Maintenance, Insurance, Trash
Location
- Region: Secretary
- Municipality: SECRETARY
Financial & listing details
- Price per square foot: $200/sqft
- Tax assessed value: $259,000
- Annual tax amount: $1,669
- Date on market: 7/16/2026
- Listing agreement: Exclusive Right To Sell
- Listing terms: Conventional,FHA
- Ownership: Fee Simple
Estimated market value
$364,700
$346,000 - $383,000
$1,974/mo
Price history
| Date | Event | Price |
|---|---|---|
| 7/16/2026 | Listed for sale | $369,900+54.1%$200/sqft |
Source:  Bright MLS #MDDO2012732 Report a problem Bright MLS #MDDO2012732 Report a problem | ||
| 10/31/2018 | Sold | $240,000-4%$130/sqft |
Source: Public Record Report a problem | ||
| 10/30/2018 | Listed for sale | $250,000$135/sqft |
Source: RE/MAX TOWN CENTER #1002352322 Report a problem | ||
| 9/4/2018 | Pending sale | $250,000$135/sqft |
Source: RE/MAX Town Center #1002352322 Report a problem | ||
| 8/31/2018 | Listed for sale | $250,000-35.1%$135/sqft |
Source: RE/MAX Town Center #1002352322 Report a problem | ||
| 10/21/2004 | Sold | $385,000+28.4%$208/sqft |
Source: Public Record Report a problem | ||
| 12/1/2003 | Sold | $299,900+56.2%$162/sqft |
Source: Public Record Report a problem | ||
| 5/15/2003 | Sold | $192,000+18.4%$104/sqft |
Source: Public Record Report a problem | ||
| 1/31/2002 | Sold | $162,205$88/sqft |
Source: Public Record Report a problem | ||
Public tax history
| Year | Property taxes | Tax assessment |
|---|---|---|
| 2025 | $3,341 +9.3% | $240,500 +8.3% |
| 2024 | $3,055 +1.8% | $222,000 +2.6% |
| 2023 | $3,002 +1.8% | $216,333 -2.6% |
| 2022 | $2,948 +1.9% | $222,000 +8.3% |
| 2021 | $2,895 +0.1% | $205,000 +0.8% |
| 2020 | $2,891 -0.1% | $203,333 -0.8% |
| 2019 | $2,894 +30.1% | $205,000 +2.5% |
| 2018 | $2,224 +19.7% | $200,000 +1.7% |
| 2017 | $1,857 -56% | $196,667 +1.7% |
| 2016 | $4,224 | $193,333 +1.8% |
| 2015 | $4,224 | $190,000 |
| 2014 | $4,224 | $190,000 |
| 2013 | -- | $190,000 -36.7% |
| 2012 | -- | $300,000 |
| 2011 | -- | $300,000 |
| 2010 | -- | $300,000 -15.5% |
| 2009 | -- | $355,000 +18.9% |
| 2008 | -- | $298,666 +23.2% |
| 2007 | -- | $242,333 +30.3% |
| 2006 | -- | $186,000 +11.2% |
| 2005 | -- | $167,332 +12.6% |
| 2004 | -- | $148,666 +14.4% |
| 2003 | -- | $130,000 |
| 2002 | -- | $130,000 |
Find assessor info on the county website
Monthly payment
Est. payment
Payment breakdown
Explore the cost of this home by adjusting the details. Changes won't be saved.Climate risks
Neighborhood: 21664
Nearby schools
Schools provided by the listing agent
- District: Dorchester County Public Schools
Source: Bright MLS. This data may not be complete. We recommend contacting the local school district to confirm school assignments for this home.

Similar homes
- $329,9003 bd3 ba1.8k sqft101 Main St #119, Secretary, MD 21664For Sale

 MLS ID #MDDO2012170, Andy Lapkoff, RE/MAX Realty Centre, Inc.. Bright MLS
 - $305,0003 bd2 ba1.1k sqft134 Main St, Secretary, MD 21664For Sale
 MLS ID #MDDO2012938, Mary Mabry, Mabry Real Estate LLC. Bright MLS
 - $355,0003 bd2 ba1.2k sqftNone Available, Seaford, DE 19973For Sale
 MLS ID #DESU2121400, Russell Griffin, Keller Williams Realty. Bright MLS
 - $385,0004 bd4 ba2.1k sqft500 Seaway Ln, Cambridge, MD 21613For Sale
 MLS ID #MDDO2013172, Sue Wyatt, Coldwell Banker Realty. Bright MLS
 - $374,9003 bd4 ba2.2k sqft28461 Pinehurst Cir, Easton, MD 21601For SaleMLS ID #MDTA2014806, Judy Germain, Benson & Mangold, LLC. Bright MLS
- $375,0003 bd2 ba2k sqft5904 Castle Haven Rd, Cambridge, MD 21613For SaleMLS ID #MDDO2013206, Jules Burchett, Foraker Realty Co.. Bright MLS
- $359,0003 bd2 ba2k sqft417 Osprey Cir, Cambridge, MD 21613For SaleMLS ID #MDDO2012856, Kristin Abbott, Mabry Real Estate LLC. Bright MLS
- $425,0006 bd3 ba2.5k sqft5640 Thompsontown Rd, East New Market, MD 21631For SaleMLS ID #MDDO2012890, Ms. O'Ranti J. Robinson, EXP Realty, LLC. Bright MLS
- $385,0003 bd3 ba1.9k sqftNone Available, Seaford, DE 19973For SaleMLS ID #DESU2119590, ROXANNE SPRAGUE, Coldwell Banker Premier - Seaford. Bright MLS
- $399,9003 bd3 ba2k sqftNone Available, Laurel, DE 19956For SaleMLS ID #DESU2119360, DEBBIE BRITTINGHAM, RE/MAX Advantage Realty. Bright MLS
- $380,0003 bd3 ba2.1k sqftNone Available, Laurel, DE 19956For SaleMLS ID #DESU2115330, ROBERT NIBBLETT, CALLAWAY FARNELL AND MOORE. Bright MLS
- $370,0004 bd3 ba2.1k sqft145 Regulator Dr N, Cambridge, MD 21613For SaleMLS ID #MDDO2012852, Greg Salley, Long & Foster Real Estate, Inc.. Bright MLS
- $350,0003 bd3 ba2.2k sqft29053 Superior Cir, Easton, MD 21601For SaleMLS ID #MDTA2014082, Lish Gannon, Benson & Mangold, LLC. Bright MLS
- $339,0003 bd2 ba1.5k sqft202 Buena Vista Ave, Cambridge, MD 21613For SaleMLS ID #MDDO2011984, Charlotte Robinson, Eastern Shore Properties, ESP Inc.. Bright MLS
- $348,0003 bd2 ba1.3k sqft8140 Haven St, Denton, MD 21629For SaleMLS ID #MDCM2007352, Mary Haddaway, Benson & Mangold, LLC. Bright MLS
- $367,0002 bd2 ba1.8k sqftCattail Cove, Cambridge, MD 21613For SaleMLS ID #MDDO2012334, Chris Carr, HomeZu. Bright MLS
- $365,0004 bd3 ba1.8k sqft408 Crowberry Cir, Easton, MD 21601For SaleMLS ID #MDTA2014114, Brian Gearhart, Benson & Mangold, LLC. Bright MLS
- $399,9993 bd2 ba2.1k sqftNone Available, Laurel, DE 19956For SaleMLS ID #DESU2113740, Ms. Brenda Moore, Coldwell Banker Realty. Bright MLS
- $425,0003 bd3 ba2k sqft5605 Bayberry Way, Cambridge, MD 21613For SaleMLS ID #MDDO2012942, Sue Wyatt, Coldwell Banker Realty. Bright MLS
