Beautifully crafted with comfort and luxury in mind, this stunning one-story home sits on just over 1.5 acres and offers the perfect blend of style and functionality. The split-bedroom layout provides privacy for the spacious primary suite while keeping secondary bedrooms tucked away. Enjoy soaring vaulted ceilings, a dramatic electric fireplace, oversized sliding stacker doors, and a covered patio perfect for indoor/outdoor living. The open kitchen features an oversized island ideal for entertaining. Main-level office plus a huge bonus room over the garage offer flexible living space. Garage includes a hidden storage closet for added functionality and organization. The primary suite is filled with natural light and features tray ceilings, dual vanities, a standalone soaking tub, walk-in tile shower, and custom closet shelving. Separate septic lot allows for more usable yard space to enjoy. This is a must see!
Pending
$764,500
101 Maxmillian Dr, Greensboro, NC 27406
3beds
2,951sqft
:
Get pre-qualified$4,472/mo
Stick/Site Built, Residential, Single Family Residence
Built in 2025
1.55 Acres Lot
$-- Zestimate®
$--/sqft
$-- HOA
What's special
- 78 days |
- 357 |
- 3 |
Zillow last checked:
Listing updated:
Listed by:
Rebeca de Jesus Bacilio 336-210-8493,
Real Broker LLC
Source: Triad MLS,MLS#: 1218071 Originating MLS: Greensboro
Originating MLS: GreensboroFacts & features
Interior
Bedrooms & bathrooms
- Bedrooms: 3
- Bathrooms: 4
- Full bathrooms: 3
- 1/2 bathrooms: 1
- Main level bathrooms: 4
Heating
- Heat Pump, Electric
Cooling
- Central Air
Appliances
- Included: Dishwasher, Free-Standing Range, Range Hood, Electric Water Heater
- Laundry: Dryer Connection, Washer Hookup
Features
- Kitchen Island, Pantry, Vaulted Ceiling(s)
- Flooring: Vinyl
- Windows: Insulated Windows
- Basement: Crawl Space
- Number of fireplaces: 1
- Fireplace features: Living Room
Interior area
- Total structure area: 2,951
- Total interior livable area: 2,951 sqft
- Finished area above ground: 2,951
Property
Parking
- Total spaces: 2
- Parking features: Driveway, Garage, Attached
- Attached garage spaces: 2
- Has uncovered spaces: Yes
Features
- Levels: One
- Stories: 1
- Pool features: None
Lot
- Size: 1.55 Acres
Details
- Parcel number: 142743
- Zoning: RS-40
- Special conditions: Owner Sale
Construction
Type & style
- Home type: SingleFamily
- Property subtype: Stick/Site Built, Residential, Single Family Residence
Materials
- Brick, Vinyl Siding
Condition
- New Construction
- New construction: Yes
- Year built: 2025
Utilities & green energy
- Sewer: Septic Tank, Remarks
- Water: Well
Community & HOA
Community
- Subdivision: Diamond Head
HOA
- Has HOA: No
Location
- Region: Greensboro
Financial & listing details
- Tax assessed value: $40,000
- Annual tax amount: $378
- Date on market: 5/14/2026
- Cumulative days on market: 51 days
- Listing agreement: Exclusive Right To Sell
- Listing terms: Cash,Conventional,FHA,VA Loan
Estimated market value
Not available
Estimated sales range
Not available
Not available
Price history
| Date | Event | Price |
|---|---|---|
| 6/27/2026 | Pending sale | $764,500 |
Source:  Triad MLS #1218071 Report a problem Triad MLS #1218071 Report a problem | ||
| 5/15/2026 | Price change | $764,500+1153.3% |
Source: Triad MLS #1218071 Report a problem | ||
| 4/30/2026 | Listed for sale | -- |
Source: Triad MLS #1218071 Report a problem | ||
| 7/10/2024 | Sold | $61,000+52.9%$21/sqft |
Source: Public Record Report a problem | ||
| 12/5/2014 | Listing removed | $39,900$14/sqft |
Source: Piedmont Group Properties #692172 Report a problem | ||
| 12/11/2013 | Listed for sale | $39,900+134.7%$14/sqft |
Source: Piedmont Group Properties #692172 Report a problem | ||
| 11/3/2011 | Sold | $17,000 |
Source: Triad MLS #560291 Report a problem | ||
Public tax history
| Year | Property taxes | Tax assessment |
|---|---|---|
| 2025 | $378 +5.1% | $40,000 |
| 2024 | $360 +3.5% | $40,000 |
| 2023 | $348 | $40,000 |
| 2022 | $348 +77.8% | $40,000 +77.8% |
| 2021 | $196 +3.3% | $22,500 |
| 2018 | $189 -12.1% | $22,500 |
| 2017 | $215 | $22,500 -10% |
| 2016 | $215 | $25,000 |
| 2015 | $215 -1% | $25,000 |
| 2014 | $218 | $25,000 |
| 2013 | -- | $25,000 |
| 2012 | -- | $25,000 -66.8% |
| 2011 | -- | $75,200 |
| 2010 | -- | $75,200 |
Find assessor info on the county website
Monthly payment
Est. payment
Payment breakdown
Explore the cost of this home by adjusting the details. Changes won't be saved.Climate risks
Neighborhood: 27406
Nearby schools
GreatSchools rating
- 5/10Sumner Elementary SchoolGrades: K-5Distance: 1.6 mi
- 3/10Southern Guilford MiddleGrades: 6-8Distance: 3.3 mi
- 3/10Southern Guilford High SchoolGrades: 9-12Distance: 3.3 mi
- $61,0001.55 Acres101 Maxmillan Dr, Greensboro, NC 27406Sold
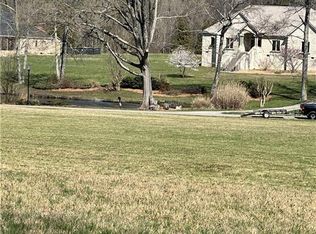
- $60,0004 bd3 ba3.1k sqft105 Maxmillian Dr, Greensboro, NC 27406Sold
- $60,0001.32 Acres105 Maxmillan Dr, Greensboro, NC 27406Sold
- $20,00064 bd-- ba-- sqft4409 Randleman Rd, Greensboro, NC 27406Sold
- $7,00064 bd-- ba-- sqft4405 Zz Randleman Rd, Greensboro, NC 27406Off Market
- $222,70064 bd-- ba-- sqft4411 Randleman Rd, Greensboro, NC 27406Off Market
- $224,5003 bd1 ba1.5k sqft4405 Randleman Rd, Greensboro, NC 27406Off Market
- $259,3002 bd2 ba2.1k sqft4413 Randleman Rd, Greensboro, NC 27406Off Market
A local agent can set up tours, give advice and negotiate with sellers.
A local lender can help you make sure your offer is ready when you are.
Similar homes
- $725,0004 bd4 ba4.2k sqft4606 Hartsford Dr, Greensboro, NC 27406For Sale
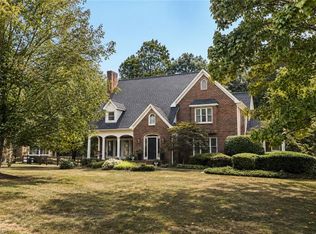
 MLS ID #1228725, Jordan Allison. Triad MLS
 - $762,0004 bd4 ba3.6k sqft7711 Northern Estates Poin, Greensboro, NC 27455For Sale
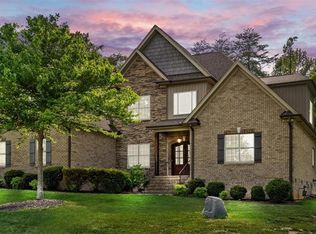 MLS ID #1219140, Lori Maness. Triad MLS
 - $432,0003 bd3 ba2k sqft2006 Ledford Rd, Greensboro, NC 27406For Sale
 MLS ID #1219710, Patti Walters. Triad MLS
 - $785,0004 bd4 ba3.6k sqft5954 Bostonian Dr, Greensboro, NC 27455For Sale
 MLS ID #1221922, Karen Kimrey. Triad MLS
 - $655,0004 bd3 ba2.5k sqft3003 Edgewater Dr, Greensboro, NC 27403For SaleMLS ID #1208811, Leslie Jones Stainback. Triad MLS
- $734,9004 bd4 ba3.1k sqft5933 Church St, Greensboro, NC 27455New ConstructionMLS ID #1214668, Amber Dennis. Triad MLS
- $599,0004 bd3 ba2.3k sqft5106 Whaitley Ln, Greensboro, NC 27407For SaleMLS ID #1229395, Betty A. Smith. Triad MLS
- $799,0003 bd3 ba2.1k sqft16 Creswell Manor Dr, Greensboro, NC 27407New ConstructionMLS ID #1189643, Betty A. Smith. Triad MLS
- $710,0003 bd3 ba2.9k sqft11 Creswell Ct, Greensboro, NC 27407For SaleMLS ID #1212708, Kaye Brinkley. Triad MLS
- $815,0004 bd5 ba4.1k sqft7780 Sutter Rd, Greensboro, NC 27455For SaleMLS ID #1217581, Matthew Benfield. Triad MLS
- $679,0004 bd4 ba2.6k sqft6205 Phillippi Rd, Julian, NC 27233For SaleMLS ID #1218379, Kari Mann. Triad MLS
- $809,9004 bd4 ba3.1k sqft5403 Sicily St, Oak Ridge, NC 27310For SaleMLS ID #1217443, Scott Moore. Triad MLS
- $599,9004 bd4 ba2.2k sqft8203 Joe Jessup Ct, Greensboro, NC 27455For SaleMLS ID #1228799, Karmen Quakenbush. Triad MLS
- $959,0004 bd4 ba3.5k sqft4306 Griffins Gate Ln, Greensboro, NC 27407For SaleMLS ID #1211076, Leslie Wales Hecht. Triad MLS
- $985,5004 bd4 ba2.8k sqft1109 Buckingham Rd, Greensboro, NC 27408For SaleMLS ID #1219748, Lee Comer. Triad MLS
- $672,0003 bd3 ba2.8k sqft5009 Labella Ct, Kernersville, NC 27284For SaleMLS ID #1222977, Matt Ingram. Triad MLS
- $479,0003 bd3 ba2.3k sqft9030 State Highway 22 N, Climax, NC 27233For SaleMLS ID #1223556, Brianna Funte. Triad MLS
- $849,0003 bd4 ba2.4k sqft14 Creswell Manor Dr, Greensboro, NC 27407New ConstructionMLS ID #1189836, Betty A. Smith. Triad MLS
- $548,0004 bd4 ba4k sqft1310 Westridge Rd, Greensboro, NC 27410For SaleMLS ID #1228388, Meredith Uber. Triad MLS
- $975,0004 bd4 ba3.2k sqft4320 Griffins Gate Ln, Greensboro, NC 27407New ConstructionMLS ID #1191419, Betty A. Smith. Triad MLS
