Filled with natural light and featuring an inviting open floor plan, this well-maintained 3-bedroom, 2-bath home offers comfortable one-level living on a spacious .61-acre corner lot. Enjoy beautiful pastoral views from the covered front porch, while mature trees along the back of the property provide additional privacy and shade. A creek located behind the property adds to the peaceful setting.
The wide, functional kitchen offers an abundance of cabinetry, a pantry, and new flooring, making it both practical and welcoming. The primary suite features a generously sized bedroom, walk-in closet, and a private bath complete with a whirlpool tub and separate shower. Additional highlights include a convenient laundry closet, new hot water heater, attached 2-car garage with pull-down attic access and overhead storage, and a storage shed for all your outdoor equipment and hobbies.
Unwind on the new back deck overlooking the spacious yard, perfect for entertaining, gardening, pets, or simply enjoying the outdoors. With a desirable blend of scenic surroundings and functional living space, this home is ready for its next owner.
Conveniently located between Johnson City and Kingsport with easy access to I-26 and I-81, this home offers the perfect balance of peaceful country living and everyday convenience. Situated in the desirable Ridgeview School district, this property is one you won't want to miss.
Buyer to verify all information.
Pending
Price cut: $25.1K (7/1)
$349,900
101 Mitchell Creek Dr, Jonesborough, TN 37659
3beds
1,496sqft
:
Get pre-qualified$2,148/mo
Single Family Residence, Residential
Built in 2004
0.61 Acres Lot
$343,800 Zestimate®
$234/sqft
$-- HOA
What's special
Walk-in closetInviting open floor planWide functional kitchenAbundance of cabinetryConvenient laundry closetFilled with natural lightNew flooring
- 51 days |
- 1,410 |
- 106 |
Likely to sell faster than
Zillow last checked:
Listing updated:
Listed by:
Rachel Moody-Livingston 423-737-0774,
Foundation Realty Group 423-218-9554
Source: TVRMLS,MLS#: 9996715
Facts & features
Interior
Bedrooms & bathrooms
- Bedrooms: 3
- Bathrooms: 2
- Full bathrooms: 2
Primary bedroom
- Level: Lower
Heating
- Electric, Heat Pump
Cooling
- Heat Pump
Appliances
- Included: Dishwasher, Microwave, Range
- Laundry: Electric Dryer Hookup, Washer Hookup
Features
- Master Downstairs, Eat-in Kitchen, Walk-In Closet(s)
- Flooring: Carpet, Laminate
- Windows: Insulated Windows
- Basement: Crawl Space
- Number of fireplaces: 1
- Fireplace features: Gas Log
Interior area
- Total structure area: 1,496
- Total interior livable area: 1,496 sqft
Property
Parking
- Total spaces: 2
- Parking features: Asphalt, Attached, Garage Door Opener
- Attached garage spaces: 2
Features
- Levels: One
- Stories: 1
- Patio & porch: Deck, Porch
Lot
- Size: 0.61 Acres
- Dimensions: .61
- Topography: Level, Sloped
Details
- Parcel number: 018e A 00100 000
- Zoning: RS
Construction
Type & style
- Home type: SingleFamily
- Architectural style: Ranch
- Property subtype: Single Family Residence, Residential
Materials
- Brick, Vinyl Siding
- Roof: Asphalt
Condition
- Above Average
- New construction: No
- Year built: 2004
Utilities & green energy
- Sewer: Septic Tank
- Water: Public
Community & HOA
Community
- Subdivision: Not Listed
HOA
- Has HOA: No
- Amenities included: Landscaping
Location
- Region: Jonesborough
Financial & listing details
- Price per square foot: $234/sqft
- Tax assessed value: $254,200
- Annual tax amount: $1,087
- Date on market: 6/12/2026
- Listing terms: Cash,Conventional,FHA,VA Loan
Estimated market value
$343,800
$327,000 - $361,000
$2,070/mo
Price history
| Date | Event | Price |
|---|---|---|
| 7/11/2026 | Pending sale | $349,900$234/sqft |
Source: TVRMLS #9996715 Report a problem | ||
| 7/1/2026 | Price change | $349,900-6.7%$234/sqft |
Source: TVRMLS #9996715 Report a problem | ||
| 6/12/2026 | Listed for sale | $375,000+121.2%$251/sqft |
Source: TVRMLS #9996715 Report a problem | ||
| 8/7/2009 | Listing removed | $169,500$113/sqft |
Source: Coldwell Banker Marketplace, Realtors #280327 Report a problem | ||
| 6/22/2009 | Listed for sale | $169,500+21.5%$113/sqft |
Source: Coldwell Banker Marketplace, Realtors #280327 Report a problem | ||
| 9/9/2004 | Sold | $139,500+483.7%$93/sqft |
Source: Public Record Report a problem | ||
| 3/10/2004 | Sold | $23,900$16/sqft |
Source: Public Record Report a problem | ||
Public tax history
| Year | Property taxes | Tax assessment |
|---|---|---|
| 2025 | $1,087 | $63,550 |
| 2024 | $1,087 +33.3% | $63,550 +67.6% |
| 2023 | $815 | $37,925 |
| 2022 | $815 | $37,925 |
| 2021 | $815 | $37,925 |
| 2020 | $815 | $37,925 |
| 2019 | $815 | $37,925 +0.7% |
| 2018 | -- | $37,650 |
| 2017 | $896 | $37,650 |
| 2016 | $896 +20.2% | $37,650 |
| 2015 | $745 | $37,650 |
| 2014 | $745 | $37,650 |
| 2013 | -- | $37,650 -11.4% |
| 2011 | $813 | $42,475 |
| 2010 | $813 | $42,475 |
| 2009 | $813 | $42,475 |
| 2008 | -- | $42,475 +38.9% |
| 2007 | $719 +17.5% | $30,575 |
| 2006 | $612 +7% | $30,575 |
| 2005 | $572 +819.5% | $30,575 +819.5% |
| 2004 | $62 -3.1% | $3,325 |
| 2003 | $64 | $3,325 +27.6% |
| 2001 | -- | $2,606 -75% |
| 2000 | -- | $10,425 |
Find assessor info on the county website
Monthly payment
Est. payment
Payment breakdown
Explore the cost of this home by adjusting the details. Changes won't be saved.Climate risks
Neighborhood: 37659
Getting around
0 / 100
Car-DependentNearby schools
GreatSchools rating
- 7/10Ridgeview Elementary SchoolGrades: PK-8Distance: 1.4 mi
- 6/10Daniel Boone High SchoolGrades: 9-12Distance: 2 mi
Schools provided by the listing agent
- Elementary: Ridgeview
- Middle: Ridgeview
- High: Daniel Boone
Source: TVRMLS. This data may not be complete. We recommend contacting the local school district to confirm school assignments for this home.
- $510,000-- bd-- ba2.2k sqft105 Mitchell Creek Dr, Jonesborough, TN 37659Sold
- $510,0003 bd3 ba2k sqft105 Mitchell Creek Dr, Jonesborough, TN 37659Sold
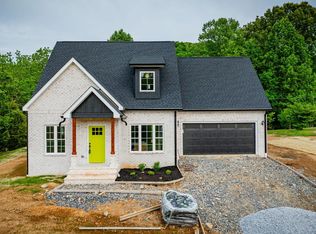
- $6,800-- bd-- ba-- sqftMitchell Creek Dr, Jonesborough, TN 37659Off Market
- $418,9003 bd3 ba1.9k sqft109 Mitchell Creek Dr, Jonesborough, TN 37659Off Market
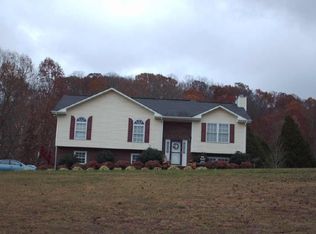
- $380,4003 bd2 ba1.9k sqft108 Mitchell Creek Dr, Jonesborough, TN 37659Off Market
- $229,200-- bd2 ba1.9k sqft248 Jim Ford Rd, Jonesborough, TN 37659Off Market
- $135,2003 bd2 ba1.1k sqft282 Jim Ford Rd, Jonesborough, TN 37659Off Market
- $314,900-- bd1 ba1.3k sqft204 Wildwood Ct, Jonesborough, TN 37659Off Market
A local agent can set up tours, give advice and negotiate with sellers.
A local lender can help you make sure your offer is ready when you are.
Similar homes
- $345,0003 bd2 ba1.9k sqft30 Thelma Hannabas Ln, Jonesborough, TN 37659For Sale
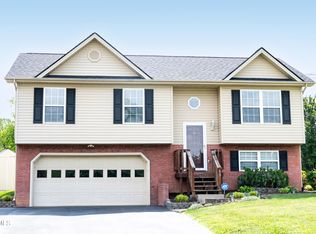 MLS ID #9995167, Laura Champouillon. TVRMLS
 - $365,0004 bd3 ba1.9k sqft317 Chestnut Grove Church Rd, Jonesborough, TN 37659For Sale
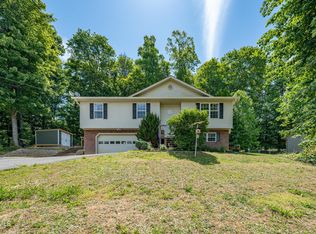 MLS ID #9995675, James Smith. TVRMLS
 - $339,9003 bd3 ba2k sqft107 Springview Dr, Gray, TN 37615For Sale
 MLS ID #9996594, Cade Owen. TVRMLS
 - $299,0003 bd2 ba1k sqft186 New Hope Rd, Jonesborough, TN 37659For Sale
 MLS ID #9997998, Rachel Moody-Livingston. TVRMLS
 - $279,9003 bd2 ba1.3k sqft1102 Miller Dr, Jonesborough, TN 37659For SaleMLS ID #9997351, Victoria Duever. TVRMLS
- $414,5003 bd2 ba1.7k sqft1115 Hidden Valley Dr, Jonesborough, TN 37659For SaleMLS ID #9996781, Rachel Moody-Livingston. TVRMLS
- $350,0003 bd3 ba1.7k sqft1848 Todd Dr, Johnson City, TN 37604For SaleMLS ID #9998889, Nichole Williams. TVRMLS
- $419,0004 bd3 ba2.2k sqft183 Royal Oaks Dr, Jonesborough, TN 37659For SaleMLS ID #9996443, Jil Piercy. TVRMLS
- $374,5003 bd2 ba1.7k sqft3540 McIntosh Dr, Kingsport, TN 37663For SaleMLS ID #9995566, Rachel McMackin. TVRMLS
- $374,0003 bd2 ba1.7k sqft673 Sugar Hollow Rd, Telford, TN 37690For SaleMLS ID #9990854, Brie Kite. TVRMLS
- $380,0003 bd3 ba2.1k sqft158 Slate Hill Rd, Telford, TN 37690For SaleMLS ID #9996892, Pam Hurd. TVRMLS
- $390,0003 bd2 ba2k sqft2035 Highway 107, Jonesborough, TN 37659For SaleMLS ID #9987746, Byron Reece. TVRMLS
- $359,0003 bd2 ba1.8k sqft517 Kilkenny Rd, Kingsport, TN 37664For SaleMLS ID #9998675, Stephanie Booher. TVRMLS
- $359,9003 bd2 ba1.9k sqft510 Willowbrook Trce, Kingsport, TN 37660For SaleMLS ID #9998623, Sandra Shelton. TVRMLS
- $339,9003 bd2 ba1.6k sqft508 Willowbrook Trce, Kingsport, TN 37660For SaleMLS ID #9996431, Melinda Hatfield. TVRMLS
- $365,0003 bd2 ba1.8k sqft912 Spring Valley Dr, Kingsport, TN 37660For SaleMLS ID #9997701, Scott Dishner. TVRMLS
- $310,0003 bd2 ba1.5k sqft121 Marilee Way, Kingsport, TN 37660For SaleMLS ID #9996002, Misty Clevinger. TVRMLS
- $354,0003 bd3 ba2k sqft4517 Glenbrook Dr, Kingsport, TN 37664For SaleMLS ID #9995684, Kathryn Boggs Metcalf. TVRMLS
- $268,8082 bd2 ba1k sqft58 Sagewood Ct #58, Jonesborough, TN 37659For SaleMLS ID #9998909, Karen Stigall. TVRMLS
- $387,5003 bd3 ba1.9k sqft1105 Kennesaw Dr, Johnson City, TN 37601For SaleMLS ID #9990457, David Gorley. TVRMLS
