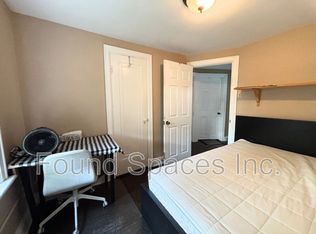
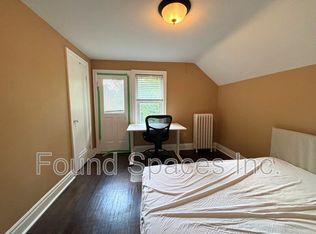
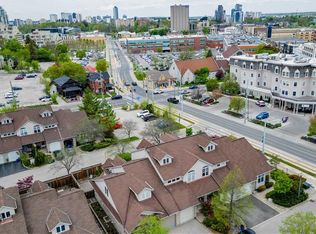
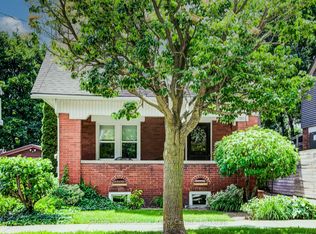
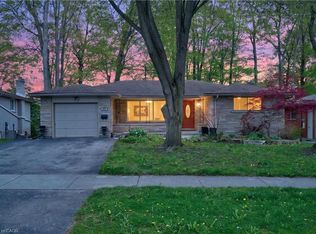
Rarely does a home of this calibre become available-one that so effortlessly blends historic elegance with modern sophistication in the heart of Uptown Waterloo. This exceptional 1920s brick 2.5-storey home has been extensively updated while preserving the craftsmanship and character that make century homes so coveted. A grand foyer welcomes you inside where original oak doors and beautifully preserved trim showcase the home's timeless appeal. The main floor offers an ideal balance of elegance and comfort featuring a spacious living room with gas fireplace, a formal dining room perfect for entertaining, a bright and spacious kitchen, and a convenient powder room. The 2nd floor is highlighted by a luxurious primary retreat complete with a custom walkthrough dressing room featuring built-in cabinetry, leading to a sun-filled bedroom surrounded by windows, an elegant electric fireplace and with access to a private balcony. A new designer ensuite features double sinks, brass fixtures, a glass shower, and timeless finishes. Two additional bedrooms, a beautifully renovated 4-piece bathroom and a dedicated laundry room complete this level. The 3rd floor has been thoughtfully transformed into 2 additional bedrooms featuring new laminate flooring, updated windows, re-insulated walls, and a stunning piano-oak staircase. Outside, the backyard has been reimagined as an extension of the home's living space. A newly built wood deck, inviting patio lounge area, and lawn provide the perfect setting for entertaining, relaxing, and enjoying time with family and friends. New fencing enhances privacy while offering plenty of room for children and pets to play. Just steps from Uptown Waterloo's acclaimed restaurants, boutique shopping, cafés, and fitness studios, this coveted home and neighbourhood offer a truly walkable lifestyle. Rich in character, impeccably updated, and ideally located, this is a rare opportunity to own a timeless home in one of Waterloo's most desirable settings.
Under contract
C$899,900
101 Park St, Waterloo, ON N2L 1Y3
5beds
4baths
Single Family Residence
Built in ----
2,536 Square Feet Lot
$-- Zestimate®
C$--/sqft
C$-- HOA
What's special
Historic eleganceModern sophisticationOriginal oak doorsBeautifully preserved trimBright and spacious kitchenLuxurious primary retreatElegant electric fireplace
- 37 days |
- 55 |
- 8 |
Zillow last checked:
Listing updated:
Listed by:
Keller Williams Home Group Realty
Source: TRREB,MLS®#: X13223114 Originating MLS®#: One Point Association of REALTORS
Originating MLS®#: One Point Association of REALTORSFacts & features
Interior
Bedrooms & bathrooms
- Bedrooms: 5
- Bathrooms: 4
Primary bedroom
- Level: Second
- Dimensions: 3.18 x 4.93
Bedroom
- Level: Third
- Dimensions: 3.89 x 4.45
Bedroom
- Level: Second
- Dimensions: 2.51 x 3.18
Bedroom
- Level: Third
- Dimensions: 3.61 x 4.37
Bedroom
- Level: Second
- Dimensions: 2.36 x 3.25
Breakfast
- Level: Main
- Dimensions: 2.97 x 2.39
Dining room
- Level: Main
- Dimensions: 3.25 x 3.56
Exercise room
- Level: Basement
- Dimensions: 3.3 x 3.61
Family room
- Level: Basement
- Dimensions: 4.34 x 3.61
Kitchen
- Level: Main
- Dimensions: 2.97 x 3.68
Laundry
- Level: Second
- Dimensions: 1.88 x 2.06
Laundry
- Level: Basement
- Dimensions: 3.05 x 3.48
Living room
- Level: Main
- Dimensions: 7.92 x 3.68
Utility room
- Level: Basement
- Dimensions: 2.03 x 6.25
Utility room
- Level: Basement
- Dimensions: 3.51 x 3.3
Heating
- Forced Air, Gas
Cooling
- Wall Unit(s)
Appliances
- Included: Countertop Range, Water Heater, Water Softener, Water Treatment
Features
- Upgraded Insulation, Workbench
- Flooring: Carpet Free
- Basement: Unfinished,Separate Entrance,Full
- Has fireplace: Yes
- Fireplace features: Electric, Natural Gas
Interior area
- Living area range: 2000-2500 null
Video & virtual tour
Property
Parking
- Total spaces: 2
- Parking features: Private
Features
- Stories: 2.5
- Patio & porch: Patio, Porch
- Pool features: None
Lot
- Size: 2,536 Square Feet
- Features: Fenced Yard, Park, Public Transit, School, School Bus Route, Rectangular Lot
- Topography: Dry,Flat
Details
- Additional structures: Shed
- Parcel number: 224180092
- Other equipment: Sump Pump
Construction
Type & style
- Home type: SingleFamily
- Property subtype: Single Family Residence
Materials
- Brick, Vinyl Siding
- Foundation: Concrete Block
- Roof: Asphalt Shingle
Utilities & green energy
- Sewer: Sewer
- Water: Water System
Community & HOA
Community
- Security: None
Location
- Region: Waterloo
Financial & listing details
- Tax assessed value: C$418,000
- Annual tax amount: C$5,707
- Date on market: 6/1/2026
Keller Williams Home Group Realty
Keller Williams Home Group Realty
By pressing Contact Agent, you agree that the real estate professional identified above may call/text you about your search, which may involve use of automated means and pre-recorded/artificial voices. You don't need to consent as a condition of buying any property, goods, or services. Message/data rates may apply. You also agree to our Terms of Use. Zillow does not endorse any real estate professionals. We may share information about your recent and future site activity with your agent to help them understand what you're looking for in a home.
Price history
Price history is unavailable.
Public tax history
Tax history is unavailable.
Climate risks
Neighborhood: Uptown West
Nearby schools
GreatSchools rating
No schools nearby
We couldn't find any schools near this home.


Nearby cities
Nearby neighborhoods
Nearby zip codes
Other Waterloo Topics
