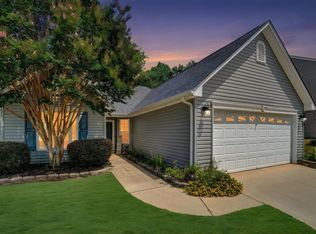
Welcome home to 101 Portland Falls Drive, a charming single-story home nestled in the Watermill Pond community of Simpsonville. With 3 bedrooms, 2 full baths, and approximately 1,481 square feet, this home features an inviting open floor plan with a comfortable flow throughout. The spacious great room features an inviting gas-log fireplace and plenty of room for relaxing, gathering, and entertaining, while the kitchen connects naturally with the main living area for easy everyday living. The primary suite features a walk-in closet, double vanity, garden tub, and separate shower, while two additional bedrooms provide flexibility for guests, a home office, or whatever best fits your lifestyle. Main-level laundry adds everyday convenience. Step outside to enjoy the patio and level backyard, with plenty of space for relaxing, entertaining, or making the outdoor area your own. An attached two-car garage adds additional functionality and storage. Watermill Pond places you close to shopping, dining, and everyday conveniences, with access to major roadways for getting around Simpsonville and the greater Greenville area. With its inviting layout, comfortable one-level living, and convenient location, 101 Portland Falls Drive is ready to welcome you home.
For sale
$275,000
101 Portland Falls Dr, Simpsonville, SC 29680
3beds
1,481sqft
Single Family Residence, Residential
Built in ----
7,840 Square Feet Lot
$270,400 Zestimate®
$186/sqft
$-- HOA
What's special
Inviting gas-log fireplaceGarden tubSpacious great roomInviting layoutInviting open floor planTwo additional bedroomsLevel backyard
- 6 days
- 687
- 59
Likely to sell faster than
Zillow last checked:
Listing updated:
Listed by:
Dennis Maxwell 864-434-5202,
Keller Williams DRIVE
Source: Greater Greenville AOR,MLS#: 1602309
Facts & features
Interior
Bedrooms & bathrooms
- Bedrooms: 3
- Bathrooms: 2
- Full bathrooms: 2
- Main level bathrooms: 2
- Main level bedrooms: 3
Primary bedroom
- Area: 196
- Dimensions: 14 x 14
Bedroom 2
- Area: 208
- Dimensions: 13 x 16
Bedroom 3
- Area: 120
- Dimensions: 12 x 10
Primary bathroom
- Features: Double Sink, Full Bath, Shower-Separate, Tub-Garden, Tub-Separate, Walk-In Closet(s)
Family room
- Area: 368
- Dimensions: 16 x 23
Kitchen
- Area: 210
- Dimensions: 14 x 15
Heating
- Forced Air, Natural Gas, Damper Controlled
Cooling
- Central Air, Electric, Damper Controlled
Appliances
- Included: Dishwasher, Disposal, Self Cleaning Oven, Electric Oven, Gas Water Heater
- Laundry: 1st Floor
Features
- High Ceilings, Ceiling Fan(s), Ceiling Smooth, Open Floorplan, Soaking Tub, Walk-In Closet(s), Countertops-Other
- Flooring: Carpet, Wood, Vinyl
- Windows: Tilt Out Windows, Vinyl/Aluminum Trim
- Basement: None
- Attic: Pull Down Stairs,Storage
- Number of fireplaces: 1
- Fireplace features: Gas Log
Interior area
- Total interior livable area: 1,481 sqft
Property
Parking
- Total spaces: 2
- Parking features: Attached, None, Paved
- Attached garage spaces: 2
- Has uncovered spaces: Yes
Features
- Levels: One
- Stories: 1
- Patio & porch: Patio, Front Porch
Lot
- Size: 7,840 Square Feet
- Dimensions: 91 x 19 x 136 x 23 x 119
- Features: 1/2 Acre or Less
- Topography: Level
Details
- Parcel number: 0584.0701091.00
- Other equipment: Multi-Phone Lines
Construction
Type & style
- Home type: SingleFamily
- Architectural style: Traditional
- Property subtype: Single Family Residence, Residential
Materials
- Stone, Vinyl Siding
- Foundation: Slab
- Roof: Composition
Utilities & green energy
- Sewer: Public Sewer
- Water: Public
Community & HOA
Community
- Features: Common Areas, Street Lights, Sidewalks
- Security: Smoke Detector(s)
- Subdivision: Watermill Pond
HOA
- Has HOA: Yes
- Services included: None
Location
- Region: Simpsonville
Financial & listing details
- Price per square foot: $186/sqft
- Tax assessed value: $235,220
- Annual tax amount: $1,070
- Date on market: 8/28/2026
Estimated market value
$270,400
$257,000 - $284,000
$1,888/mo
Price history
| Date | Event | Price |
|---|---|---|
| 8/28/2026 | Listed for sale | $275,000+77.4%$186/sqft |
Source:  Greater Greenville AOR #1602309 Report a problem Greater Greenville AOR #1602309 Report a problem | ||
| 1/3/2017 | Sold | $155,000+2.8%$105/sqft |
Source: Public Record Report a problem | ||
| 2/17/2014 | Sold | $150,735$102/sqft |
Source: Public Record Report a problem | ||
Public tax history
| Year | Property taxes | Tax assessment |
|---|---|---|
| 2025 | $1,070 +3.2% | $179,750 +15% |
| 2024 | $1,038 -1.7% | $156,310 |
| 2023 | $1,055 +4.3% | $156,310 |
| 2022 | $1,012 +1.6% | $156,310 |
| 2021 | $996 -1.6% | $156,310 +5.1% |
| 2020 | $1,012 +3% | $148,720 |
| 2019 | $982 -65.4% | $148,720 |
| 2018 | $2,838 | $148,720 +2399.5% |
| 2017 | $2,838 +167.4% | $5,950 -96% |
| 2016 | $1,061 +4.1% | $148,720 |
| 2015 | $1,020 +0.5% | $148,720 -2.9% |
| 2014 | $1,014 +808.5% | $153,150 +467.2% |
| 2013 | $112 +2.5% | $27,000 |
| 2012 | $109 +1.8% | -- |
| 2011 | $107 -76.5% | -- |
| 2010 | $455 | -- |
| 2009 | -- | -- |
| 2008 | -- | -- |
Find assessor info on the county website
Monthly payment
Est. payment
Payment breakdown
Explore the cost of this home by adjusting the details. Changes won't be saved.Climate risks
Neighborhood: 29680
Nearby schools
Schools provided by the listing agent
- Elementary: Robert Cashion
- Middle: Woodmont
- High: Woodmont
Source: Greater Greenville AOR. This data may not be complete. We recommend contacting the local school district to confirm school assignments for this home.
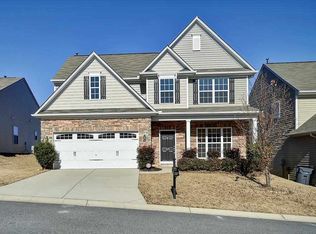
- $321,1004 bd2 ba2.1k sqft107 Portland Falls Dr, Simpsonville, SC 29680Off Market
- $350,3004 bd3 ba2.2k sqft19 Tuttle Dr, Simpsonville, SC 29680Off Market
- $315,1004 bd3 ba2k sqft111 Portland Falls Dr, Simpsonville, SC 29680Off Market

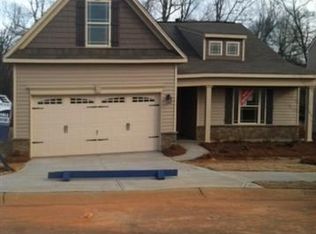
- $298,8003 bd2 ba1.6k sqft224 Portland Fls LOT 58, Simpsonville, SC 29680Off Market
Similar homes
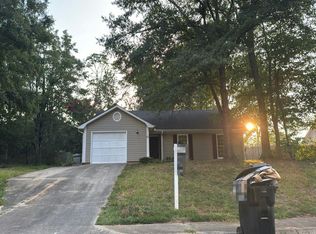
- $--3 bd2 ba1.3k sqft23 Chinaberry Ln, Simpsonville, SC 29680Auction
 Auction.com 2
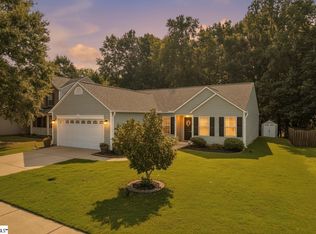
 - $301,0003 bd2 ba1.8k sqft18 Summerlin Pl, Simpsonville, SC 29680For Sale
 MLS ID #1602239, Thomas Shoupe, Opendoor Brokerage. Greater Greenville AOR
 - $280,0003 bd2 ba1.5k sqft612 Westbury Way, Simpsonville, SC 29680For Sale
 MLS ID #1599398, Mark Hoyt, Bluefield Realty Group. Greater Greenville AOR
 - $279,9003 bd2 ba1.2k sqft313 Garfield Ln, Simpsonville, SC 29681For Sale
 MLS ID #1602153, Missy Rick, Howard Hanna Allen Tate - Easley Powdersville. Greater Greenville AOR
