Come check out this prime corner lot commercial building located on a main highway with excellent traffic and exposure. This character filled property features three income producing spaces (with the potential for a 4th), including a first floor retail unit with storage, bathroom, basement access, and a rare historic bank vault. The second floor offers a 1 bed/1 bath fully remodeled apartment and a open concept studio currently leased to a photographer complete with its own bathroom and storage. Original hardwood floors, brick walls, copper accents, multiple entrances, and an additional vault in the basement add unique charm throughout. Exceptional visibility, strong rental history, and future potential to add more residential or mixed-use space. A standout opportunity for investors or business owners.
For sale
Price cut: $10K (9/10)
$299,900
101 S Lane St, Blissfield, MI 49228
1beds
4,800sqft
Single Family Residence, Apartment
Built in 1873
-- sqft lot
$-- Zestimate®
$62/sqft
$-- HOA
What's special
- 129 days
- 205
- 12
Zillow last checked:
Listing updated:
Listed by:
Caroline Flores 517-673-7891,
Serenity Realty LLC 419-887-9006
Source: MiRealSource,MLS#: 50210484 Originating MLS: Southeastern Border Association of REALTORS
Originating MLS: Southeastern Border Association of REALTORSFacts & features
Interior
Bedrooms & bathrooms
- Bedrooms: 1
- Bathrooms: 4
- Full bathrooms: 2
- 1/2 bathrooms: 2
Rooms
- Room types: Living Room, Laundry, Utility/Laundry Room, Second Flr Full Bathroom
Bedroom 1
- Features: Vinyl
- Level: Second
- Area: 144
- Dimensions: 12 x 12
Bathroom
- Features: Not Applicable
Bathroom 1
- Features: Vinyl
- Level: Second
- Area: 48
- Dimensions: 6 x 8
Bathroom 2
- Features: Vinyl
- Level: First
- Area: 36
- Dimensions: 6 x 6
Kitchen
- Features: Vinyl
- Level: Second
- Area: 100
- Dimensions: 10 x 10
Living room
- Features: Vinyl
- Level: Second
- Area: 180
- Dimensions: 18 x 10
Heating
- Forced Air, Natural Gas
Cooling
- Ceiling Fan(s), Central Air
Appliances
- Included: Dishwasher, Dryer, Microwave, Range/Oven, Refrigerator, Washer, Gas Water Heater
- Laundry: Second Floor Laundry, Laundry Room
Features
- High Ceilings, Walk-In Closet(s), Eat-in Kitchen
- Flooring: Vinyl
- Basement: Full,Brick,Unfinished
- Has fireplace: No
Interior area
- Total structure area: 7,200
- Total interior livable area: 4,800 sqft
- Finished area above ground: 4,800
- Finished area below ground: 0
Property
Parking
- Parking features: Unassigned, On Street
- Has uncovered spaces: Yes
Features
- Levels: Two
- Stories: 2
- Exterior features: Sidewalks
- Waterfront features: None
- Body of water: none
- Frontage type: Road
- Frontage length: 39
Lot
- Size: 3,049 Square Feet
- Dimensions: 39 x 60
- Features: Corner Lot
Details
- Parcel number: BL2620801200
- Zoning description: Mixed Use
- Special conditions: Private
Construction
Type & style
- Home type: Apartment
- Architectural style: Other
- Property subtype: Single Family Residence, Apartment
- Attached to another structure: Yes
Materials
- Brick
- Foundation: Basement, Brick
Condition
- New construction: No
- Year built: 1873
Utilities & green energy
- Sewer: Public Sanitary
- Water: Public
- Utilities for property: Cable/Internet Avail., Cable Available, Electricity Connected, Natural Gas Connected, Phone Available, Sewer Connected, Water Connected, Internet DSL Available, Internet Fiber Available
Community & HOA
Community
- Subdivision: Lyon Village
HOA
- Has HOA: No
Location
- Region: Blissfield
Financial & listing details
- Price per square foot: $62/sqft
- Annual tax amount: $3,308
- Date on market: 6/7/2026
- Cumulative days on market: 277 days
- Listing agreement: Exclusive Right To Sell
- Listing terms: Cash,Conventional Blend
- Road surface type: Paved
Estimated market value
Not available
Estimated sales range
Not available
$1,397/mo
Price history
| Date | Event | Price |
|---|---|---|
| 9/10/2026 | Price change | $299,900-3.2%$62/sqft |
Source:  MiRealSource #50210484 Report a problem MiRealSource #50210484 Report a problem | ||
| 6/7/2026 | Listed for sale | $309,900+785.4%$65/sqft |
Source: MiRealSource #50210484 Report a problem | ||
| 7/7/2014 | Sold | $35,000-29.9%$7/sqft |
Source: Agent Provided Report a problem | ||
| 2/24/2014 | Listed for sale | $49,900$10/sqft |
Source: Real Estate 4U #20009608 Report a problem | ||
Public tax history
Tax history is unavailable.
Monthly payment
Est. payment
Payment breakdown
Explore the cost of this home by adjusting the details. Changes won't be saved.Climate risks
Neighborhood: 49228
Nearby schools
Schools provided by the listing agent
- District: Blissfield Community Schools
Source: MiRealSource. This data may not be complete. We recommend contacting the local school district to confirm school assignments for this home.


Similar homes
- $300,0003 bd4 ba3.2k sqft120 E Adrian St, Blissfield, MI 49228For Sale

 MLS ID #50217384, Kasey White, Foundation Realty, LLC. MiRealSource
 - $379,9004 bd4 ba2.9k sqft107 Haas Dr, Blissfield, MI 49228For Sale
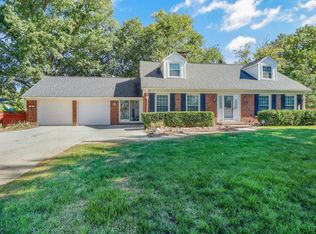 MLS ID #50224038, Chad Bangerter, The Danberry Company. MiRealSource
 - $--4 bd3 ba2.5k sqft2341 E Grecourt Dr, Toledo, OH 43615Auction
 Auction.com 2
 - $275,0003 bd2 ba3k sqft240 Riley St, Dundee, MI 48131For Sale
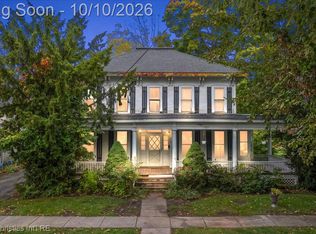
 MLS ID #20261080919, MacKenzie Bobby, @properties Christie's Int'l R.E. Birmingham. Realcomp II
 - $315,0003 bd2 ba2.6k sqft461 E Monroe St, Dundee, MI 48131For Sale
 MLS ID #26053264, Hope Herron, Determined Realty LLC. MichRIC
 - $374,9003 bd3 ba3.6k sqft3995 N Rogers Hwy, Britton, MI 49229For SaleMLS ID #50221030, Danielle Stepp, Foundation Realty, LLC-Tecumseh. MiRealSource
- $349,9004 bd2 ba2.6k sqft12395 Ida Center Rd, Ida, MI 48140For SaleMLS ID #50221094, Jacob Levicki, Real Estate One Monroe. MiRealSource
- $329,9003 bd3 ba3k sqft7365 Hidden Valley Dr, Lambertville, MI 48144For SaleMLS ID #50223391, Robin Lehmann, Key Realty One LLC - Lambertville. MiRealSource
- $364,9004 bd3 ba2.9k sqft1950 Brookwood Ln, Temperance, MI 48182For SaleMLS ID #50223002, Jason Hall, Key Realty One LLC - Summerfield. MiRealSource
- $369,9004 bd2 ba2.7k sqft807 Conklin Dr, Tecumseh, MI 49286For SaleMLS ID #50211006, Dallas Heidbreder, Howard Hanna Real Estate Services-Tecumseh. MiRealSource
- $415,0004 bd2 ba2.6k sqft10315 Secor Rd, Temperance, MI 48182For SaleMLS ID #50221004, Leanda Drouillard, Howard Hanna - Monroe. MiRealSource
- $419,0004 bd4 ba3.1k sqft1365 Trenton Rd, Adrian, MI 49221For SaleMLS ID #50216235, Alice Burton, Real Estate One Southgate. MiRealSource
- $359,9003 bd4 ba2.6k sqft1780 Linzden Pl, Temperance, MI 48182For SaleMLS ID #50222045, Robin Lehmann, Key Realty One LLC - Lambertville. MiRealSource
- $399,0004 bd5 ba3.2k sqft3165 Cobblestone Rdg, Tecumseh, MI 49286For SaleMLS ID #50220614, Glenna Stroud, Howard Hanna Real Estate Services-Tecumseh. MiRealSource
- $399,0003 bd3 ba2.4k sqft420 N Evans St, Tecumseh, MI 49286For SaleMLS ID #20261065064, Trista Williams, EXP Realty Main. Realcomp II
