~WELCOME TO THE HIGHLY DESIRABLE COMMUNITY OF ROYAL OAK NESTLED IN THE HEART OF NORTHWEST CALGARY ~ OVER 2900 + SQFT OF LIVING SPACE! This stunning 2-Storey home features 4 BEDROOMS, 3 FULL BATHROOMS & 1 HALF washroom ! SELLER’S HAVE MADE RECENT IMPROVEMENTS Featuring NEW HARDWOOD FLOORS ON MAIN FLOOR & UPPER FLOOR,NEW 2023 VINYAL TRIPLE PANE WINDOWS THROUGH OUT THE HOUSE,NEW HIGH EFFICIENCY FURNACE,NEW NEW HIGH EFFICIENCY WATER-TANK,NEW SOLAR PANELS, UPGRADED ATTIC R50 INSULATION,SHINGLES REPLACED IN 2020,UNDERGROUND IRRIGATION.CENTRAL A/C and a FULLY FINISHED BASEMENT WITH one Bedroom and one Full washroom and huge family room with a COZY GAS FIREPLACE. Ideally located close to ALL AMENITIES including TUSCANY LRT STATION , STATE OF THE ART ROCKY RIDGE YMCA & NEW NW ATHLETIC PARK OPENING SOON, PUBLIC SCHOOLS & RENERT SCHOOL,LIBRARY, WALMART, COSTCO, SUPERSTORE, , and STONEY TRAIL RING ROAD! Your New Home Welcomes You with a BRIGHT & OPEN CONCEPT FLOOR PLAN featuring an OPEN TO ABOVE FOYER. You will love the GLEAMING NEW HARDWOOD FLOORING throughout the Main Floor & Upper floor. Your KITCHEN boasts plenty of CABINETRY, STAINLESS STEEL APPLIANCES, and a Decent size Pantry. The Dining Area is just off the Kitchen and offers ample space for a large table.Your spacious WEST-FACING LIVING ROOM is flooded with TONS OF NATURAL LIGHT and features a COZY GAS FIREPLACE. The Main Floor also offers a DECENT-SIZED DEN/OFFICE with FRENCH DOORS, a 2-PIECE BATHROOM, and a convenient MUDROOM. Enjoy the SUNNY WEST-FACING DECK & BACKYARD. The Upper Level features a HUGE BRIGHT BONUS ROOM with VAULTED CEILINGS & large windows. Your spacious PRIMARY BEDROOM has a private oasis featuring a SOAKER TUB, STANDING SHOWER, and a WALK-IN CLOSET. This level also offers 2 OTHER DECENT-SIZED BEDROOMS and one FULL BATHROOMS. The FULLY FINISHED BASEMENT features a LARGE FAMILY ROOM WITH COZY GAS FIREPLACE, an additional Bedroom’s Full washroom and spacious laundry area Ideal for growing families or guests. The fully fenced and beautifully landscaped backyard offers a sunny west-facing deck, making it the perfect place to relax or entertain. All appliances, central A/C, and the storage shed are included. This meticulously maintained home truly reflects pride of ownership and Royal Oak is a highly sought-after, family-friendly community known for its quiet streets, beautiful parks, and strong sense of community. Residents enjoy access to extensive walking and biking pathways, playgrounds, and green spaces, including nearby Royal Oak Natural Ravine Park. . Don’t miss this exceptional opportunity book your private viewing today!
For sale
C$799,800
101 SE Royal Oak Cres NW, Calgary, AB T3G 4Y7
4beds
2,092sqft
Single Family Residence
Built in 2001
4,356 Square Feet Lot
$-- Zestimate®
C$382/sqft
C$19/mo HOA
What's special
New high efficiency furnaceNew solar panelsUnderground irrigationOpen to above foyerStainless steel appliancesDecent size pantryCozy gas fireplace
- 10 hours |
- 8 |
- 0 |
Zillow last checked:
Listing updated:
Listed by:
Majid Farook, Associate,
Real Estate Professionals Inc.
Source: courtesy of Pillar9 System,MLS®#: A2332440 Originating MLS®#: Calgary
Originating MLS®#: CalgaryFacts & features
Interior
Bedrooms & bathrooms
- Bedrooms: 4
- Bathrooms: 4
- Full bathrooms: 3
- 1/2 bathrooms: 1
Other
- Level: Upper
- Dimensions: 13`0" x 14`3"
Bedroom
- Level: Upper
- Dimensions: 11`4" x 9`6"
Bedroom
- Level: Upper
- Dimensions: 8`8" x 11`11"
Bedroom
- Level: Basement
- Dimensions: 8`5" x 10`4"
Other
- Level: Main
- Dimensions: 4`8" x 5`0"
Other
- Level: Upper
- Dimensions: 8`0" x 5`0"
Other
- Level: Basement
- Dimensions: 6`11" x 8`11"
Other
- Level: Upper
- Dimensions: 11`0" x 12`6"
Bonus room
- Level: Upper
- Dimensions: 19`1" x 15`11"
Other
- Level: Basement
- Dimensions: 11`11" x 5`9"
Dining room
- Level: Main
- Dimensions: 13`0" x 8`4"
Foyer
- Level: Main
- Dimensions: 5`5" x 7`9"
Other
- Level: Basement
- Dimensions: 11`7" x 12`8"
Great room
- Level: Basement
- Dimensions: 17`0" x 16`11"
Kitchen
- Level: Main
- Dimensions: 9`0" x 13`10"
Laundry
- Level: Basement
- Dimensions: 13`4" x 11`4"
Living room
- Level: Main
- Dimensions: 18`0" x 14`2"
Mud room
- Level: Main
- Dimensions: 8`8" x 7`0"
Office
- Level: Main
- Dimensions: 9`6" x 12`6"
Pantry
- Level: Main
- Dimensions: 4`0" x 4`1"
Storage
- Level: Basement
- Dimensions: 7`4" x 5`11"
Walk in closet
- Level: Upper
- Dimensions: 7`4" x 7`0"
Heating
- Forced Air, Natural Gas
Cooling
- Central Air
Appliances
- Included: Dishwasher, Dryer, Electric Stove, Garage Control(s), Microwave, Range Hood, Refrigerator, Washer
- Laundry: In Basement
Features
- Breakfast Bar, Ceiling Fan(s), Central Vacuum, Closet Organizers, Kitchen Island, No Animal Home, No Smoking Home, Pantry, Storage, Vaulted Ceiling(s)
- Flooring: Hardwood
- Doors: French Doors
- Windows: Vinyl Windows, Window Coverings
- Basement: Full
- Number of fireplaces: 2
- Fireplace features: Basement, Gas, Glass Doors, Living Room, Mantle, Tile
Interior area
- Total interior livable area: 2,092 sqft
- Finished area above ground: 2,092
- Finished area below ground: 874
Video & virtual tour
Property
Parking
- Total spaces: 4
- Parking features: Concrete, Double Garage Attached
- Attached garage spaces: 2
- Has uncovered spaces: Yes
Features
- Levels: Two,2 Storey
- Stories: 1
- Patio & porch: Deck
- Exterior features: Rain Gutters, Storage
- Fencing: Fenced
- Frontage length: 14.01M 46`0"
Lot
- Size: 4,356 Square Feet
- Features: Back Yard, Cul-De-Sac, Dog Run Fenced In, Few Trees, Landscaped, See Remarks, Underground Sprinklers
Details
- Parcel number: 112491956
- Zoning: R-CG
Construction
Type & style
- Home type: SingleFamily
- Property subtype: Single Family Residence
Materials
- Silent Floor Joists, Stone, Vinyl Siding, Wood Frame
- Foundation: Concrete Perimeter
- Roof: Asphalt Shingle
Condition
- New construction: No
- Year built: 2001
Details
- Builder name: Cedarglen Homes
Community & HOA
Community
- Features: Park, Playground, Sidewalks, Street Lights
- Subdivision: Royal Oak
HOA
- Has HOA: No
- Amenities included: None
- HOA fee: C$225 annually
Location
- Region: Calgary
Financial & listing details
- Price per square foot: C$382/sqft
- Date on market: 7/27/2026
- Inclusions: UPRIGHT FREEZER
Majid Farook, Associate
Majid Farook, Associate
(403) 547-4102
By pressing Contact Agent, you agree that the real estate professional identified above may call/text you about your search, which may involve use of automated means and pre-recorded/artificial voices. You don't need to consent as a condition of buying any property, goods, or services. Message/data rates may apply. You also agree to our Terms of Use. Zillow does not endorse any real estate professionals. We may share information about your recent and future site activity with your agent to help them understand what you're looking for in a home.
Price history
Price history is unavailable.
Public tax history
Tax history is unavailable.
Climate risks
Neighborhood: Royal Oak
Nearby schools
GreatSchools rating
No schools nearby
We couldn't find any schools near this home.
- C$968,0006 bd4 ba2.5k sqft29 NE Royal Birkdale Dr NW, Calgary, AB T3G5C7For Sale

- C$1,050,0004 bd4 ba2.5k sqft77 Royal Highland Rd NW, Calgary, AB T3G4Y4For Sale

- C$699,0004 bd3 ba1.6k sqft53 SE Royal Birch Way NW, Calgary, AB T3G5X8For Sale
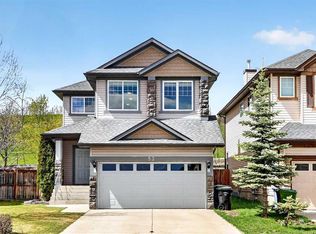
- C$--6 bd4 ba2.4k sqft66 Royal Highland Rd NW, Calgary, AB T3G4Y4Off Market

- C$679,0003 bd3 ba1.6k sqft73 SE Royal Birch Way NW, Calgary, AB T3G5X8For Sale
- C$--3 bd4 ba1.7k sqft338 Royal Oak Cir NW, Calgary, AB T3G5L9Off Market
- C$--5 bd4 ba-- sqft158 Royal Oak Grn NW, Calgary, AB T3G6A7Off Market
- C$679,9763 bd3 ba1.6k sqft153 N Royal Birch Bay NW, Calgary, AB T3G5X6For Sale
Similar homes
- C$828,0004 bd3 ba2.2k sqft81 Royal Crest Ter NW, Calgary, AB T3G 4M2For Sale
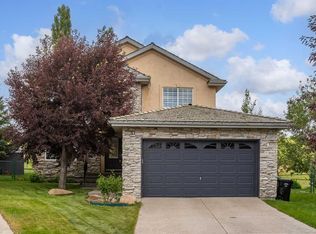 MLS ID #A2328877, Jeff Pasche, Associate, Royal Lepage Solutions. courtesy of Pillar9 System
 - C$849,9004 bd4 ba2.2k sqft359 NE Schubert Pl NW, Calgary, AB T3L 1X2For Sale
 MLS ID #A2332135, Michael Wetherup, Associate, Real Estate Professionals Inc.. courtesy of Pillar9 System
 - C$839,9004 bd4 ba1.7k sqft545 W Rocky Ridge Bay NW, Calgary, AB T3G 4E7For Sale
 MLS ID #A2308309, Ginny Webster, Associate, Zolo Realty. courtesy of Pillar9 System
 - C$829,8005 bd3 ba1.7k sqft315 W Rocky Ridge Bay NW, Calgary, AB T3G 4H8For Sale
 MLS ID #A2328782, Parks Layton, Associate, Re/Max Landan Real Estate. courtesy of Pillar9 System
 - C$679,9763 bd3 ba1.6k sqft153 N Royal Birch Bay NW, Calgary, AB T3G 5X6For SaleMLS ID #A2331721, Fanrong Zeng, Associate, Grand Realty. courtesy of Pillar9 System
- C$730,0005 bd3 ba1.2k sqft111 W Arbour Stone Cres NW, Calgary, AB T3G 5A1For SaleMLS ID #A2331324, Rose Ryan, Associate, Trec The Real Estate Company. courtesy of Pillar9 System
- C$850,0005 bd4 ba2.2k sqft63 SW Arbour Lake Dr NW, Calgary, AB T3G 4A2For SaleMLS ID #A2330937, Tim Lind, Associate, Re/Max Real Estate (Mountain View). courtesy of Pillar9 System
- C$949,9003 bd3 ba2.1k sqft115 Rockmont Ct NW, Calgary, AB T3G 5V8For SaleCentury 21 Canada
- C$699,0004 bd3 ba1.6k sqft53 SE Royal Birch Way NW, Calgary, AB T3G 5X8For SaleMLS ID #A2312615, Sharon Aitken, Associate, Frame Realty Group Inc.. courtesy of Pillar9 System
- C$739,9004 bd3 ba1.6k sqft78 SE Arbour Butte Rd NW, Calgary, AB T3G 4L9For SaleMLS ID #A2327596, Bruce Voigt, Associate, Maxwell Canyon Creek. courtesy of Pillar9 System
- C$968,0006 bd4 ba2.5k sqft29 NE Royal Birkdale Dr NW, Calgary, AB T3G 5C7For SaleMLS ID #A2330227, Amit Gupta, Associate Broker, Re/Max Real Estate (Mountain View). courtesy of Pillar9 System
- C$949,9003 bd3 ba2.1k sqft115 W Rockmont Ct NW, Calgary, AB T3G 5V8For SaleMLS ID #A2331190, Paula Murphy, Associate, Century 21 Bamber Realty Ltd.. courtesy of Pillar9 System
- C$699,8884 bd4 ba1.7k sqft263 SW Royal Birch Way NW, Calgary, AB T3G 5Y2For SaleMLS ID #A2316974, Gary Basra, Associate, Real Broker. courtesy of Pillar9 System
- C$815,0005 bd5 ba1.8k sqft188 Tuscany Valley Dr NW, Calgary, AB T3L 2C2For SaleCentury 21 Canada
- C$825,0003 bd3 ba1.6k sqft307 W Schooner Lndg NW, Calgary, AB T3L 1X5For SaleMLS ID #A2329631, Tim Lind, Associate, Re/Max Real Estate (Mountain View). courtesy of Pillar9 System
- C$815,0005 bd5 ba1.8k sqft188 W Tuscany Valley Dr NW, Calgary, AB T3L 2C2For SaleMLS ID #A2328038, Tom Davis, Associate Broker, Century 21 Bamber Realty Ltd.. courtesy of Pillar9 System
- C$699,9003 bd3 ba2k sqft79 Royal Crest Way NW, Calgary, AB T3G 4M9For SaleMLS ID #A2329111, Ashley Mckay, Associate, Re/Max First. courtesy of Pillar9 System
- C$849,9003 bd4 ba2k sqft10450 SW Rockyledge St NW, Calgary, AB T3G 5N1For SaleMLS ID #A2322697, Simon D. Hunt, Associate, Re/Max House Of Real Estate. courtesy of Pillar9 System
- C$774,5004 bd4 ba1.7k sqft110 N Tuscany Summit Grn NW, Calgary, AB T3L 0B8For SaleMLS ID #A2315282, Sapna Savai, Associate, Coldwell Banker Mountain Central. courtesy of Pillar9 System
- C$950,0004 bd4 ba2.4k sqft98 S Royal Rdg, Calgary, AB T3G 5Z3For SaleMLS ID #A2324032, Tim Lind, Associate, Re/Max Real Estate (Mountain View). courtesy of Pillar9 System
