Welcome home to a place where life slows down just enough to enjoy what matters most. Nestled on the edge of town, this beautifully designed 4-bedroom, 2-bath Tuscan-inspired home offers the warmth and space every family deserves. From the inviting front entry to the exposed wood beams and open living area, every detail creates a welcoming atmosphere that instantly feels like home. The kitchen was made to bring people together, featuring granite countertops, generous cabinet space, a large breakfast bar, and an open layout that keeps everyone connected whether you're cooking dinner, helping with homework, or hosting family and friends. The split-bedroom floor plan offers privacy for the primary suite while giving everyone their own place to unwind. Step outside to a covered patio and spacious backyard where weekend barbecues, games of soccer, and evenings under the Texas sky become part of everyday life. Just beyond the backyard, a neighborhood walking trail invites evening strolls, bike rides, and time spent enjoying the outdoors. This is where your family's next chapter begins.
Active under contract
$359,900
101 San Polo Ct, Victoria, TX 77904
4beds
1,858sqft
:
Get pre-qualified$2,496/mo
Single Family Residence
Built in 2012
7,148 Square Feet Lot
$-- Zestimate®
$194/sqft
$-- HOA
What's special
Spacious backyardInviting front entryGranite countertopsSplit-bedroom floor planCovered patioExposed wood beamsGenerous cabinet space
- 26 days |
- 840 |
- 47 |
Likely to sell faster than
Zillow last checked:
Listing updated:
Listed by:
Sarah Rowlands (361)648-8131,
Coldwell Banker D'Ann Harper
Source: Central Texas MLS,MLS#: 618097 Originating MLS: Victoria Area Association of REALTORS
Originating MLS: Victoria Area Association of REALTORSFacts & features
Interior
Bedrooms & bathrooms
- Bedrooms: 4
- Bathrooms: 2
- Full bathrooms: 2
Heating
- Central
Cooling
- Central Air, 1 Unit
Appliances
- Included: Dishwasher, Disposal, Gas Range, Water Heater, Some Gas Appliances, Microwave, Range
- Laundry: Inside, Laundry Room
Features
- Beamed Ceilings, Built-in Features, Ceiling Fan(s), Double Vanity, Eat-in Kitchen, Garden Tub/Roman Tub, Kitchen/Dining Combo, Pull Down Attic Stairs, Split Bedrooms, Soaking Tub, Separate Shower, Tub Shower, Walk-In Closet(s), Breakfast Bar, Breakfast Area, Custom Cabinets, Granite Counters, Pantry
- Flooring: Carpet, Laminate, Wood
- Attic: Pull Down Stairs
- Has fireplace: No
- Fireplace features: None
Interior area
- Total interior livable area: 1,858 sqft
Video & virtual tour
Property
Parking
- Total spaces: 2
- Parking features: Garage
- Garage spaces: 2
Features
- Levels: One
- Stories: 1
- Patio & porch: Covered, Porch
- Exterior features: Porch, Private Yard, Storage
- Pool features: None
- Fencing: Back Yard,Privacy,Wood
- Has view: Yes
- View description: None
- Body of water: None
Lot
- Size: 7,148 Square Feet
Details
- Additional structures: Storage
- Parcel number: 20384258
Construction
Type & style
- Home type: SingleFamily
- Architectural style: Traditional
- Property subtype: Single Family Residence
Materials
- Stone Veneer, Stucco
- Foundation: Slab
- Roof: Composition,Shingle
Condition
- Resale
- Year built: 2012
Utilities & green energy
- Sewer: Public Sewer
- Water: Public
- Utilities for property: Electricity Available, Natural Gas Available, Water Available
Community & HOA
Community
- Features: Trails/Paths, Curbs, Sidewalks
- Subdivision: Tuscany Sec Ia
HOA
- Has HOA: No
Location
- Region: Victoria
Financial & listing details
- Price per square foot: $194/sqft
- Tax assessed value: $306,590
- Annual tax amount: $4,426
- Date on market: 6/27/2026
- Cumulative days on market: 27 days
- Listing agreement: Exclusive Right To Sell
- Listing terms: Cash,Conventional,FHA,VA Loan
- Electric utility on property: Yes
Estimated market value
Not available
Estimated sales range
Not available
Not available
Price history
| Date | Event | Price |
|---|---|---|
| 7/17/2026 | Contingent | $359,900$194/sqft |
Source:  Central Texas MLS #618097 Report a problem Central Texas MLS #618097 Report a problem | ||
| 6/27/2026 | Listed for sale | $359,900+6.5%$194/sqft |
Source: Central Texas MLS #618097 Report a problem | ||
| 8/16/2024 | Sold | -- |
Source: Central Texas MLS #541007 Report a problem | ||
| 8/16/2024 | Pending sale | $337,900$182/sqft |
Source: Central Texas MLS #541007 Report a problem | ||
| 6/24/2024 | Contingent | $337,900$182/sqft |
Source: Central Texas MLS #541007 Report a problem | ||
| 5/6/2024 | Price change | $337,900-2%$182/sqft |
Source: Central Texas MLS #541007 Report a problem | ||
| 4/18/2024 | Listed for sale | $344,900+38%$186/sqft |
Source: Central Texas MLS #541007 Report a problem | ||
| 3/13/2020 | Sold | -- |
Source: Central Texas MLS #389571 Report a problem | ||
| 2/11/2020 | Pending sale | $249,900$134/sqft |
Source: Keller Williams Realty -SW #60345606 Report a problem | ||
| 1/23/2020 | Price change | $249,900-3.8%$134/sqft |
Source: Keller Williams Realty -SW #60345606 Report a problem | ||
| 12/26/2019 | Price change | $259,900-2.7%$140/sqft |
Source: Keller Williams Realty -SW #60345606 Report a problem | ||
| 8/18/2019 | Listed for sale | $267,000+9%$144/sqft |
Source: Owner Report a problem | ||
| 3/24/2016 | Sold | -- |
Source: Public Record Report a problem | ||
| 1/23/2016 | Price change | $244,900-2%$132/sqft |
Source: RE/MAX LAND & HOMES #220456 Report a problem | ||
| 12/8/2015 | Price change | $249,900-1.3%$134/sqft |
Source: RE/MAX LAND & HOMES #220456 Report a problem | ||
| 11/10/2015 | Listed for sale | $253,312-0.7%$136/sqft |
Source: RE/MAX Land & Homes #220456 Report a problem | ||
| 7/14/2015 | Listing removed | $255,000$137/sqft |
Source: Owner Report a problem | ||
| 6/18/2015 | Price change | $255,000-1%$137/sqft |
Source: Owner Report a problem | ||
| 6/12/2015 | Listed for sale | $257,500$139/sqft |
Source: Owner Report a problem | ||
Public tax history
| Year | Property taxes | Tax assessment |
|---|---|---|
| 2025 | $4,426 -5.1% | $306,590 +4.6% |
| 2024 | $4,664 +1.6% | $293,080 +2.6% |
| 2023 | $4,590 -14.8% | $285,645 +10% |
| 2022 | $5,389 +0.4% | $259,677 +10% |
| 2021 | $5,366 -1.9% | $236,070 +0.6% |
| 2020 | $5,468 -1.2% | $234,760 -1% |
| 2019 | $5,533 +3.4% | $237,050 +7% |
| 2018 | $5,351 | $221,570 -1.9% |
| 2017 | $5,351 +2.4% | $225,750 +1.6% |
| 2016 | $5,224 +601.8% | $222,300 +5.3% |
| 2015 | $744 | $211,090 -8% |
| 2014 | $744 | $229,390 +7.2% |
| 2013 | -- | $214,060 +622.2% |
| 2012 | -- | $29,640 |
Find assessor info on the county website
Monthly payment
Est. payment
Payment breakdown
Explore the cost of this home by adjusting the details. Changes won't be saved.Climate risks
Neighborhood: 77904
Nearby schools
GreatSchools rating
- 9/10Vickers Elementary SchoolGrades: PK-5Distance: 1.1 mi
- 6/10Harold Cade Middle SchoolGrades: 6-8Distance: 3.3 mi
- 6/10Victoria West High SchoolGrades: 9-12Distance: 3.1 mi
Schools provided by the listing agent
- District: Victoria ISD
Source: Central Texas MLS. This data may not be complete. We recommend contacting the local school district to confirm school assignments for this home.
- $282,7003 bd2 ba-- sqft103 San Polo Ct, Victoria, TX 77904Off Market
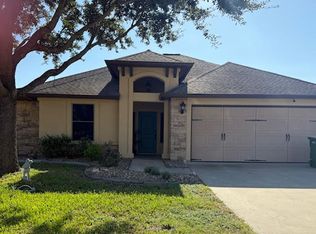
- $335,3003 bd2 ba1.8k sqft105 San Polo Ct, Victoria, TX 77904Off Market
- $--3 bd2 ba1.4k sqft102 San Polo Ct, Victoria, TX 77904Sold
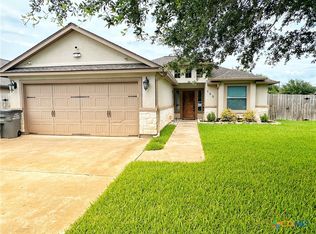
- $283,5003 bd2 ba1.3k sqft103 Tuscany Dr, Victoria, TX 77904Off Market

- $299,6003 bd5 ba1.4k sqft105 Tuscany Dr, Victoria, TX 77904Off Market
- $372,2004 bd2 ba1.8k sqft104 San Polo Ct, Victoria, TX 77904Off Market
- $402,9003 bd3 ba2k sqft107 San Polo Ct, Victoria, TX 77904Off Market
- $311,8003 bd4 ba1.2k sqft101 Tuscany Dr, Victoria, TX 77904Off Market
A local agent can set up tours, give advice and negotiate with sellers.
A local lender can help you make sure your offer is ready when you are.
Similar homes
- $320,0004 bd3 ba1.8k sqft115 San Polo Ct, Victoria, TX 77904Active

 MLS ID #619068, Karen Jeanette Leita, The Ron Brown Company. Central Texas MLS
 - $319,9003 bd2 ba1.5k sqft111 San Polo Ct, Victoria, TX 77904Active
 MLS ID #619397, Sarah Rowlands, Coldwell Banker D'Ann Harper. Central Texas MLS
 - $349,9004 bd2 ba1.9k sqft318 Brushy Crk, Victoria, TX 77904Active
 MLS ID #618836, Susan Orsak, The Ron Brown Company. Central Texas MLS
 - $339,9004 bd2 ba2k sqft210 Cobble Stone Ct, Victoria, TX 77904Active
 MLS ID #617782, Steven Koleno, Beycome Brokerage Realty Llc. Central Texas MLS
 - $379,9004 bd3 ba1.8k sqft418 Brushy Crk, Victoria, TX 77904ActiveMLS ID #608109, Russell Neubauer, RE/MAX Land & Homes. Central Texas MLS
- $339,5004 bd2 ba1.9k sqft104 Buckskin Trl, Victoria, TX 77904For SaleMLS ID #20262649, Veronika Ramirez, JVR LEGACY GROUP. LAR
- $334,8004 bd2 ba1.9k sqft114 Blue Rock Ct, Victoria, TX 77904ActiveMLS ID #610107, Carol Alexander, GC Real Estate LLC. Central Texas MLS
- $319,9004 bd2 ba1.6k sqft711 Northgate Rd, Victoria, TX 77904ActiveMLS ID #605185, The Zaplac Group, Coldwell Banker D'Ann Harper. Central Texas MLS
- $315,0004 bd2 ba1.9k sqft339 Brushy Crk, Victoria, TX 77904For SaleMLS ID #61913282, Marie White, AEA Realty, LLC. HAR
- $339,9003 bd2 ba1.8k sqft122 Cobble Stone Ct, Victoria, TX 77904ActiveMLS ID #614788, Jamie Powell, RE/MAX Land & Homes. Central Texas MLS
- $419,9004 bd3 ba2.3k sqft115 Sandstone Ct, Victoria, TX 77904ActiveMLS ID #610521, The Kopecky Group, RE/MAX Land & Homes. Central Texas MLS
- $339,0004 bd3 ba2.3k sqft108 Portsmouth Cir, Victoria, TX 77904ActiveMLS ID #615506, Sarah Rowlands, Coldwell Banker D'Ann Harper. Central Texas MLS
- $334,9003 bd2 ba1.6k sqft318 Green Gable Dr, Victoria, TX 77904ActiveMLS ID #616727, Susie Lenhart, Coldwell Banker D'Ann Harper. Central Texas MLS
- $434,9004 bd3 ba2.3k sqft204 Auburn Hl, Victoria, TX 77904ActiveMLS ID #618395, The Zaplac Group, Coldwell Banker D'Ann Harper. Central Texas MLS
- $349,9004 bd2 ba2.5k sqft805 Santa Fe, Victoria, TX 77904ActiveMLS ID #616302, The Kopecky Group, RE/MAX Land & Homes. Central Texas MLS
- $322,9003 bd2 ba1.6k sqft308 Green Gable Dr, Victoria, TX 77904ActiveMLS ID #618053, Tanya A Cox, Shaw Realty. Central Texas MLS
- $320,0004 bd3 ba1.8k sqft204 Berwick St, Victoria, TX 77904ActiveMLS ID #610149, Kari Weiser, Shaw Realty. Central Texas MLS
- $374,9004 bd2 ba2.2k sqft218 W Hvn, Victoria, TX 77904ActiveMLS ID #616327, Marco Aurelio Porras, RE/MAX Land & Homes. Central Texas MLS
- $524,9004 bd3 ba2.7k sqft114 Terra Vista Ranch Rd, Victoria, TX 77904ActiveMLS ID #620020, LuAnn Lovel O'Connor, The Ron Brown Company. Central Texas MLS
- $379,0004 bd2 ba2.4k sqft617 Brocton St, Victoria, TX 77904ActiveMLS ID #615240, Melissa K Orr, Coldwell Banker D'Ann Harper. Central Texas MLS
